
817 Palomino Lane, Lexington, KY 40503
Local realty services provided by:ERA Select Real Estate
817 Palomino Lane,Lexington, KY 40503
$410,000
- 4 Beds
- 3 Baths
- 2,341 sq. ft.
- Single family
- Pending
Listed by: michelle harper
Office: commonwealth real estate professionals
MLS#:26019078
Source:KY_LBAR
Price summary
- Price:$410,000
- Price per sq. ft.:$175.14
- Monthly HOA dues:$47.92
About this home
This stunning 4-bedroom, 3-full-bath home in the highly sought-after Rabbit Run subdivision is ready for its new owners. Featuring a completely finished walkout basement, this home offers generous space for everyday living and entertaining, plus lots of storage throughout. The gourmet kitchen features upgraded cabinetry, premium stainless steel appliances, elegant granite countertops, and a convenient built-in dining nook. Hardwood flooring adds warmth and sophistication throughout the main and upper levels. Additional highlights include a spacious garage with extra storage and a private, fully fenced backyard. Priced aggressively for a quick sale. Sold AS-IS
Contact an agent
Home facts
- Year built:1992
- Listing ID #:26019078
- Added:25 day(s) ago
- Updated:July 21, 2026 at 09:46 PM
Rooms and interior
- Bedrooms:4
- Total bathrooms:3
- Full bathrooms:3
- Rooms Total:10
- Flooring:Hardwood, Tile
- Basement:Yes
- Basement Description:Finished
- Living area:2,341 sq. ft.
Heating and cooling
- Cooling:Electric
- Heating:Forced Air, Natural Gas
Structure and exterior
- Year built:1992
- Building area:2,341 sq. ft.
- Lot area:0.11 Acres
- Construction Materials:Brick Veneer, Vinyl Siding
Schools
- High school:Lafayette
- Middle school:Jessie Clark
- Elementary school:Stonewall
Utilities
- Water:Public
- Sewer:Public Sewer
Finances and disclosures
- Price:$410,000
- Price per sq. ft.:$175.14
Features and amenities
- Laundry features:Electric Dryer Hookup, Washer Hookup
- Amenities:Blinds, Ceiling Fan(s)
Parking
- Parking description:Driveway, Garage Faces Front
- Garage:Yes
- Garage spaces:2

New listings near 817 Palomino Lane
- New
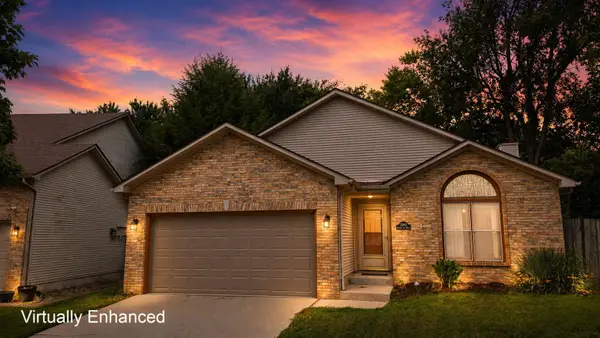 $294,500Active3 beds 2 baths1,338 sq. ft.
2940 Masters View Road, Lexington, KY 40511
MLS# 26021858Listed by: TRU LIFE REAL ESTATE - New
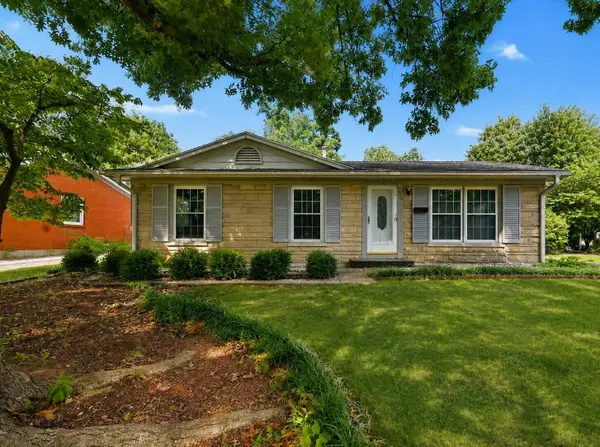 $275,000Active3 beds 2 baths1,567 sq. ft.
217 Inverness Drive, Lexington, KY 40517
MLS# 26021863Listed by: STEWART & CO REALTY LLC - New
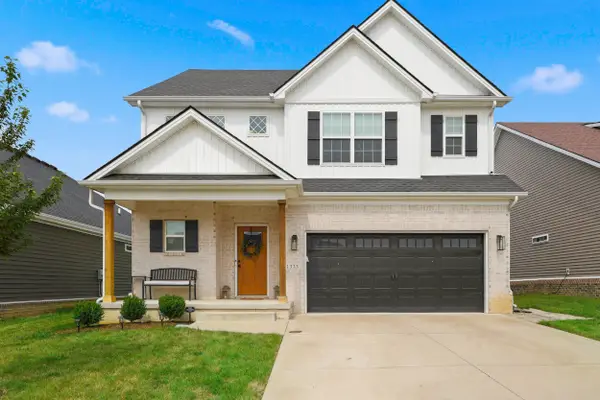 $514,900Active4 beds 3 baths2,231 sq. ft.
1333 Angus Trail, Lexington, KY 40509
MLS# 26021865Listed by: LIFSTYL REAL ESTATE - New
 $57,500,000Active7 beds 6 baths13,500 sq. ft.
2469 Iron Works Pike, Lexington, KY 40511
MLS# 26021823Listed by: BLUEGRASS SOTHEBY'S INTERNATIONAL REALTY - New
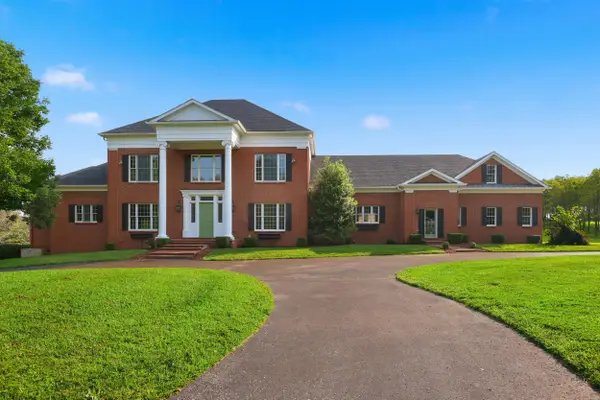 $2,250,000Active6 beds 9 baths12,852 sq. ft.
3021 Brookmonte Lane, Lexington, KY 40515
MLS# 26021824Listed by: THE BROKERAGE - New
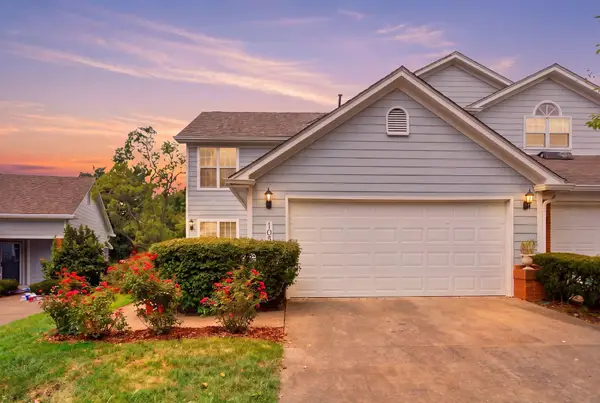 $369,000Active3 beds 3 baths1,737 sq. ft.
1058 Griffin Gate Drive, Lexington, KY 40511
MLS# 26021785Listed by: THE BROKERAGE - New
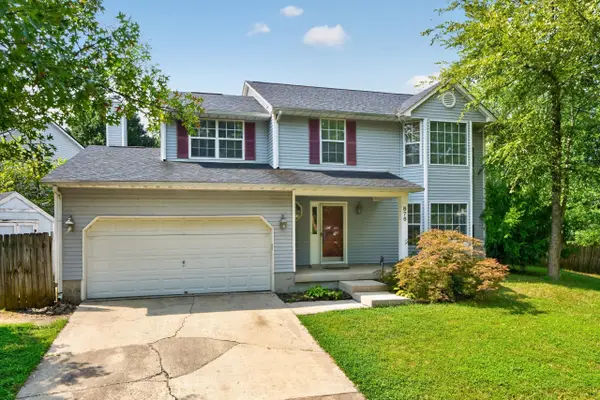 $349,900Active4 beds 3 baths1,952 sq. ft.
876 Ridgebrook Road, Lexington, KY 40509
MLS# 26021788Listed by: COLDWELL BANKER MCMAHAN - New
 $1,540,000Active4 beds 3 baths1,710 sq. ft.
0 Unity Drive, Lexington, KY 40504
MLS# 26021790Listed by: KELLER WILLIAMS LEGACY GROUP - New
 $385,000Active4 beds 3 baths1,710 sq. ft.
1163 Unity Drive, Lexington, KY 40504
MLS# 26021794Listed by: KELLER WILLIAMS LEGACY GROUP - New
 $385,000Active4 beds 3 baths1,710 sq. ft.
1161 Unity Drive, Lexington, KY 40504
MLS# 26021796Listed by: KELLER WILLIAMS LEGACY GROUP


Protect your home and budget from life's surprises with an Assurant Home Warranty, backed by a partner that supports you through every step of homeownership. Explore Plans.
© 2023 - 2026 ERA Franchise Systems LLC. All rights reserved. ERA Franchise Systems LLC fully supports the principles of the Fair Housing Act and the Equal Opportunity Act. ERA, ERA Real Estate powered, and their respective logos are registered service marks of ERA Franchise Systems LLC. Each office is independently owned and operated.