
833 Furlong Drive, Lexington, KY 40504
Local realty services provided by:ERA Select Real Estate
833 Furlong Drive,Lexington, KY 40504
$285,000
- 3 Beds
- 1 Baths
- 1,400 sq. ft.
- Single family
- Active
Listed by: beth amos
Office: lifstyl real estate
MLS#:26023188
Source:KY_LBAR
Price summary
- Price:$285,000
- Price per sq. ft.:$203.57
About this home
Welcome home to this charming Cape Cod in the heart of 40504! Blending classic character with modern flexibility, this 3-bedroom, 1-bath home features a well-appointed chef's kitchen complete with a desirable gas range, seamlessly combining style and function. Enjoy the convenience of main-level living options with existing washer/dryer hookups in one of the bedrooms, while the fantastic upper-level bonus room offers endless versatility for a home office, playroom, or media area. Additional features within in the house include hardwood floors throughout the main level as well as bamboo flooring in the bathroom. The true showstopper, however, is the private outdoor oasis: a fenced backyard landscaped with lush bamboo and native plants, anchored by raised gardening beds and a garage ready for entertaining or crafting. Perfectly positioned just minutes from downtown, Southland Drive, UK's campus, and major city hospitals- this location is hard to beat!
Contact an agent
Home facts
- Year built:1954
- Subdivision & Development:Gardenside
- Listing ID #:26023188
- Added:1 day(s) ago
- Updated:August 25, 2026 at 09:42 PM
Rooms and interior
- Bedrooms:3
- Total bathrooms:1
- Full bathrooms:1
- Rooms Total:7
- Flooring:Hardwood, Laminate
- Basement:Yes
- Basement Description:Crawl Space
- Living area:1,400 sq. ft.
Heating and cooling
- Heating:Forced Air, Natural Gas
- Central air:Yes
Structure and exterior
- Year built:1954
- Building area:1,400 sq. ft.
- Lot area:0.21 Acres
- Architectural Style:Cape Cod
- Construction Materials:Brick Veneer
Schools
- High school:Lafayette
- Middle school:Jessie Clark
- Elementary school:Picadome
Utilities
- Water:Public
- Sewer:Public Sewer
Finances and disclosures
- Price:$285,000
- Price per sq. ft.:$203.57
Features and amenities
- Laundry features:Electric Dryer Hookup, Washer Hookup
Parking
- Garage:Yes
- Garage spaces:1

New listings near 833 Furlong Drive
- New
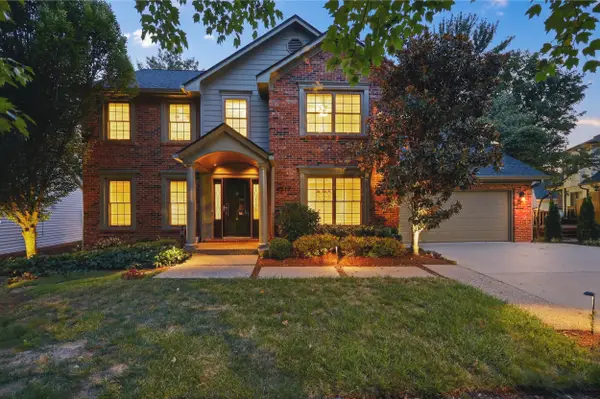 $769,000Active5 beds 4 baths3,801 sq. ft.
4217 Watertrace Drive, Lexington, KY 40515
MLS# 26023235Listed by: RECTOR HAYDEN REALTORS - New
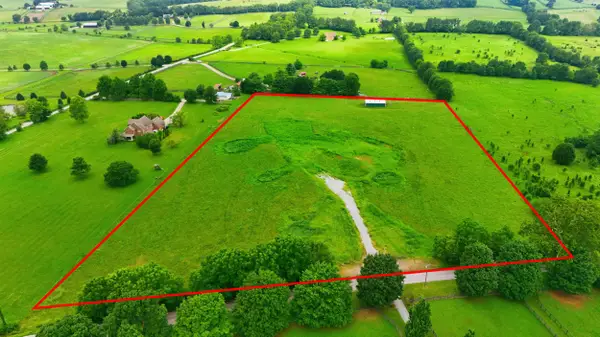 $540,000Active-- beds -- baths
751 N Yarnallton Pike, Lexington, KY 40511
MLS# 26023238Listed by: CHRISTIES INTERNATIONAL REAL ESTATE BLUEGRASS - New
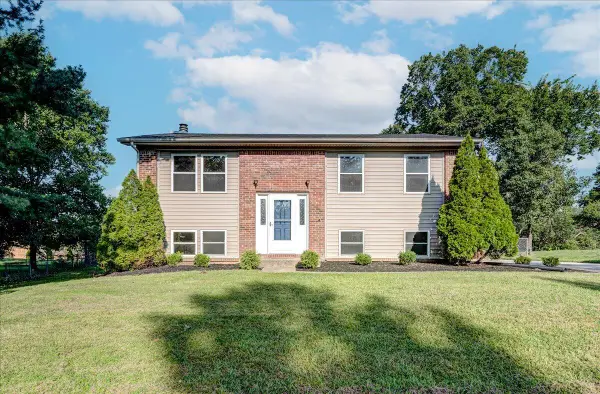 $299,900Active4 beds 2 baths2,088 sq. ft.
3328 Downing Place, Lexington, KY 40517
MLS# 26023240Listed by: PLUM TREE REALTY - New
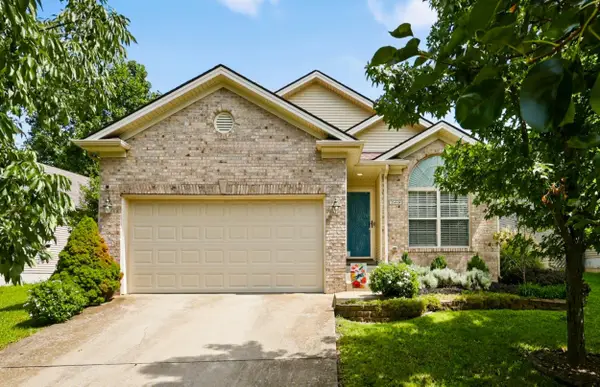 $305,000Active3 beds 2 baths1,322 sq. ft.
268 Long Branch Lane, Lexington, KY 40511
MLS# 26023194Listed by: KIRKPATRICK & COMPANY - New
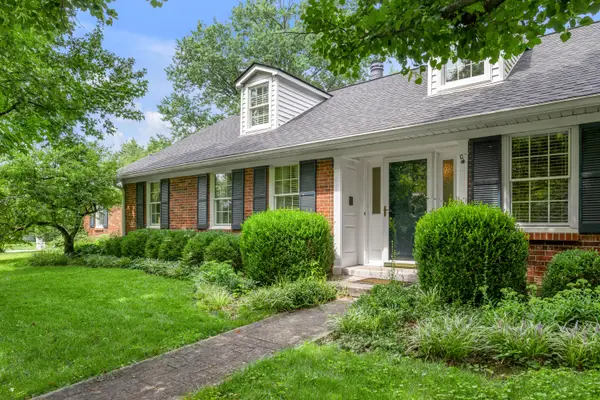 $725,000Active5 beds 4 baths3,122 sq. ft.
2153 Island Drive, Lexington, KY 40502
MLS# 26023197Listed by: BLUEGRASS SOTHEBY'S INTERNATIONAL REALTY - New
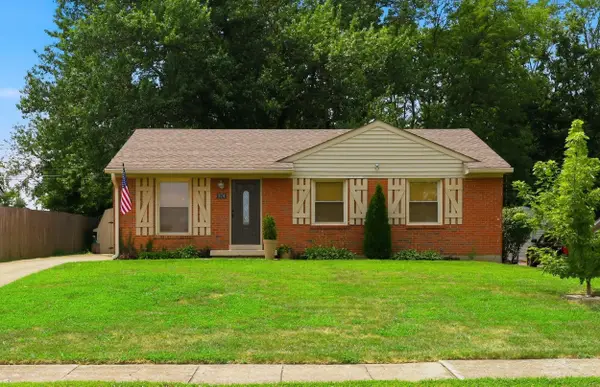 $259,000Active3 beds 2 baths1,053 sq. ft.
574 Judy Lane, Lexington, KY 40505
MLS# 26023200Listed by: BLUEGRASS HOME GROUP - New
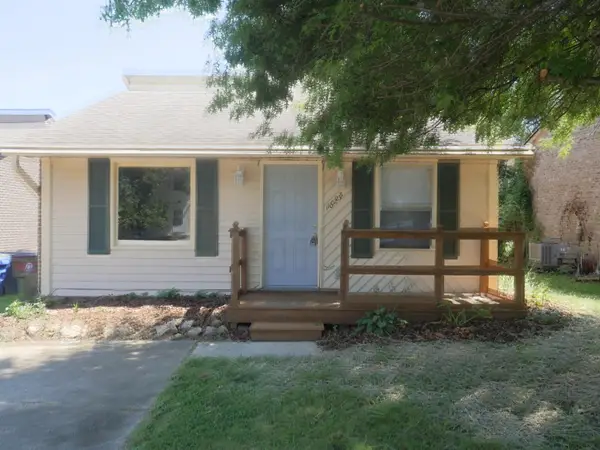 $199,900Active2 beds 1 baths875 sq. ft.
1023 Trent Boulevard, Lexington, KY 40517
MLS# 26023214Listed by: RED FOX REALTY INC. - New
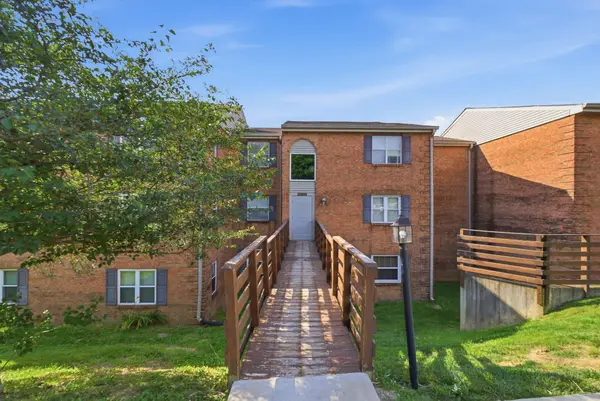 $167,500Active2 beds 2 baths929 sq. ft.
421 Redding Road #118, Lexington, KY 40517
MLS# 26023176Listed by: LIFSTYL REAL ESTATE - New
 $219,500Active3 beds 2 baths1,277 sq. ft.
858 Malabu Drive #5000, Lexington, KY 40502
MLS# 26023177Listed by: LIFSTYL REAL ESTATE


Protect your home and budget from life's surprises with an Assurant Home Warranty, backed by a partner that supports you through every step of homeownership. Explore Plans.
© 2023 - 2026 ERA Franchise Systems LLC. All rights reserved. ERA Franchise Systems LLC fully supports the principles of the Fair Housing Act and the Equal Opportunity Act. ERA, ERA Real Estate powered, and their respective logos are registered service marks of ERA Franchise Systems LLC. Each office is independently owned and operated.