
883 Edgewater Drive, Lexington, KY 40502
Local realty services provided by:ERA Select Real Estate
883 Edgewater Drive,Lexington, KY 40502
$1,375,000
- 4 Beds
- 3 Baths
- - sq. ft.
- Single family
- Sold
Listed by: joanna howell
Office: bluegrass properties group
MLS#:26018516
Source:KY_LBAR
Sorry, we are unable to map this address
Price summary
- Price:$1,375,000
- Monthly HOA dues:$79.17
About this home
Waterfront living meets timeless design in this fully remodeled brick ranch on a finished walkout basement in Lexington's sought-after Island neighborhood. Set on nearly half an acre along Lake Hickman, this 4 bedroom, 3 full bath home offers over 3,500 square feet of beautifully updated living space with water views, a private dock, and an in-ground pool. The open floor plan is centered around a stunning kitchen featuring quartz countertops, a gas cooktop and seamless flow into the living and dining spaces anchored by a double-sided gas fireplace. The spacious primary suite features a soaking tub, separate tiled shower and feels like a true spa retreat. A bright sunroom overlooks the backyard with pool and lake views, while the finished basement provides additional living space with a wet bar, a bedroom, full bathroom, second laundry area and a versatile flex room with a closet, ideal for an office, gym, playroom, or potential fifth bedroom (closet but no window). With a new roof, new HVAC, LVP and hardwood flooring throughout and every detail thoughtfully renovated, this home is move-in ready. Whether you're enjoying a quiet evening by the water, roasting marshmallows on the fire pit, sipping your morning coffee in the sunroom or hosting a poolside gathering, 883 Edgewater offers a lifestyle that's rarely available in one of Lexington's most desirable neighborhoods....
Contact an agent
Home facts
- Year built:1976
- Subdivision & Development:The Island
- Listing ID #:26018516
- Added:51 day(s) ago
- Updated:September 06, 2026 at 06:14 AM
Rooms and interior
- Bedrooms:4
- Total bathrooms:3
- Full bathrooms:3
- Rooms Total:14
- Flooring:Carpet, Tile
- Basement:Yes
- Basement Description:Finished
Heating and cooling
- Cooling:Electric
- Heating:Baseboard, Forced Air
- Central air:Yes
Structure and exterior
- Year built:1976
- Construction Materials:Brick Veneer, Vinyl Siding
Schools
- High school:Henry Clay
- Middle school:Morton
- Elementary school:Cassidy
Utilities
- Water:Public
- Sewer:Public Sewer
Finances and disclosures
- Price:$1,375,000
Features and amenities
- Laundry features:Electric Dryer Hookup, Main Level, Washer Hookup
- Amenities:Ceiling Fan(s)
Parking
- Parking description:Basement, Driveway, Garage Door Opener, Garage Faces Rear, Off Street
- Garage:Yes
- Garage spaces:2

New listings near 883 Edgewater Drive
- New
 $320,000Active3 beds 2 baths1,663 sq. ft.
238 E Fourth Street, Lexington, KY 40508
MLS# 26024520Listed by: INDIGO & CO - New
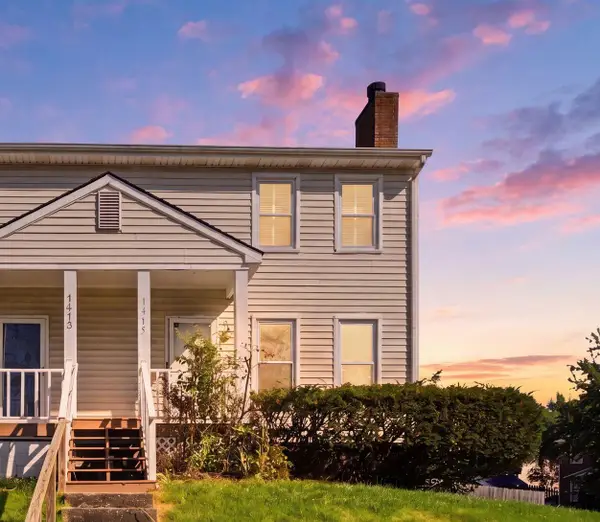 $250,000Active3 beds 3 baths1,860 sq. ft.
1415 Ridgecrest Drive, Lexington, KY 40517
MLS# 26024491Listed by: RE/MAX CREATIVE REALTY - New
 $1,100,000Active4 beds 4 baths3,213 sq. ft.
403 Chinoe Road, Lexington, KY 40502
MLS# 26024493Listed by: THE BROKERAGE - New
 $488,000Active5 beds 4 baths3,048 sq. ft.
532 Meadowcrest Park, Lexington, KY 40515
MLS# 26024477Listed by: BLUEGRASS MENU REALTY - New
 $1,299,000Active4 beds 3 baths3,065 sq. ft.
1820 Richmond Road, Lexington, KY 40502
MLS# 26024479Listed by: TURF TOWN PROPERTIES - New
 $549,000Active4 beds 4 baths3,052 sq. ft.
982 Village Green Avenue, Lexington, KY 40509
MLS# 26024480Listed by: WARNER REALTY - New
 $365,000Active3 beds 2 baths1,562 sq. ft.
1209 Melody Lane, Lexington, KY 40514
MLS# 26024481Listed by: BLUEGRASS HOME GROUP - New
 $252,900Active3 beds 2 baths1,355 sq. ft.
600 Vincent Way #2208, Lexington, KY 40503
MLS# 26024460Listed by: BLUEGRASS SOTHEBY'S INTERNATIONAL REALTY - New
 $650,000Active3 beds 3 baths3,128 sq. ft.
4736 Firebrook Boulevard, Lexington, KY 40513
MLS# 26024432Listed by: WEESNER PROPERTIES, INC. - Open Sun, 12 to 2pmNew
 $410,000Active4 beds 3 baths2,174 sq. ft.
3385 Fraserdale Drive, Lexington, KY 40503
MLS# 26024404Listed by: THE AGENCY


Protect your home and budget from life's surprises with an Assurant Home Warranty, backed by a partner that supports you through every step of homeownership. Explore Plans.
© 2023 - 2026 ERA Franchise Systems LLC. All rights reserved. ERA Franchise Systems LLC fully supports the principles of the Fair Housing Act and the Equal Opportunity Act. ERA, ERA Real Estate powered, and their respective logos are registered service marks of ERA Franchise Systems LLC. Each office is independently owned and operated.