
952 Gregory Way, Lexington, KY 40514
Local realty services provided by:ERA Select Real Estate
952 Gregory Way,Lexington, KY 40514
$299,000
- 3 Beds
- 2 Baths
- 1,271 sq. ft.
- Single family
- Active
Upcoming open houses
- Sun, Sep 2002:30 pm - 04:30 pm
Listed by: wesley porter, roni a porter
Office: re/max creative realty
MLS#:26025656
Source:KY_LBAR
Price summary
- Price:$299,000
- Price per sq. ft.:$235.25
About this home
Adorable brick ranch near Boston Road? Yes, please! Step inside to a bright living room anchored by a wood-burning fireplace and freshly installed LVP flooring. The spacious eat-in kitchen offers plenty of cabinet and countertop space, plus a breakfast bar for casual dining. Just beyond the kitchen, patio doors open to a deck and fully fenced backyard perfect for pets, relaxing, and entertaining. Down the hall, you'll find two generous guest bedrooms and a full hall bathroom. Last but not least, the primary bedroom features two closets and its own private en-suite bathroom! Recent improvements include a newly built deck (2026) and new roof shingles (2025). Just off Boston Road, you're within easy reach of some of south Lexington's most popular shopping, dining, and everyday conveniences, including The Summit at Fritz Farm, Fayette Mall, Palomar Centre, and Brannon Crossing.
Contact an agent
Home facts
- Year built:1982
- Subdivision & Development:Hidden Springs
- Listing ID #:26025656
- Added:1 day(s) ago
- Updated:September 17, 2026 at 08:50 PM
Rooms and interior
- Bedrooms:3
- Total bathrooms:2
- Full bathrooms:2
- Rooms Total:8
- Flooring:Carpet, Ceramic Tile
- Basement:Yes
- Basement Description:Crawl Space
- Living area:1,271 sq. ft.
Heating and cooling
- Cooling:Electric
- Heating:Electric, Heat Pump
- Central air:Yes
Structure and exterior
- Year built:1982
- Building area:1,271 sq. ft.
- Lot area:0.17 Acres
- Construction Materials:Brick Veneer, Vinyl Siding
Schools
- High school:Lafayette
- Middle school:Jessie Clark
- Elementary school:Stonewall
Utilities
- Water:Public
- Sewer:Public Sewer
Finances and disclosures
- Price:$299,000
- Price per sq. ft.:$235.25
Features and amenities
- Laundry features:Electric Dryer Hookup, Washer Hookup
- Amenities:Blinds, Ceiling Fan(s), Storm Window(s)
Parking
- Parking description:Driveway

New listings near 952 Gregory Way
- New
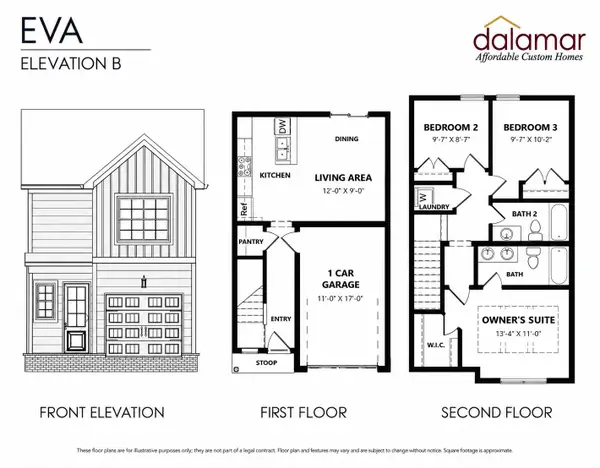 $251,500Active3 beds 2 baths1,110 sq. ft.
1145 Appian Crossing Way #Unit 501, Lexington, KY 40517
MLS# 26025737Listed by: INDIGO & CO - New
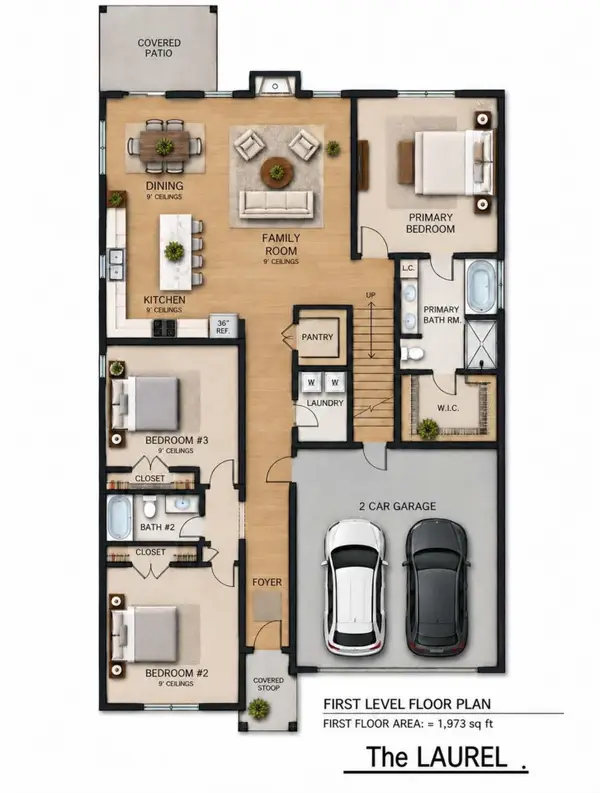 Listed by ERA$599,900Active4 beds 3 baths2,449 sq. ft.
1309 Rabbit Warren Flat, Lexington, KY 40509
MLS# 26025740Listed by: ERA SELECT REAL ESTATE - New
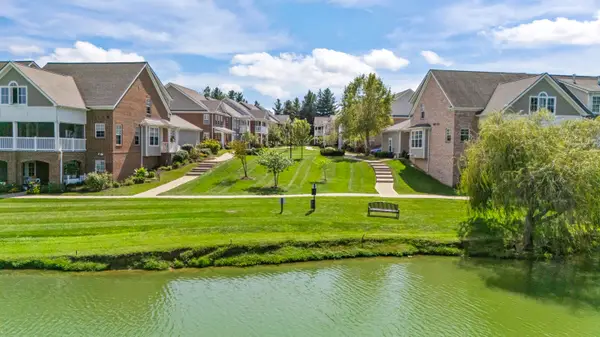 $475,000Active3 beds 3 baths1,972 sq. ft.
2145 Patchen Lake Lane, Lexington, KY 40505
MLS# 26025743Listed by: BUILDING THE BLUEGRASS REALTY 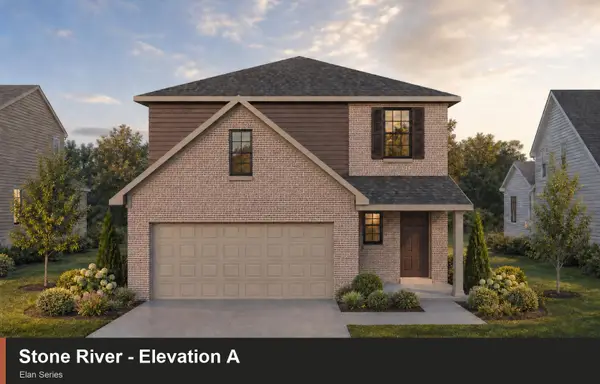 $401,185Pending3 beds 3 baths2,046 sq. ft.
1685 Haymaker Parkway, Lexington, KY 40509
MLS# 26025717Listed by: CHRISTIES INTERNATIONAL REAL ESTATE BLUEGRASS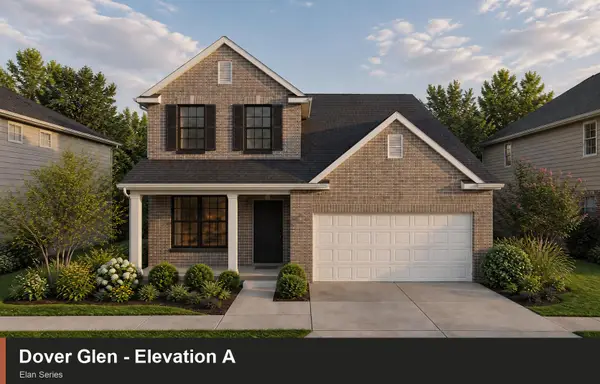 $429,995Pending3 beds 3 baths2,143 sq. ft.
1641 Haymaker Parkway, Lexington, KY 40509
MLS# 26025725Listed by: CHRISTIES INTERNATIONAL REAL ESTATE BLUEGRASS- Open Sun, 1 to 3pmNew
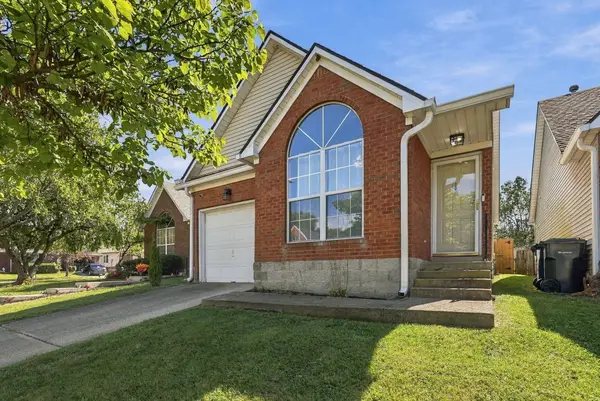 $264,000Active2 beds 2 baths1,000 sq. ft.
4796 Moss Creek Dr Drive, Lexington, KY 40515
MLS# 26025703Listed by: KENTUCKY LAND AND HOME - New
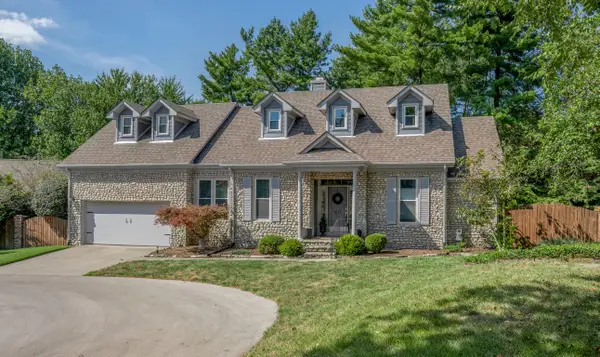 $575,000Active4 beds 3 baths2,550 sq. ft.
1675 Snow Goose Circle, Lexington, KY 40511
MLS# 26025710Listed by: BLUEGRASS SOTHEBY'S INTERNATIONAL REALTY - New
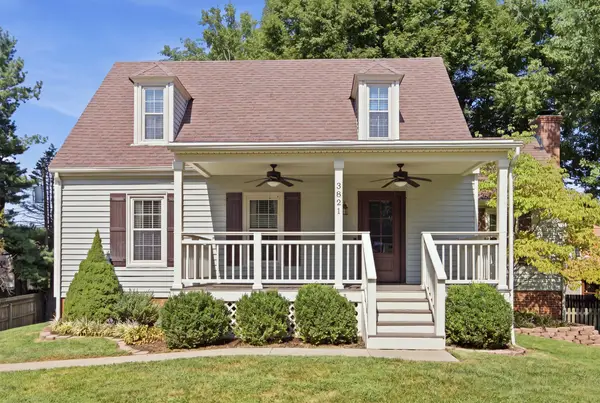 $379,900Active4 beds 2 baths2,070 sq. ft.
3821 Bay Meadows Court, Lexington, KY 40514
MLS# 26025714Listed by: LIFSTYL REAL ESTATE - New
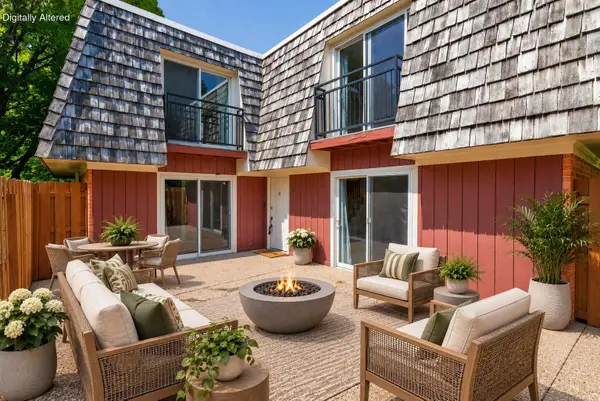 $245,000Active2 beds 2 baths1,236 sq. ft.
809 Turkey Foot Court #4, Lexington, KY 40502
MLS# 26025733Listed by: RE/MAX CREATIVE REALTY - New
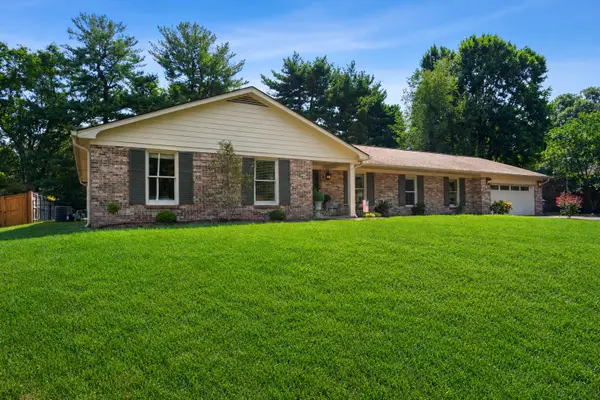 $1,300,000Active5 beds 4 baths3,638 sq. ft.
636 Tally Road, Lexington, KY 40502
MLS# 26025734Listed by: TEAM PANNELL REAL ESTATE


Protect your home and budget from life's surprises with an Assurant Home Warranty, backed by a partner that supports you through every step of homeownership. Explore Plans.
© 2023 - 2026 ERA Franchise Systems LLC. All rights reserved. ERA Franchise Systems LLC fully supports the principles of the Fair Housing Act and the Equal Opportunity Act. ERA, ERA Real Estate powered, and their respective logos are registered service marks of ERA Franchise Systems LLC. Each office is independently owned and operated.