
405 Fair Street, Liberty, KY 42539
Local realty services provided by:Schuler Bauer Real Estate ERA Powered
405 Fair Street,Liberty, KY 42539
$245,000
- 3 Beds
- 3 Baths
- 2,055 sq. ft.
- Single family
- Active
Listed by: amanda long
Office: keller williams heartland
MLS#:HK2604528
Source:KY_HKAR
Price summary
- Price:$245,000
- Price per sq. ft.:$119.22
About this home
WOW!! If you are searching for a spacious, completely redone inside Ranch and ready for you to move in, this one is a contender featuring 3 Bedrooms, 3 Baths, Open Concept Floor Plan with Primary Bedroom on opposite side of the home away from the other 2 Bedrooms, a Den, Carport, Shed, Covered Back Patio, separate entrance to Primary Suite. Conveniently located approximately a 3-minute drive from downtown Liberty. Data believed correct; however, not guaranteed. Buyer to verify data prior to offer.
Contact an agent
Home facts
- Year built:1959
- Subdivision & Development:N/A
- Listing ID #:HK2604528
- Added:6 day(s) ago
- Updated:November 07, 2026 at 05:46 AM
Rooms and interior
- Bedrooms:3
- Total bathrooms:3
- Full bathrooms:3
- Flooring:Vinyl
- Bathrooms Description:Tub/Shower Combo
- Kitchen Description:Dishwasher, Microwave, Range Electric, Refrigerator
- Living area:2,055 sq. ft.
Heating and cooling
- Cooling:Central Air
- Heating:Electric, Forced Air
Structure and exterior
- Roof:Metal
- Year built:1959
- Building area:2,055 sq. ft.
- Lot area:0.16 Acres
- Construction Materials:Brick/Brick Veneer
- Exterior Features:Covered Patio, Storage Shed
- Foundation Description:Crawl Space
Utilities
- Water:Public
- Sewer:Public
Finances and disclosures
- Price:$245,000
- Price per sq. ft.:$119.22
Features and amenities
- Amenities:Walk-in Closet(s)
Parking
- Parking description:Carport Attached
- Garage spaces:2
New listings near 405 Fair Street
 $64,900Active-- beds -- baths
378 Statham Road, Liberty, KY 42539
MLS# 26026557Listed by: WEICHERT REALTORS FORD BROTHERS, INC.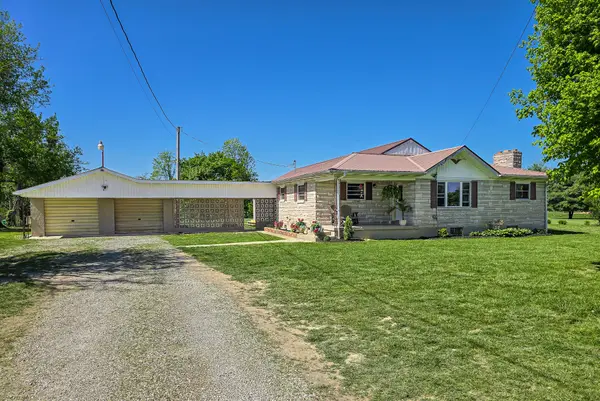 $289,000Active4 beds 4 baths2,578 sq. ft.
3014 Poplar Hill Road, Liberty, KY 42539
MLS# 26029337Listed by: PATTERSON REAL ESTATE LLC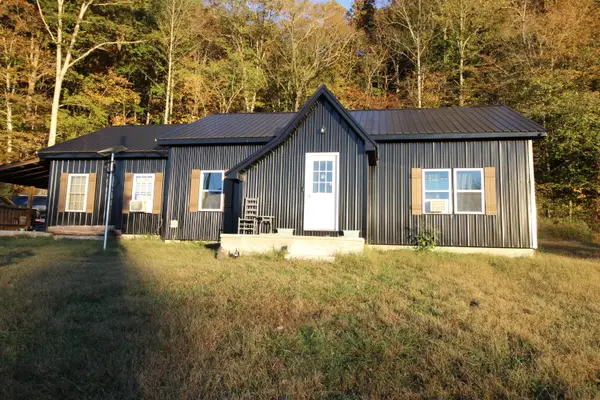 $269,000Active4 beds 1 baths1,655 sq. ft.
306 Brush Creek Road, Liberty, KY 42539
MLS# 26029171Listed by: RE/MAX LAKETIME REALTY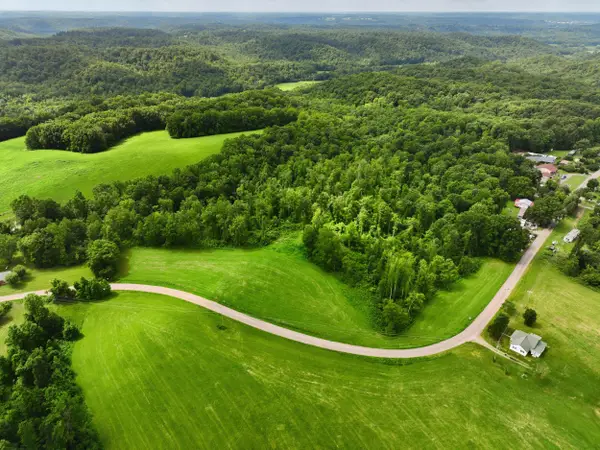 $145,000Active14.6 Acres
1591 Henson Ridge Road, Liberty, KY 42539
MLS# 26029034Listed by: BAKER AUCTIONS & REAL ESTATE LLC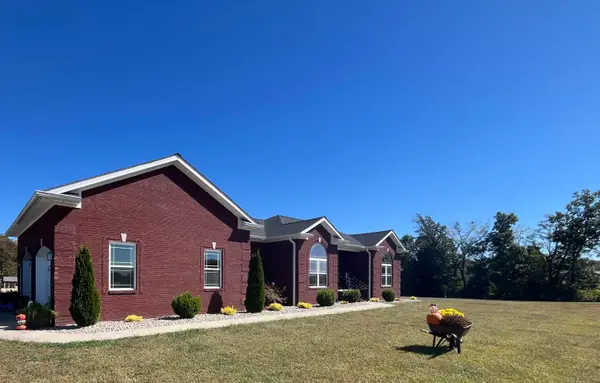 $575,000Active3 beds 3 baths3,276 sq. ft.
1464 Gosser Ridge Road, Liberty, KY 42539
MLS# 26028390Listed by: RE SOLUTIONS BLUEGRASS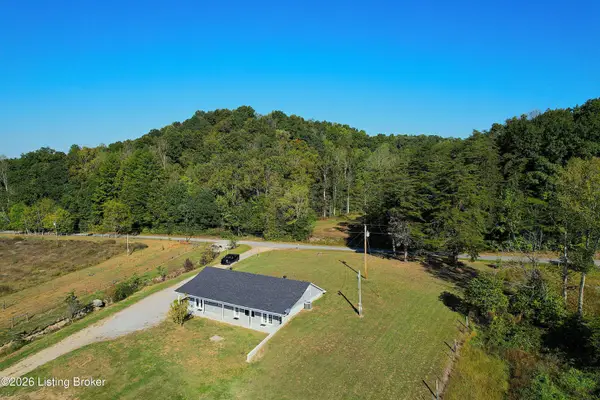 $535,000Active3 beds 1 baths1,711 sq. ft.
2902 Woods Creek Rd, Liberty, KY 42539
MLS# 1731496Listed by: SEMONIN REALTORS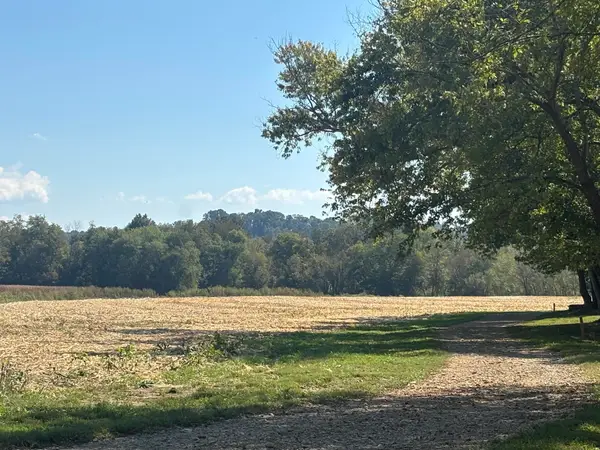 $439,000Active65 Acres
2144 Green River Valley Road, Liberty, KY 42539
MLS# 26027935Listed by: GOLDEN RULE - WILSON REAL ESTATE & AUCTION #2 LLC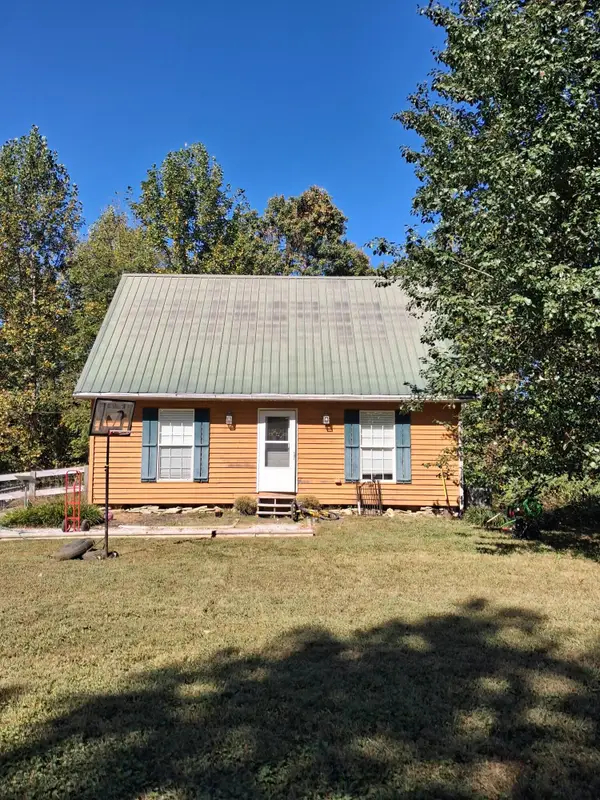 $183,000Active4 beds 2 baths1,960 sq. ft.
349 Three Angels Drive, Liberty, KY 42539
MLS# 26027921Listed by: CENTURY 21 ADVANTAGE REALTY $54,900Active-- beds -- baths
375 Statham Road, Liberty, KY 42539
MLS# 26026481Listed by: WEICHERT REALTORS FORD BROTHERS, INC.


Protect your home and budget from life's surprises with an Assurant Home Warranty, backed by a partner that supports you through every step of homeownership. Explore Plans.
© 2023 - 2026 ERA Franchise Systems LLC. All rights reserved. ERA Franchise Systems LLC fully supports the principles of the Fair Housing Act and the Equal Opportunity Act. ERA, ERA Real Estate powered, and their respective logos are registered service marks of ERA Franchise Systems LLC. Each office is independently owned and operated.