
445 Phillips Street, Liberty, KY 42539
Local realty services provided by:ERA Select Real Estate
445 Phillips Street,Liberty, KY 42539
$224,999
- 4 Beds
- 2 Baths
- 1,512 sq. ft.
- Single family
- Active
Upcoming open houses
- Sat, Sep 1201:00 pm - 03:00 pm
Listed by: eva f sanford
Office: keller williams commonwealth
MLS#:26024074
Source:KY_LBAR
Price summary
- Price:$224,999
- Price per sq. ft.:$148.81
About this home
Don't miss your chance to own this stunning 4-bedroom, 2-bathroom brick home! Conveniently located on a spacious corner lot on a dead-end street in the heart of Liberty, this home offers a perfect blend of comfort and convenience. As you step inside the front entryway, you'll be greeted by a spacious living room with a large picture window, and a gas fireplace surrounded by beautiful shiplap. Imagine cool crisp evenings snuggled up next to the fireplace! Step into the breathtaking kitchen boasting ample cabinetry, stainless steel appliances, a breakfast bar, and a dining area that is idea for family gatherings. The gorgeous primary bedroom offers a touch of elegance to the home. The main floor includes an additional bedroom and two full bathrooms. Follow the stairway to the second level equipped with two exceptionally large bedrooms. Step outside and be amazed by the exceptionally large lot and the concrete patio at the rear of the home. There is a one-car attached carport and a detached 20X24 two-car garage equipped with electric. This home boasts new paint and brand-new luxury vinyl plank flooring throughout approximately 80% of its interior. Located just minutes from shopping, dining, schools, and more, this home offers everything you need for a comfortable and enjoyable lifestyle. Don't miss out on this opportunity to own this beautiful home! Call today to schedule a showing....
Contact an agent
Home facts
- Year built:1940
- Subdivision & Development:Downtown
- Listing ID #:26024074
- Added:5 day(s) ago
- Updated:September 07, 2026 at 04:50 AM
Rooms and interior
- Bedrooms:4
- Total bathrooms:2
- Full bathrooms:2
- Rooms Total:9
- Flooring:Hardwood, Vinyl
- Basement:Yes
- Basement Description:Crawl Space
- Living area:1,512 sq. ft.
Heating and cooling
- Cooling:Heat Pump
- Heating:Electric, Heat Pump
- Central air:Yes
Structure and exterior
- Year built:1940
- Building area:1,512 sq. ft.
- Lot area:0.69 Acres
- Construction Materials:Brick Veneer
Schools
- High school:Casey County
- Middle school:Casey County
- Elementary school:Liberty
Utilities
- Water:Public
- Sewer:Public Sewer
Finances and disclosures
- Price:$224,999
- Price per sq. ft.:$148.81
Features and amenities
- Laundry features:Electric Dryer Hookup, Main Level, Washer Hookup
- Amenities:Ceiling Fan(s), Insulated Windows
Parking
- Parking description:Attached Carport, Driveway, Garage Faces Front
- Garage:Yes
- Garage spaces:2
- Carport spaces:1

New listings near 445 Phillips Street
 $299,000Pending3 beds 1 baths1,568 sq. ft.
1457 S Wallace Wilkinson Boulevard, Liberty, KY 42539
MLS# 26023945Listed by: RE/MAX ELITE REALTY- New
 $110,000Active2 beds 2 baths960 sq. ft.
1135 Strong Branch Rd Road, Liberty, KY 42539
MLS# 26023517Listed by: EXP REALTY, LLC 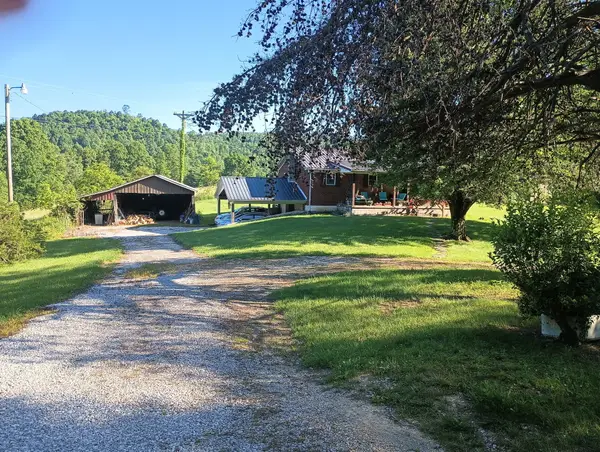 $247,999Active4 beds 1 baths1,160 sq. ft.
620 Henson Creek Road, Liberty, KY 42539
MLS# 26022610Listed by: CENTRAL KENTUCKY REALTY & ASSOCIATES, LLC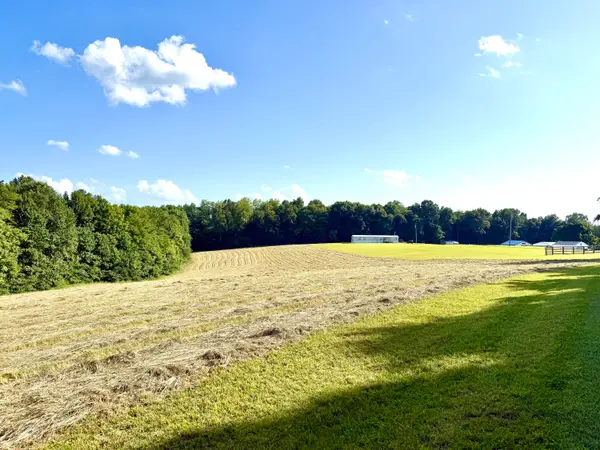 $178,800Active3 beds 2 baths1,280 sq. ft.
765 Henson Ridge Road, Liberty, KY 42539
MLS# 26022350Listed by: RE/MAX ELITE REALTY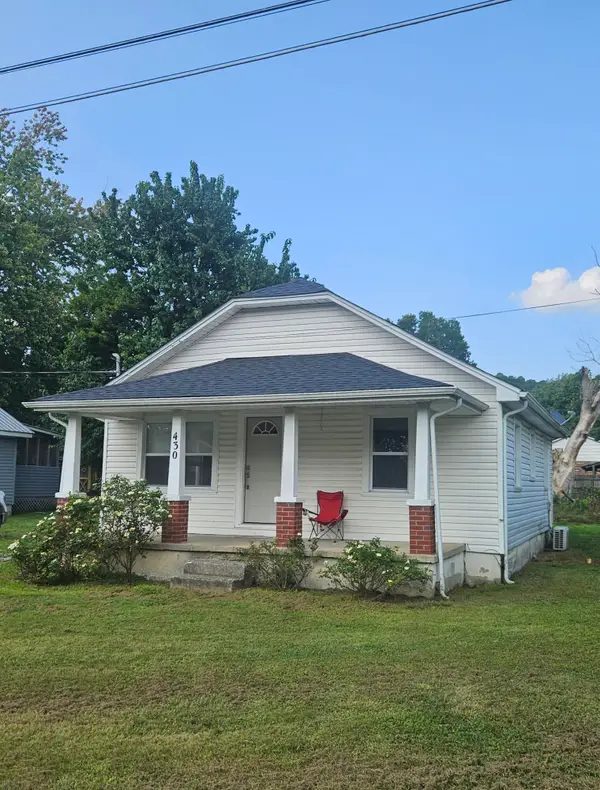 $109,000Active2 beds 1 baths832 sq. ft.
430 Carmicle Street, Liberty, KY 42539
MLS# 26022193Listed by: KENTUCKY LIFESTYLE REAL ESTATE & AUCTION SERVICES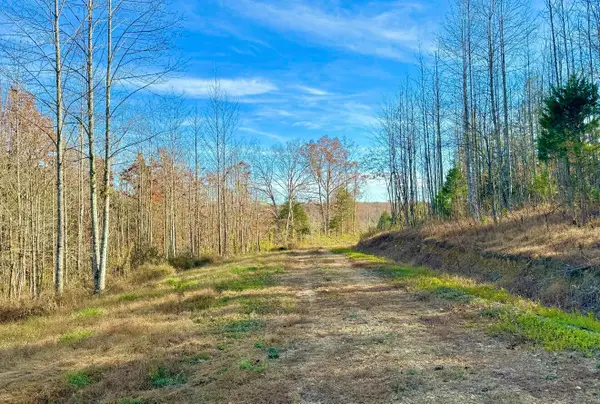 $98,000Active52.71 Acres
9108 Ky-501 #Tract 2-C, Liberty, KY 42539
MLS# 26021762Listed by: BAKER AUCTIONS & REAL ESTATE LLC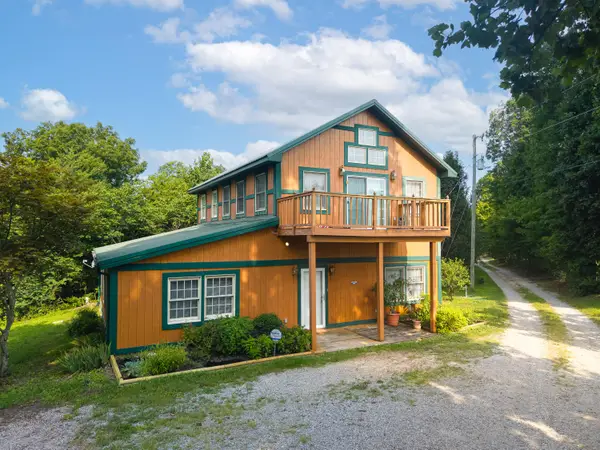 $699,900Active10 beds 7 baths5,212 sq. ft.
3271 Henson Creek Rd Road, Liberty, KY 42539
MLS# 26021713Listed by: LAKE CUMBERLAND REAL ESTATE PROFESSIONALS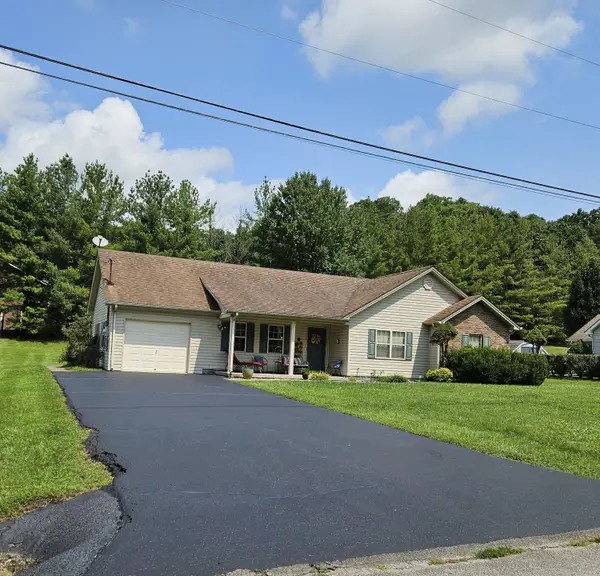 $229,000Active3 beds 2 baths1,308 sq. ft.
305 Segal Wesley Avenue, Liberty, KY 42539
MLS# 26021234Listed by: KENTUCKY LIFESTYLE REAL ESTATE & AUCTION SERVICES $449,000Active4 beds 3 baths2,144 sq. ft.
547 Trace Fork Road, Liberty, KY 42539
MLS# 26020092Listed by: PATTERSON REAL ESTATE LLC


Protect your home and budget from life's surprises with an Assurant Home Warranty, backed by a partner that supports you through every step of homeownership. Explore Plans.
© 2023 - 2026 ERA Franchise Systems LLC. All rights reserved. ERA Franchise Systems LLC fully supports the principles of the Fair Housing Act and the Equal Opportunity Act. ERA, ERA Real Estate powered, and their respective logos are registered service marks of ERA Franchise Systems LLC. Each office is independently owned and operated.