
717 Main Street, Livermore, KY 42352
Local realty services provided by:ERA First Advantage Realty, Inc.
717 Main Street,Livermore, KY 42352
$205,000
- 4 Beds
- 2 Baths
- 1,606 sq. ft.
- Single family
- Active
Upcoming open houses
- Sat, Sep 1909:00 am - 10:30 am
Listed by: johnna tharp
Office: bhg realty
MLS#:95459
Source:KY_GORA
Price summary
- Price:$205,000
- Price per sq. ft.:$84.22
About this home
Completely remodeled and move-in ready. Basement has been recently waterproofed by Healthy Spaces! This 4-bedroom, 2-bath home offers nearly 2,500 square feet of beautifully updated living space on a corner lot. The layout features two bedrooms and a full bath on the main level, two additional bedrooms upstairs, and a second full bath in the basement. Inside, you’ll find beautiful wood laminate flooring, a cozy fireplace, and a stunning new kitchen with modern cabinetry and stainless steel appliances. Major updates include new windows, roof, gutters, plumbing, electrical, water heater, and sump pump system. Outside, enjoy the single-car garage, welcoming side porch, nice side yard, and excellent curb appeal. With so many updates already completed, this home is ready for you to move right in.
Contact an agent
Home facts
- Year built:1950
- Subdivision & Development:MCLEAN COUNTY
- Listing ID #:95459
- Added:38 day(s) ago
- Updated:September 15, 2026 at 02:30 PM
Rooms and interior
- Bedrooms:4
- Total bathrooms:2
- Full bathrooms:2
- Flooring:Wood Laminate
- Dining Description:Kitchen-Dining
- Kitchen Description:Dishwasher, Kitchen-Dining, Range, Refrigerator
- Basement Description:Partial-Unfinished
- Living area:1,606 sq. ft.
Heating and cooling
- Cooling:Central Electric
- Heating:Forced Air, Gas
Structure and exterior
- Roof:Dimensional
- Year built:1950
- Building area:1,606 sq. ft.
- Lot Features:Level
- Architectural Style:Traditional
- Construction Materials:Aluminum Siding
- Exterior Features:Porch Back
- Foundation Description:Basement
Schools
- High school:McLEAN COUNTY HIGH SCHOOL
- Middle school:McLean County Middle School
- Elementary school:Livermore Elementary School
Utilities
- Water:Public
- Sewer:Public Sewer
Finances and disclosures
- Price:$205,000
- Price per sq. ft.:$84.22
Features and amenities
- Appliances:Dishwasher, Range, Refrigerator
- Laundry features:W/D Hookup
Parking
- Parking description:Garage-Single Attached
New listings near 717 Main Street
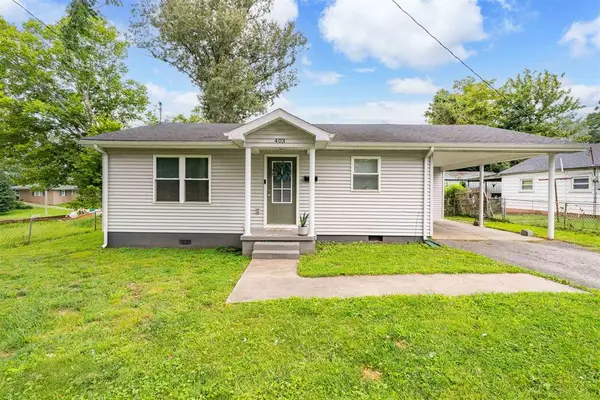 $135,000Pending2 beds 2 baths1,148 sq. ft.
403 Elm Street, Livermore, KY 42352
MLS# 95427Listed by: BHG REALTY- Open Sat, 11am to 12:30pm
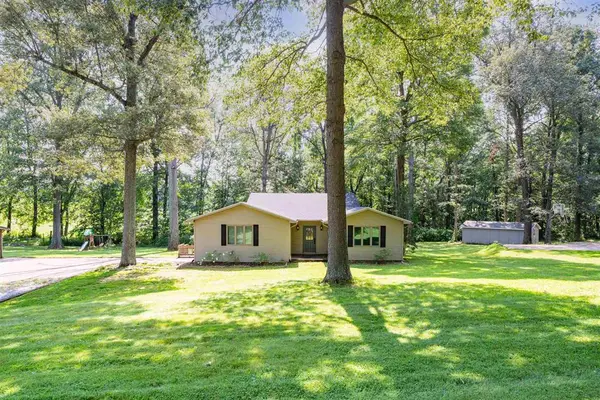 $275,000Active3 beds 2 baths1,624 sq. ft.
210 Brentwood Drive, Livermore, KY 42352
MLS# 95253Listed by: BHG REALTY 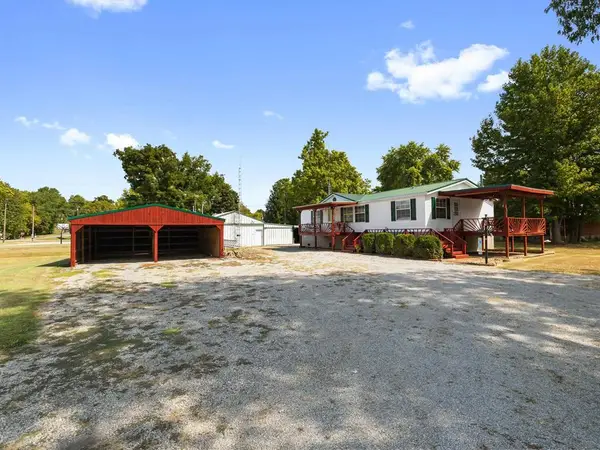 $194,900Active3 beds 2 baths1,456 sq. ft.
304 Duvall Ct, Livermore, KY 42352
MLS# 94339Listed by: TRIPLE CROWN REALTY GROUP


Protect your home and budget from life's surprises with an Assurant Home Warranty, backed by a partner that supports you through every step of homeownership. Explore Plans.
© 2023 - 2026 ERA Franchise Systems LLC. All rights reserved. ERA Franchise Systems LLC fully supports the principles of the Fair Housing Act and the Equal Opportunity Act. ERA, ERA Real Estate powered, and their respective logos are registered service marks of ERA Franchise Systems LLC. Each office is independently owned and operated.