
96 Cloyd Drive, London, KY 40741
Local realty services provided by:ERA Select Real Estate
96 Cloyd Drive,London, KY 40741
$249,000
- 3 Beds
- 2 Baths
- 1,483 sq. ft.
- Single family
- Active
Listed by: amanda m heuser, kourtney funk
Office: century 21 advantage realty
MLS#:26031369
Source:KY_LBAR
Price summary
- Price:$249,000
- Price per sq. ft.:$167.9
About this home
Enjoy the best of peaceful country views and city convenience in this spacious, thoughtfully designed 3-bedroom, 2-bathroom home—located just 5 minutes from downtown shopping, dining, and I-75.
Standout curb appeal greets you with creative custom masonry, an inviting covered front porch, and a 2-car garage featuring a rich walnut-colored custom door with built-in Wi-Fi and a security camera. Inside, top-grade engineered hardwood flows throughout the open-concept living area. The bright, modern kitchen is a showstopper with crisp white custom cabinetry and top-grade black granite countertops, seamlessly matched by black granite vanity tops in both bathrooms.
Step out onto the expansive wooden back deck to unwind and take in breathtaking rural views of the rolling hills. Offering high-end finishes, smart upgrades, and a prime location, this home is a must-see. Schedule your private showing today!
Contact an agent
Home facts
- Year built:2026
- Subdivision & Development:Ridgehaven
- Listing ID #:26031369
- Added:1 day(s) ago
- Updated:November 16, 2026 at 04:08 PM
Rooms and interior
- Bedrooms:3
- Total bathrooms:2
- Full bathrooms:2
- Rooms Total:8
- Flooring:Hardwood
- Basement:Yes
- Basement Description:Crawl Space
- Living area:1,483 sq. ft.
Heating and cooling
- Cooling:Electric, Heat Pump
- Heating:Electric, Heat Pump
Structure and exterior
- Year built:2026
- Building area:1,483 sq. ft.
- Lot area:0.27 Acres
- Construction Materials:Brick Veneer, Vinyl Siding
Schools
- High school:North Laurel
- Middle school:North Laurel
- Elementary school:Colony
Utilities
- Water:Public
- Sewer:Public Sewer
Finances and disclosures
- Price:$249,000
- Price per sq. ft.:$167.9
Features and amenities
- Laundry features:Main Level
- Amenities:Ceiling Fan(s)
Parking
- Parking description:Garage Faces Front
- Garage:Yes
- Garage spaces:2

New listings near 96 Cloyd Drive
- New
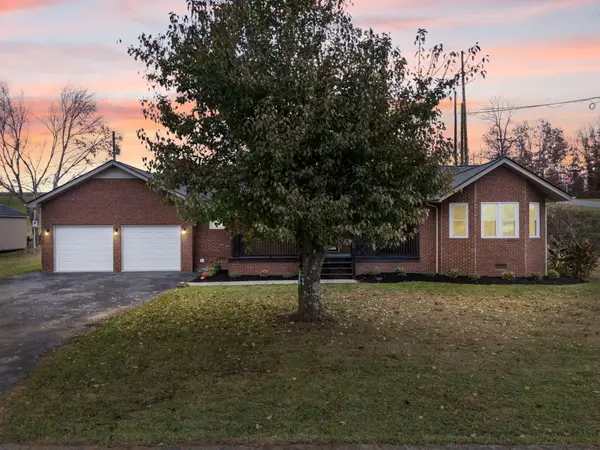 $265,000Active3 beds 3 baths1,861 sq. ft.
134 S Winchester Road, London, KY 40744
MLS# 26031323Listed by: NEXTHOME ADVENTURE - New
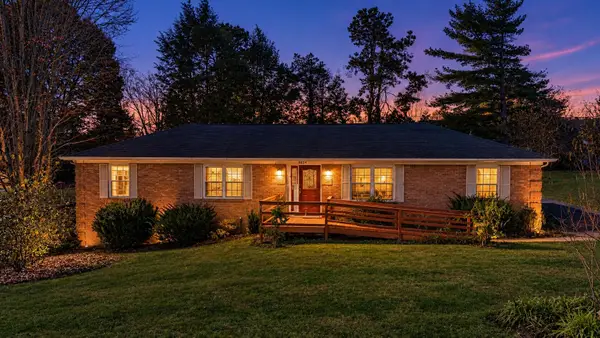 $235,000Active3 beds 2 baths1,856 sq. ft.
3024 Springs Branch Drive, London, KY 40744
MLS# 26031267Listed by: WEICHERT REALTORS - FORD BROTHERS - New
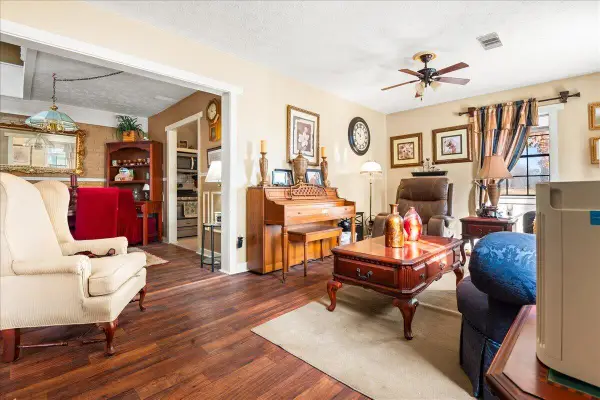 $264,870Active3 beds 2 baths2,080 sq. ft.
595 Helvetia Road, London, KY 40741
MLS# 26031277Listed by: RELIANCE ONE REALTY - New
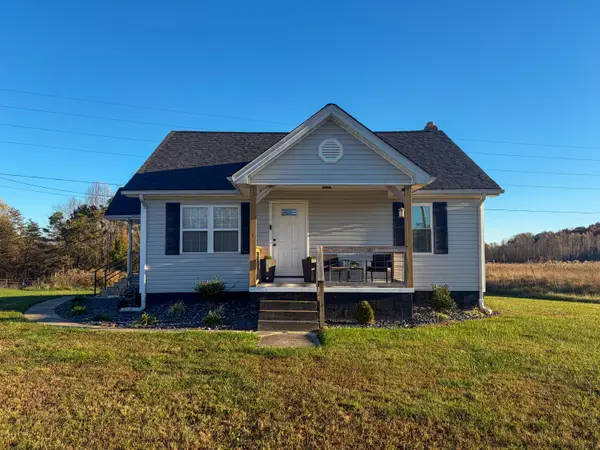 $227,500Active3 beds 2 baths1,180 sq. ft.
791 Moriah Road, London, KY 40741
MLS# 26031247Listed by: WEICHERT REALTORS - FORD BROTHERS - New
 $52,000Active0.43 Acres
53 Oakwood Drive, London, KY 40744
MLS# 26031235Listed by: SESTER & CO REALTY - New
 $16,900Active0.39 Acres
78 Mountain Trail Circle, London, KY 40744
MLS# 26031218Listed by: WILLIAMS ELITE REALTY - New
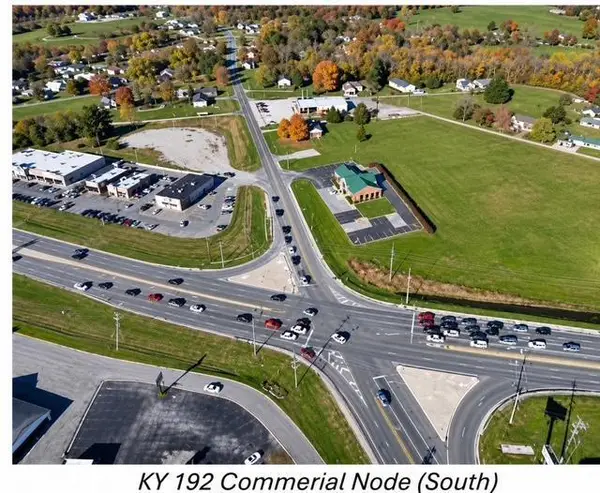 $649,500Active3.26 Acres
728 & 740 Whitley Street, London, KY 40741
MLS# 26031142Listed by: CENTURY 21 ADVANTAGE REALTY - New
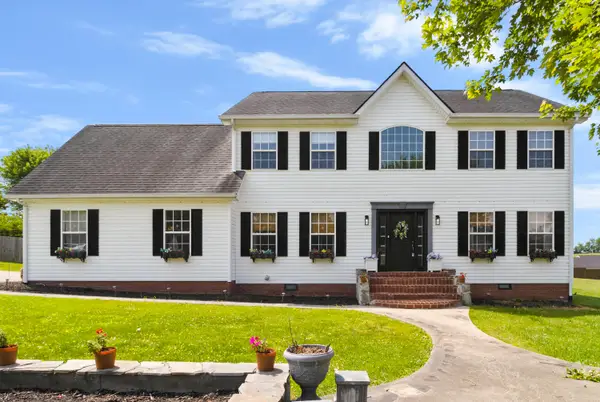 $339,000Active3 beds 3 baths2,428 sq. ft.
41 Lakeside Drive, London, KY 40741
MLS# 26031127Listed by: CENTURY 21 ADVANTAGE REALTY 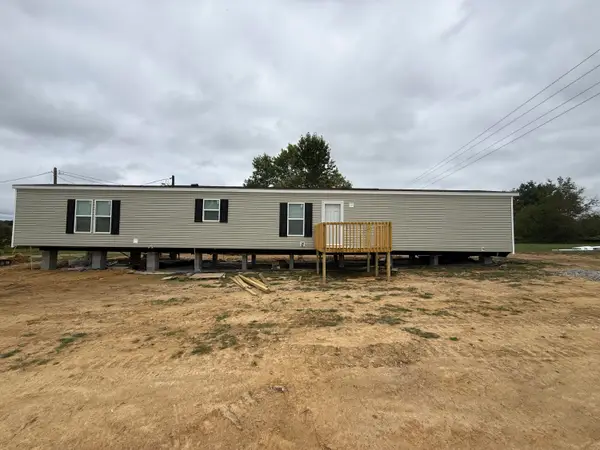 $150,000Pending3 beds 2 baths1,280 sq. ft.
3577 Keavy Road, London, KY 40744
MLS# 26031129Listed by: WEICHERT REALTORS - FORD BROTHERS


Protect your home and budget from life's surprises with an Assurant Home Warranty, backed by a partner that supports you through every step of homeownership. Explore Plans.
© 2023 - 2026 ERA Franchise Systems LLC. All rights reserved. ERA Franchise Systems LLC fully supports the principles of the Fair Housing Act and the Equal Opportunity Act. ERA, ERA Real Estate powered, and their respective logos are registered service marks of ERA Franchise Systems LLC. Each office is independently owned and operated.