
1000 Burning Springs Dr, Louisville, KY 40223
Local realty services provided by:Schuler Bauer Real Estate ERA Powered
1000 Burning Springs Dr,Louisville, KY 40223
$275,000
- 2 Beds
- 3 Baths
- 1,470 sq. ft.
- Single family
- Active
Upcoming open houses
- Sat, Aug 1511:00 am - 01:00 pm
- Sun, Aug 1602:00 pm - 04:00 pm
Listed by: susannah b stevenson
Office: semonin realtors
MLS#:1726243
Source:KY_MSMLS
Price summary
- Price:$275,000
- Price per sq. ft.:$187.07
About this home
IF YOU HAVE BEEN SEEKING AN EAST END CONDO, DO NOT MISS THIS ONE! TOTALLY UPDATED TO MEET TODAY'S EXPECTATIONS, THIS TWO STORY CONDO IS NESTLED IN A PRIVATE AREA, WHILE CONVENIENT TO THE AMMENITIES OF HURSTBOURNE! THE PHOTOS WILL SHOW YOU THE "WOW" FACTOR IN THE DECOR OF THIS SPECIAL PLACE TO CALL "HOME". THIS END UNIT HAS A SWEET FENCED IN COURTYARD FOR OUTDOOR ENTERTAINING, A WOOD BURNING FIREPLACE, A ONE CAR GARAGE TO PROTECT YOUR VEHICLE, AND A LARGE UNFINISHED BASEMENT FOR STORAGE. THIS HOME ALSO OFFERS THE ASSURANCE OF A NEWER HVAC UNIT. REPLACEMENT WINDOWS. AND NEWER ELECTRIC PANEL BOX. WATER HEATER INSTALLED 2015, HVAC UNIT INSTALLED 2020, ELECTRIC PANEL BOX REPLACED 2022, REPLACEMENT WINDOWS THROUGHOUT, RADON MITIGATION SYSTEM INSTALLED, WASHER AND DRYER CAN REMAIN, STAINLESS APPLIANCES REMAIN.
Contact an agent
Home facts
- Year built:1975
- Subdivision & Development:TIMBERWOOD I
- Listing ID #:1726243
- Added:1 day(s) ago
- Updated:August 13, 2026 at 10:51 PM
Rooms and interior
- Bedrooms:2
- Total bathrooms:3
- Full bathrooms:2
- Half bathrooms:1
- Rooms Total:9
- Basement:Yes
- Basement Description:Unfinished
- Living area:1,470 sq. ft.
Heating and cooling
- Cooling:Central Air
- Heating:Electric, FORCED AIR, Heat Pump
- Central air:Yes
Structure and exterior
- Year built:1975
- Building area:1,470 sq. ft.
- Architectural Style:Traditional
- Construction Materials:Stone, Wood Frame
- Exterior Features:Patio
- Foundation Description:Poured Concrete
Utilities
- Sewer:Public Sewer
Finances and disclosures
- Price:$275,000
- Price per sq. ft.:$187.07
Parking
- Parking description:Detached, Electric Vehicle Charging Station(s), Entry Side
- Garage:Yes
- Garage spaces:1
New listings near 1000 Burning Springs Dr
- Open Sun, 2 to 4pmNew
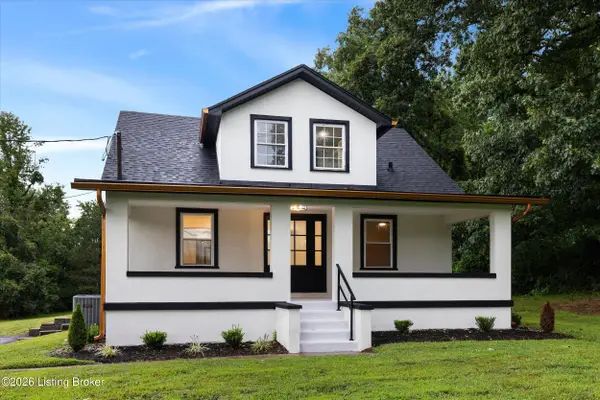 $489,900Active4 beds 3 baths2,741 sq. ft.
6006 Billtown Rd, Louisville, KY 40299
MLS# 1726245Listed by: HOUSING ASSOCIATES - New
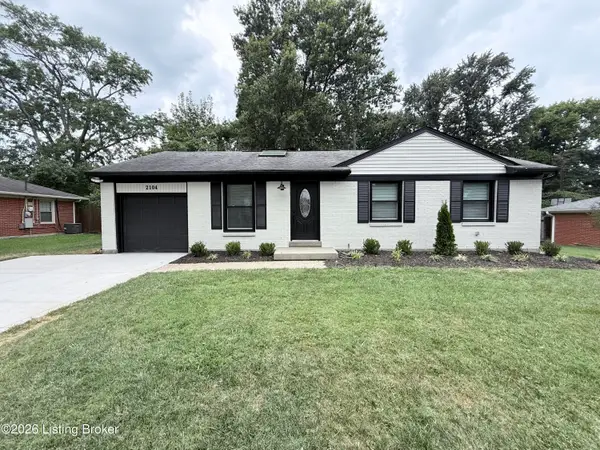 $295,000Active3 beds 2 baths1,060 sq. ft.
2104 Ben Ali Rd, Louisville, KY 40223
MLS# 1726228Listed by: HASTY REALTORS - New
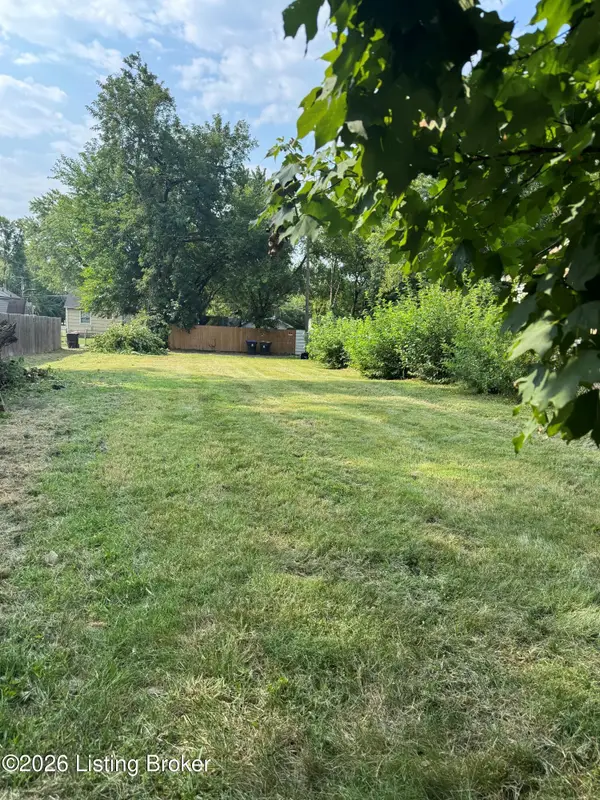 $39,000Active0 Acres
600 Beecher St, Louisville, KY 40215
MLS# 1726229Listed by: COLDWELL BANKER LARRY ROGERS - New
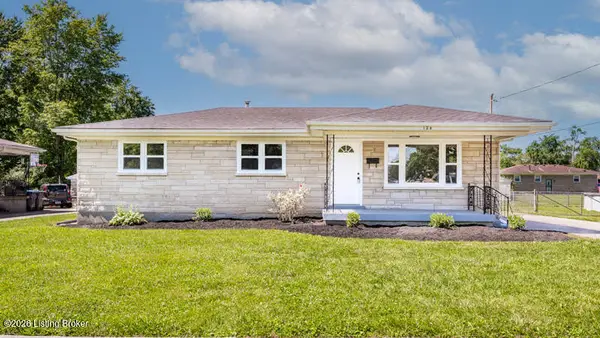 $259,000Active3 beds 2 baths2,148 sq. ft.
124 Harpers Ferry Rd, Louisville, KY 40214
MLS# 1726231Listed by: CHAMPION PROPERTIES - New
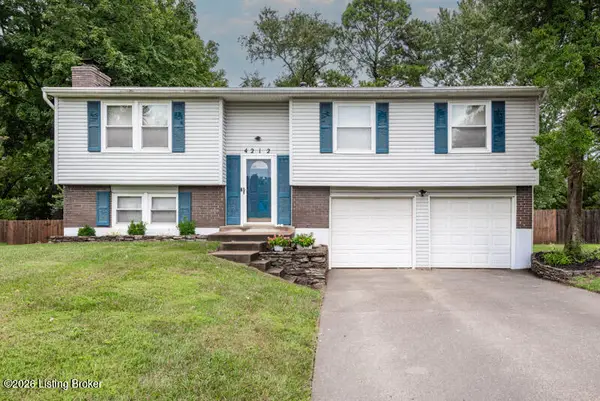 $315,000Active3 beds 3 baths1,710 sq. ft.
4212 Shenandoah Dr, Louisville, KY 40241
MLS# 1726233Listed by: SEMONIN REALTORS - Open Sat, 12 to 2pmNew
 $679,500Active5 beds 4 baths5,049 sq. ft.
11102 Perwinkle Ln, Louisville, KY 40291
MLS# 1726234Listed by: THE AGENCY LOUISVILLE - Open Sun, 2 to 4pmNew
 $319,000Active3 beds 2 baths1,892 sq. ft.
3827 Chatham Rd, Louisville, KY 40218
MLS# 1726235Listed by: INTEGRITY REAL ESTATE - New
 $480,000Active3 beds 3 baths2,849 sq. ft.
3037 Crystal Waters Way, Louisville, KY 40299
MLS# 1726239Listed by: SEMONIN REALTORS - New
 $810,000Active5 beds 5 baths4,154 sq. ft.
19120 Sturbridge Cir, Louisville, KY 40245
MLS# 1726208Listed by: SIMPLER.REALESTATE


Protect your home and budget from life's surprises with an Assurant Home Warranty, backed by a partner that supports you through every step of homeownership. Explore Plans.
© 2023 - 2026 ERA Franchise Systems LLC. All rights reserved. ERA Franchise Systems LLC fully supports the principles of the Fair Housing Act and the Equal Opportunity Act. ERA, ERA Real Estate powered, and their respective logos are registered service marks of ERA Franchise Systems LLC. Each office is independently owned and operated.