
10026 Prairie Dr, Louisville, KY 40272
Local realty services provided by:Schuler Bauer Real Estate ERA Powered
10026 Prairie Dr,Louisville, KY 40272
$273,900
- 3 Beds
- 2 Baths
- 2,281 sq. ft.
- Single family
- Active
Listed by: sherry gentry
Office: tc realty
MLS#:1723088
Source:KY_MSMLS
Price summary
- Price:$273,900
- Price per sq. ft.:$213.82
About this home
Motivated Seller! This spacious 2,281 sq. ft gem offering 3 bedrooms and 2 full baths, with another bedroom in the basement. The main floor features 3 bedrooms, while the finished basement includes a large family room, a 4th bedroom, a laundry area, full bath and plenty of storage space-perfect for growing families or a home office. Step outside to a fully fenced backyard, perfect for kids and dogs! You also have a 1 1/2 detached garage and a carport.. The top of the line kitchen appliances are only 2 years old and they remain with the home. This offers the space, comfort and convenience you've been looking for. Don't miss your chance to make this wonderful property your own. Dimmers on all light switches, Remodeled Bathroom and a $13K Generac generator will remain with home.
Contact an agent
Home facts
- Year built:1955
- Subdivision & Development:PRAIRIE VILLAGE
- Listing ID #:1723088
- Added:31 day(s) ago
- Updated:August 08, 2026 at 03:25 PM
Rooms and interior
- Bedrooms:3
- Total bathrooms:2
- Full bathrooms:2
- Rooms Total:11
- Basement:Yes
- Basement Description:Partially Finished
- Living area:2,281 sq. ft.
Heating and cooling
- Cooling:Central Air
- Heating:Natural gas
- Central air:Yes
Structure and exterior
- Year built:1955
- Building area:2,281 sq. ft.
- Lot area:0.24 Acres
- Lot Features:Level
- Architectural Style:Ranch
- Construction Materials:brick
- Exterior Features:Deck
- Foundation Description:Poured Concrete
Utilities
- Sewer:Public Sewer
Finances and disclosures
- Price:$273,900
- Price per sq. ft.:$213.82
Parking
- Parking description:Detached, Driveway, Entry Rear
- Garage:Yes
- Garage spaces:1
- Carport spaces:1
New listings near 10026 Prairie Dr
- New
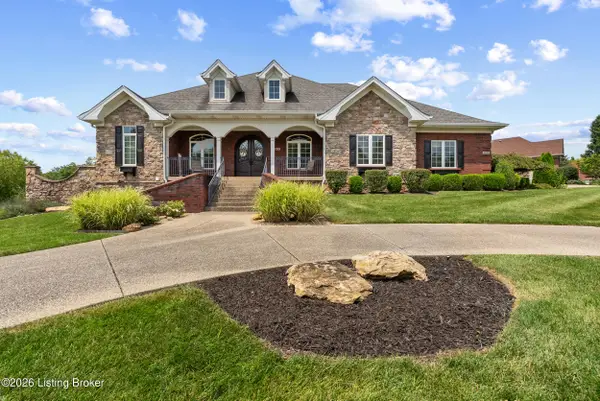 $665,000Active4 beds 5 baths3,950 sq. ft.
2200 Polo Creek Ln, Louisville, KY 40245
MLS# 1726091Listed by: LEGACY HOME REALTORS - New
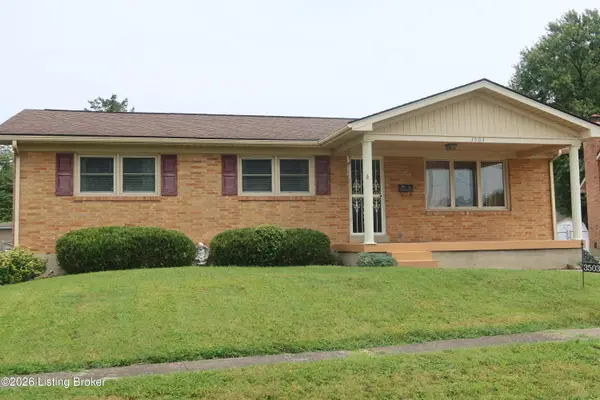 $254,950Active3 beds 2 baths1,947 sq. ft.
3503 Fernheather Dr, Louisville, KY 40216
MLS# 1726094Listed by: JIM RUSSELL REALTORS - New
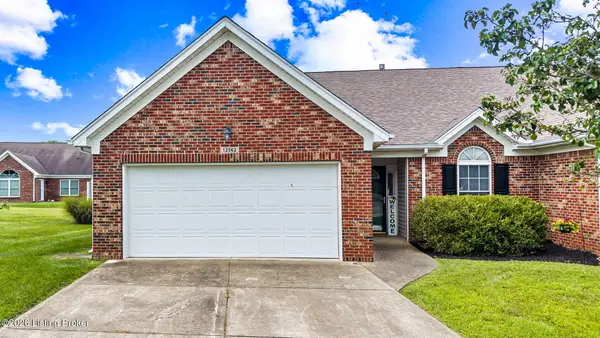 $299,500Active3 beds 3 baths2,000 sq. ft.
12562 Spring Falls Ct, Louisville, KY 40229
MLS# 1726069Listed by: KNOB & KEY REALTY, LLC - New
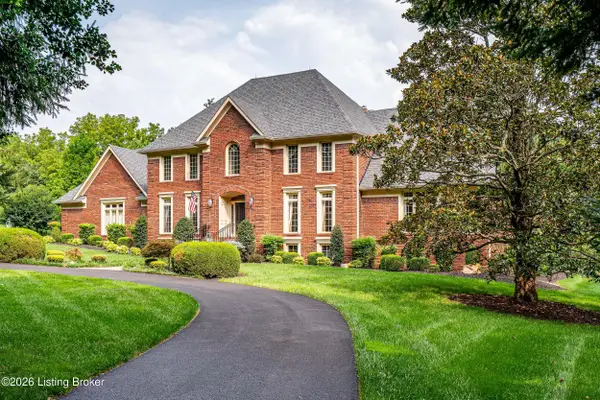 $1,450,000Active5 beds 5 baths5,839 sq. ft.
12303 Old Lucas Ln, Louisville, KY 40223
MLS# 1726070Listed by: KENTUCKY SELECT PROPERTIES - New
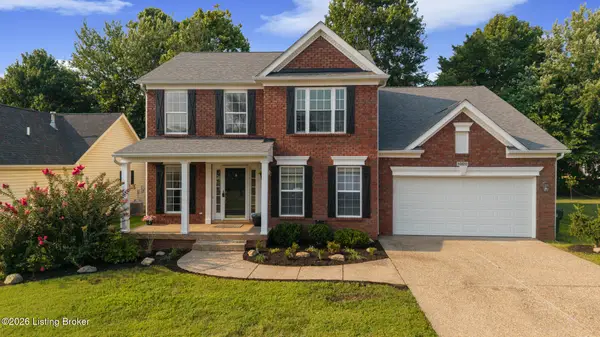 $459,900Active3 beds 4 baths3,620 sq. ft.
10611 Providence Dr, Louisville, KY 40291
MLS# 1726072Listed by: SEMONIN REALTORS - Open Sun, 2 to 4pmNew
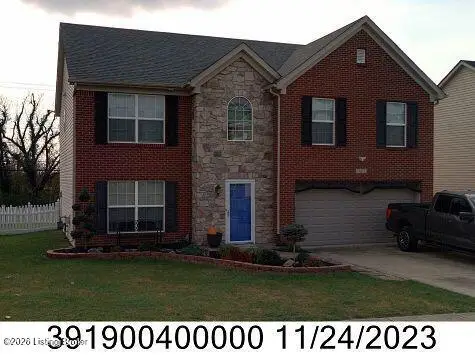 $360,000Active4 beds 3 baths2,250 sq. ft.
10619 Brook Chase Ct, Louisville, KY 40228
MLS# 1726073Listed by: VENTURE REALTY LLC - New
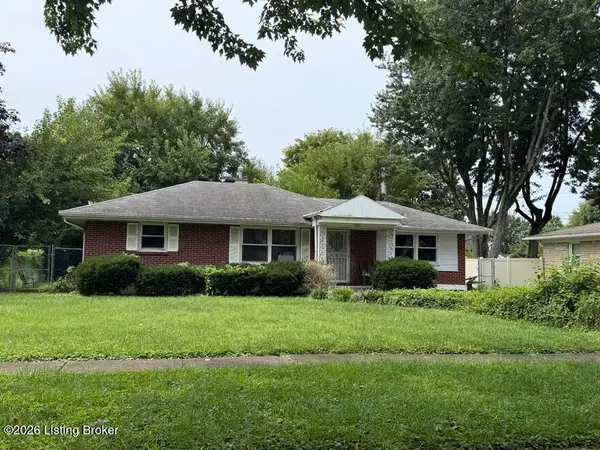 $190,000Active2 beds 1 baths1,083 sq. ft.
3224 Stratford Ave, Louisville, KY 40218
MLS# 1726074Listed by: SIMPLER.REALESTATE - Coming Soon
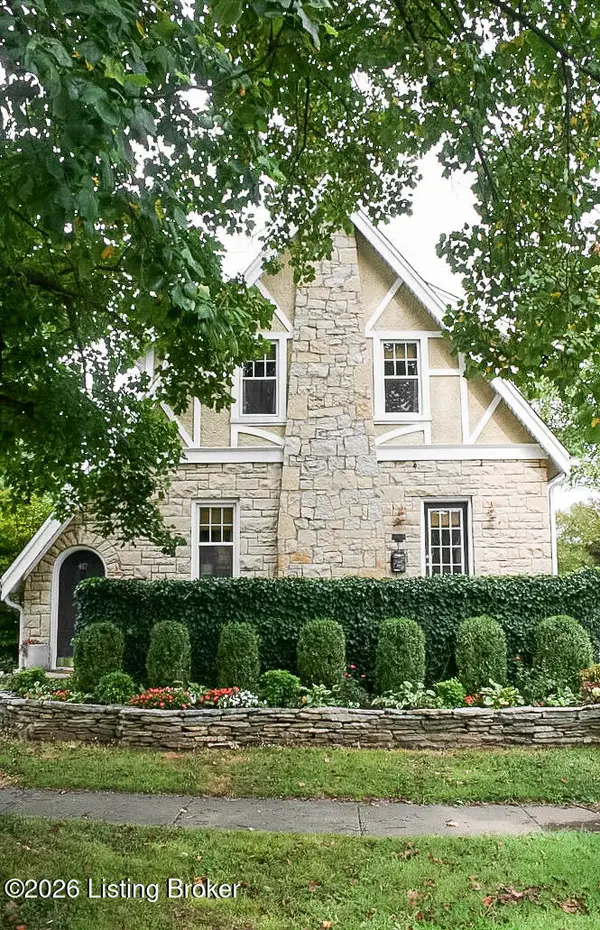 $435,000Coming Soon3 beds 2 baths
417 Eline Ave, Louisville, KY 40207
MLS# 1726084Listed by: SIMPLER.REALESTATE - New
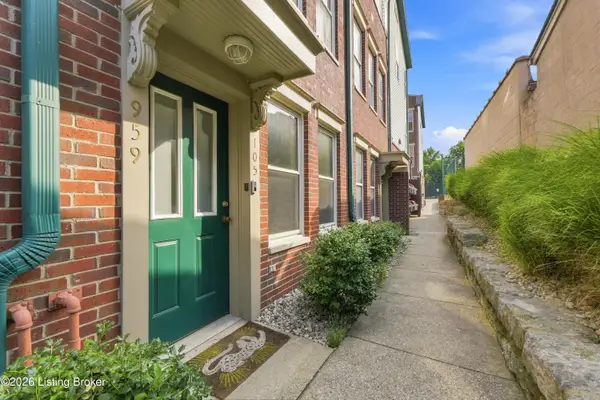 $325,000Active2 beds 3 baths1,510 sq. ft.
959 Baxter Ave, Louisville, KY 40204
MLS# 1726086Listed by: PERKINS REALTY GROUP - New
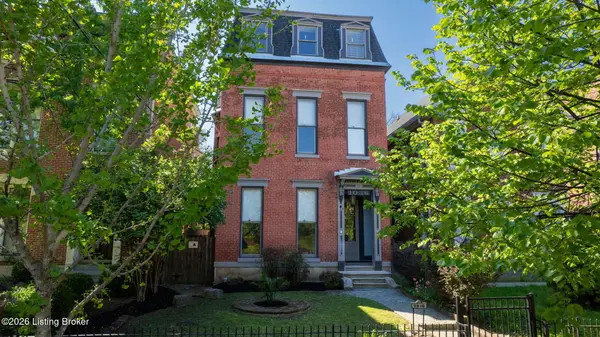 $429,000Active4 beds 4 baths3,735 sq. ft.
1036 S 6th St, Louisville, KY 40203
MLS# 1726064Listed by: RE/MAX RESULTS


Protect your home and budget from life's surprises with an Assurant Home Warranty, backed by a partner that supports you through every step of homeownership. Explore Plans.
© 2023 - 2026 ERA Franchise Systems LLC. All rights reserved. ERA Franchise Systems LLC fully supports the principles of the Fair Housing Act and the Equal Opportunity Act. ERA, ERA Real Estate powered, and their respective logos are registered service marks of ERA Franchise Systems LLC. Each office is independently owned and operated.