
102 Wiltshire Ave #1 & 2, Louisville, KY 40207
Local realty services provided by:Schuler Bauer Real Estate ERA Powered
Listed by: mona c nunn
Office: simpler.realestate
MLS#:1730430
Source:KY_MSMLS
Price summary
- Price:$700,000
- Price per sq. ft.:$332.38
About this home
Remodeled St. Matthews duplex near Frankfort Avenue, one unit vacant.
This duplex sits in St. Matthews in Louisville, steps from the Frankfort Avenue dining and shopping corridor. Both units were remodeled over the past year. Each unit has two bedrooms and one bath, with 2,106 square feet above grade across the two units.
Hardwood floors run through both units, and large windows keep the rooms bright. Each unit has its own private balcony and its own utility meters. The property also has newer central air and gas forced-air heat.
Six surface parking spaces serve the property. The basement holds storage and on-site laundry. One unit is vacant and ready to move into; a month-to-month lease covers the second. Call for a private showing; the leased unit needs advance notice.
Contact an agent
Home facts
- Year built:1950
- Subdivision & Development:BRECKENRIDGE VILLA
- Listing ID #:1730430
- Added:45 day(s) ago
- Updated:November 14, 2026 at 04:21 PM
Rooms and interior
- Bedrooms:4
- Total bathrooms:2
- Basement:Yes
- Living area:2,106 sq. ft.
Heating and cooling
- Cooling:Central Air
- Heating:FORCED AIR, Natural gas
- Central air:Yes
Structure and exterior
- Year built:1950
- Building area:2,106 sq. ft.
- Lot Features:Sidewalk
- Architectural Style:Traditional
- Construction Materials:brick
- Exterior Features:Balcony, Deck
Utilities
- Sewer:Public Sewer
Finances and disclosures
- Price:$700,000
- Price per sq. ft.:$332.38
New listings near 102 Wiltshire Ave #1 & 2
- Coming Soon
 $595,000Coming Soon3 beds 4 baths3,000 sq. ft.
6 Eastover Ct, Louisville, KY 40206
MLS# 1734595Listed by: LENIHAN SOTHEBY'S INT'L REALTY - Coming Soon
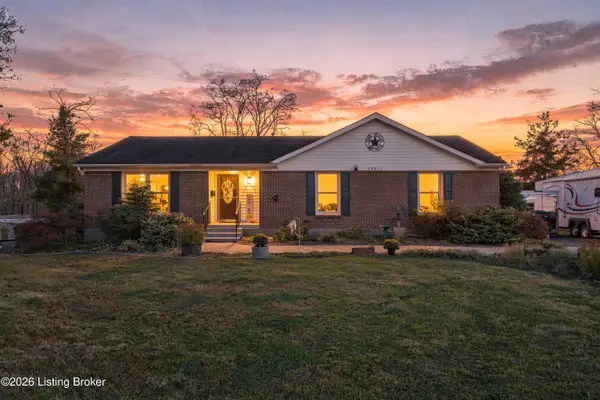 $1,700,000Coming Soon3 beds 2 baths1,575 sq. ft.
10214 Plaudit Way, Louisville, KY 40272
MLS# 1734514Listed by: COLLECTIVE ROOTS AGENCY - Coming Soon
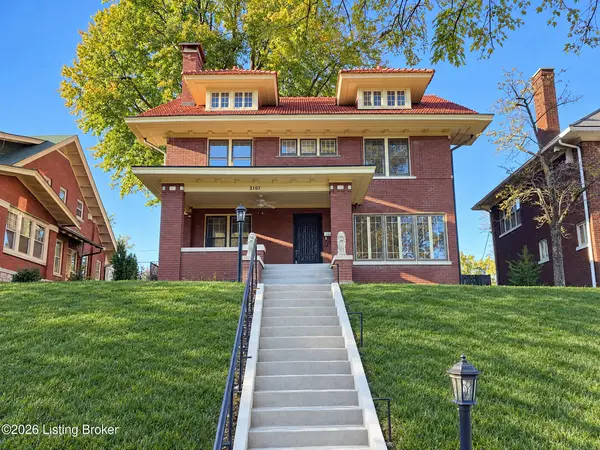 $1,010,000Coming Soon5 beds 5 baths3,236 sq. ft.
2107 Eastern Pkwy, Louisville, KY 40204
MLS# 1734509Listed by: HOUSE 2 HOME REALTORS - Coming Soon
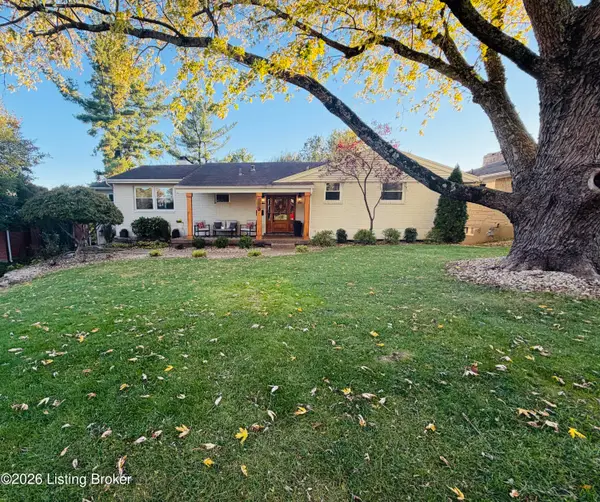 $608,000Coming Soon5 beds 3 baths3,928 sq. ft.
1112 Broadfields Dr, Louisville, KY 40207
MLS# 1734223Listed by: BERKSHIRE HATHAWAY HOMESERVICES, PARKS & WEISBERG REALTORS - Coming Soon
 $330,000Coming Soon3 beds 2 baths1,380 sq. ft.
4422 Sanders Ln, Louisville, KY 40216
MLS# 1732289Listed by: BROKERAGE: ROYAL REAL ESTATE FIRM - New
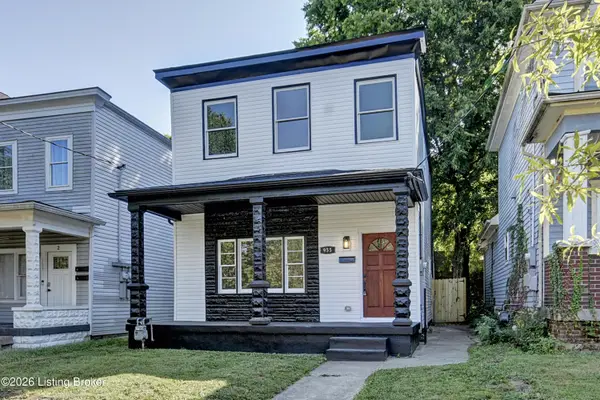 $209,900Active4 beds 2 baths1,890 sq. ft.
955 S 7th St, Louisville, KY 40203
MLS# 1734662Listed by: ALL CARE REAL ESTATE - New
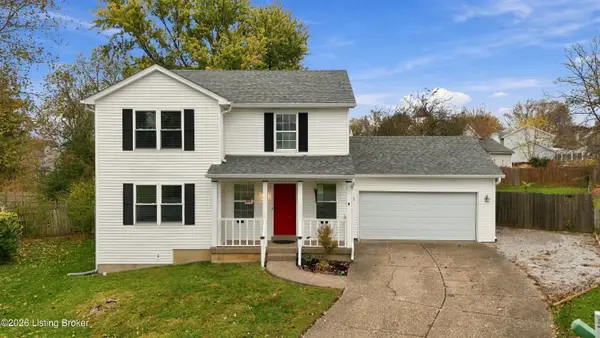 $285,000Active3 beds 3 baths1,578 sq. ft.
4109 Hickoryview Dr, Louisville, KY 40299
MLS# 1734663Listed by: WHITE PICKET REAL ESTATE - New
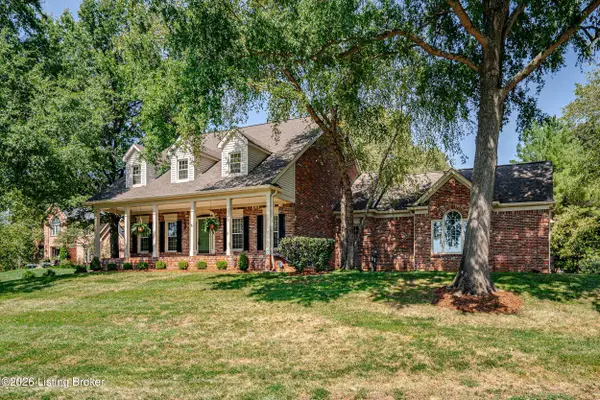 $659,000Active4 beds 5 baths4,458 sq. ft.
7505 Deer View Ct, Louisville, KY 40241
MLS# 1734665Listed by: RE/MAX RESULTS - New
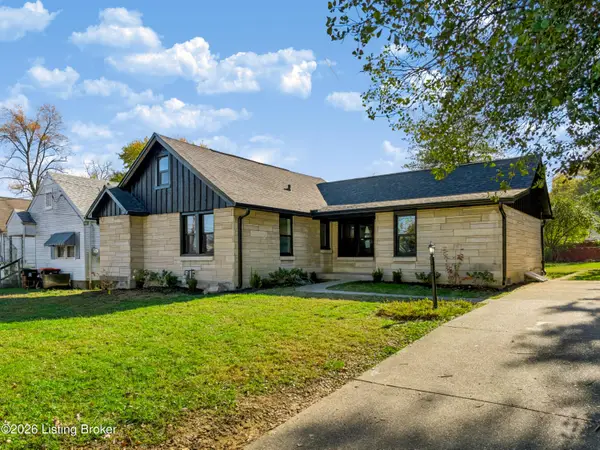 $325,000Active3 beds 3 baths1,523 sq. ft.
1322 Huntoon Ave, Louisville, KY 40215
MLS# 1734666Listed by: SIMPLER.REALESTATE - New
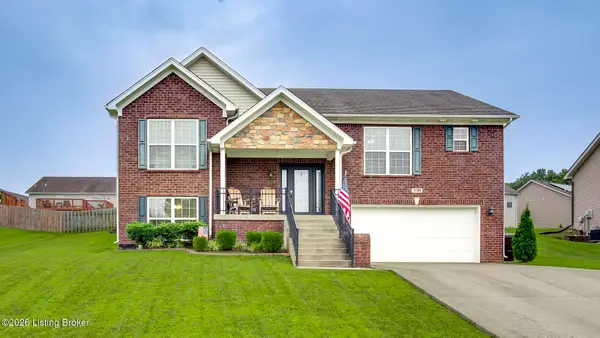 $349,000Active4 beds 3 baths2,429 sq. ft.
11109 Pebble Trace, Louisville, KY 40229
MLS# 1734670Listed by: UNITED REAL ESTATE LOUISVILLE


Protect your home and budget from life's surprises with an Assurant Home Warranty, backed by a partner that supports you through every step of homeownership. Explore Plans.
© 2023 - 2026 ERA Franchise Systems LLC. All rights reserved. ERA Franchise Systems LLC fully supports the principles of the Fair Housing Act and the Equal Opportunity Act. ERA, ERA Real Estate powered, and their respective logos are registered service marks of ERA Franchise Systems LLC. Each office is independently owned and operated.