
10220 Starlight Way, Louisville, KY 40272
Local realty services provided by:Schuler Bauer Real Estate ERA Powered
10220 Starlight Way,Louisville, KY 40272
$289,900
- 3 Beds
- 2 Baths
- 2,351 sq. ft.
- Single family
- Pending
Listed by: cortnie m rarden
Office: united real estate louisville
MLS#:1729849
Source:KY_MSMLS
Price summary
- Price:$289,900
- Price per sq. ft.:$185.48
About this home
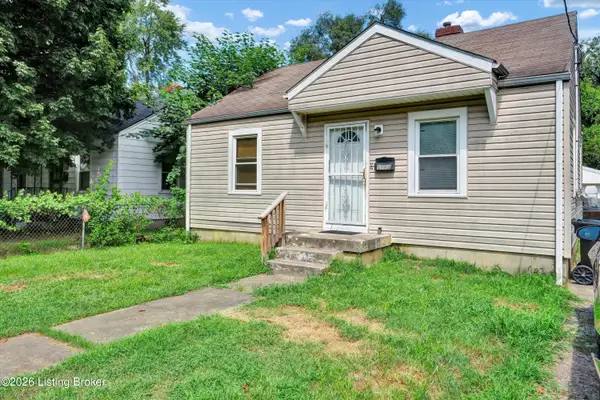
MORE SPACE THAN MEETS THE EYE! With over 2,300 square feet of finished living space, this 3-bedroom, 2-bath ranch offers far more than you might expect at first glance. The showstopper is the incredible 20' x 25' vaulted family room—approximately 500 square feet—with skylights, a wood-burning stove and plenty of room for gathering and entertaining. And that's just one of the living spaces. The main level also offers a formal living room with fireplace, formal dining room, three bedrooms, and a kitchen with granite countertops. Downstairs, the finished lower level adds even more flexible space for a home office, recreation room, hobbies or guests, along with abundant storage and a storm shelter/pantry. Outside, you'll find a fenced backyard, mature landscaping, Trex deck and detached 2.5-car garage with plenty of additional storage. Freshly painted and well maintained, this home delivers something increasingly hard to find: generous finished square footage, multiple living areas, a finished lower level, a large garage, plentiful storage and an established fenced yard. If you've been looking for a home with space to actually live in, this one deserves a closer look....
Contact an agent
Home facts
- Year built:1955
- Subdivision & Development:TWILIGHT
- Listing ID #:1729849
- Added:11 day(s) ago
- Updated:October 05, 2026 at 02:47 AM
Rooms and interior
- Bedrooms:3
- Total bathrooms:2
- Full bathrooms:2
- Rooms Total:7
- Basement:Yes
- Basement Description:Finished, Partially Finished
- Living area:2,351 sq. ft.
Heating and cooling
- Cooling:Central Air
- Heating:Electric, Natural gas
- Central air:Yes
Structure and exterior
- Year built:1955
- Building area:2,351 sq. ft.
- Lot area:0.2 Acres
- Lot Features:Cleared
- Architectural Style:Ranch
- Construction Materials:brick
- Exterior Features:Deck, Patio, Porch
- Foundation Description:Crawl Space
Utilities
- Sewer:Public Sewer
Finances and disclosures
- Price:$289,900
- Price per sq. ft.:$185.48
Parking
- Parking description:Detached
- Garage:Yes
- Garage spaces:2
- Carport spaces:1
New listings near 10220 Starlight Way
- Coming Soon
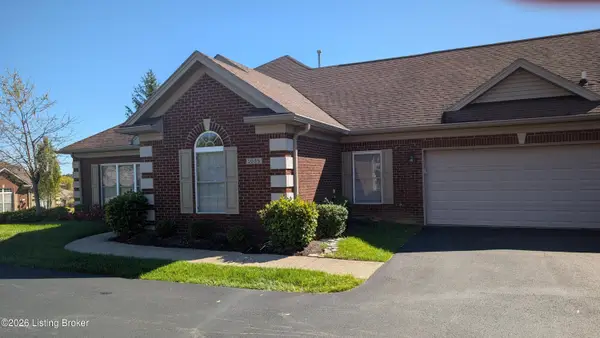 $425,000Coming Soon2 beds 2 baths2,500 sq. ft.
1038 Grazing Meadows Ln, Louisville, KY 40245
MLS# 1730916Listed by: SIMPLER.REALESTATE - Coming Soon
 $525,000Coming Soon3 beds 3 baths2,904 sq. ft.
1028 Westgate Pl, Louisville, KY 40207
MLS# 1730912Listed by: JULIE POGUE PROPERTIES - Coming Soon
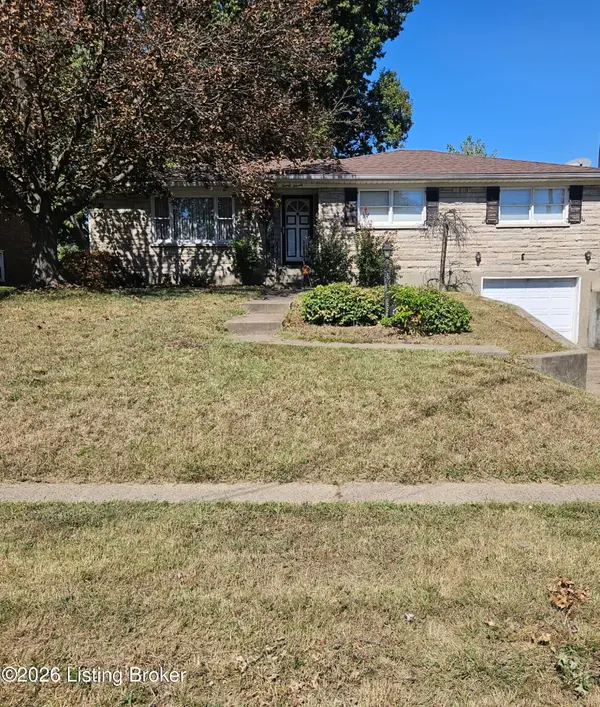 $245,000Coming Soon3 beds 2 baths1,766 sq. ft.
2011 Farnsley Rd, Louisville, KY 40216
MLS# 1730877Listed by: MCBROOM REALTY SERVICES - Coming Soon
 $167,500Coming Soon2 beds 1 baths952 sq. ft.
1823 Kingsford Dr, Louisville, KY 40216
MLS# 1730804Listed by: SEMONIN REALTORS - Coming Soon
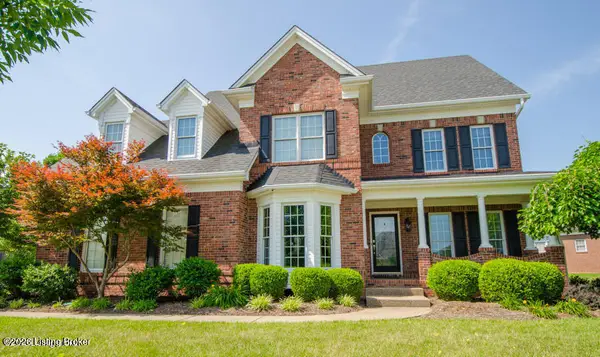 $625,000Coming Soon4 beds 4 baths3,952 sq. ft.
2211 Claymore Cir, Louisville, KY 40245
MLS# 1730812Listed by: JULIE POGUE PROPERTIES - Coming Soon
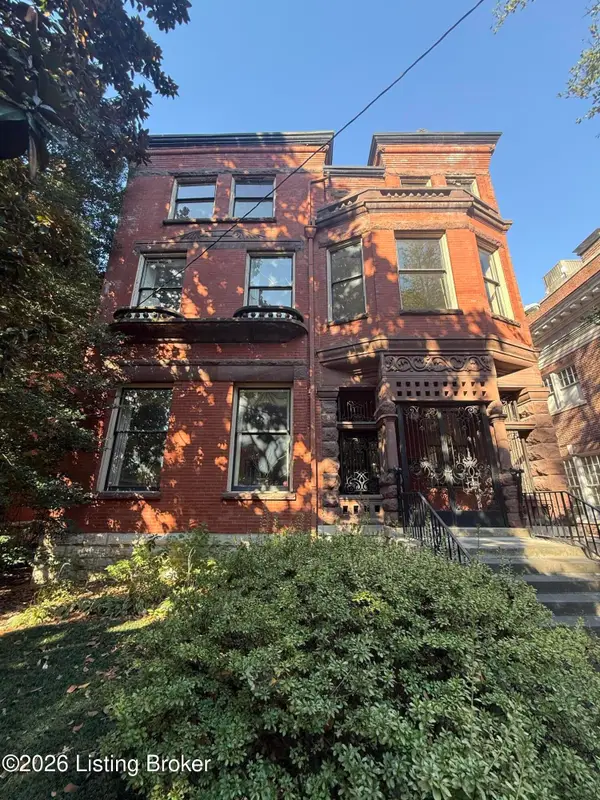 $500,000Coming Soon7 beds 3 baths7,223 sq. ft.
1322 S 4th St, Louisville, KY 40208
MLS# 1730773Listed by: RE/MAX RESULTS - Coming Soon
 $265,000Coming Soon3 beds 3 baths1,856 sq. ft.
426 E Oak St, Louisville, KY 40203
MLS# 1730748Listed by: REDFIN - Coming Soon
 $298,900Coming Soon2 beds 1 baths1,430 sq. ft.
2032 Lancashire Ave, Louisville, KY 40205
MLS# 1730621Listed by: EDELEN & EDELEN REALTORS - Coming SoonOpen Sun, 2 to 4pm
 $200,000Coming Soon3 beds 1 baths1,238 sq. ft.
4819 Cliff Ave, Louisville, KY 40215
MLS# 1730606Listed by: JULIE POGUE PROPERTIES - Coming Soon
 $99,300Coming Soon2 beds 1 baths700 sq. ft.
1223 Lincoln Ave, Louisville, KY 40208
MLS# 1730557Listed by: THE COLLECTIVE REALTY CO.


Protect your home and budget from life's surprises with an Assurant Home Warranty, backed by a partner that supports you through every step of homeownership. Explore Plans.
© 2023 - 2026 ERA Franchise Systems LLC. All rights reserved. ERA Franchise Systems LLC fully supports the principles of the Fair Housing Act and the Equal Opportunity Act. ERA, ERA Real Estate powered, and their respective logos are registered service marks of ERA Franchise Systems LLC. Each office is independently owned and operated.