
10504 Larkhall Ct, Louisville, KY 40223
Local realty services provided by:Schuler Bauer Real Estate ERA Powered
10504 Larkhall Ct,Louisville, KY 40223
$450,000
- 4 Beds
- 3 Baths
- 2,092 sq. ft.
- Single family
- Active
Listed by: malcolm burke
Office: nest realty
MLS#:1724621
Source:KY_MSMLS
Price summary
- Price:$450,000
- Price per sq. ft.:$216.14
About this home
Spacious 4 bed, 3 bath multi-level home offering 2,728 total square feet. Including 636 square feet of unfinished basement. One of the largest and most private lots in the neighborhood, and no HOA. Nestled on a cul-de-sac and located less than half a mile from Plainview Tennis & Swim Center. Step inside to the bright main living level, where an oversized picture window fills the living room with natural light. Original hardwood floors add timeless charm, while the formal dining room flows seamlessly into the eat-in kitchen, featuring large windows overlooking the backyard and creating an inviting space for everyday meals and entertaining. Upstairs, you'll find all four bedrooms, including the spacious primary suite with a walk-in closet and private en-suite bath. Three additional generously sized bedrooms, a full hall bath, and custom built-ins in every closet provide plenty of space and storage. Just a few steps down from the main living area, the inviting great room features a cozy wood-burning fireplace and a convenient half bath, with access to the attached 2-car garage. The basement provides even more flexible living space, ideal for a recreation room, home office, fitness area, or additional storage. Outside, enjoy the patio overlooking one of the largest fenced backyards in the neighborhood. Mature trees provide added privacy, creating a peaceful setting with plenty of room for outdoor entertaining, gardening, recreation, or simply relaxing. Additional highlights include a new roof, new furnace, new air conditioner, replacement Pella windows throughout the main living level, and an exceptional location close to shopping, dining, parks, and everyday conveniences....
Contact an agent
Home facts
- Year built:1975
- Subdivision & Development:DOUGLASS HILLS
- Listing ID #:1724621
- Added:5 day(s) ago
- Updated:August 03, 2026 at 03:50 PM
Rooms and interior
- Bedrooms:4
- Total bathrooms:3
- Full bathrooms:2
- Half bathrooms:1
- Rooms Total:13
- Basement:Yes
- Basement Description:Unfinished, Walkout Unfinished
- Living area:2,092 sq. ft.
Heating and cooling
- Cooling:Central Air
- Heating:FORCED AIR, Natural gas
- Central air:Yes
Structure and exterior
- Year built:1975
- Building area:2,092 sq. ft.
- Lot area:0.47 Acres
- Lot Features:Dead End
- Construction Materials:Vinyl siding, brick
- Exterior Features:Patio, Porch
- Foundation Description:Poured Concrete
Utilities
- Sewer:Public Sewer
Finances and disclosures
- Price:$450,000
- Price per sq. ft.:$216.14
Parking
- Parking description:Attached, Entry Front
- Garage:Yes
- Garage spaces:2
New listings near 10504 Larkhall Ct
- New
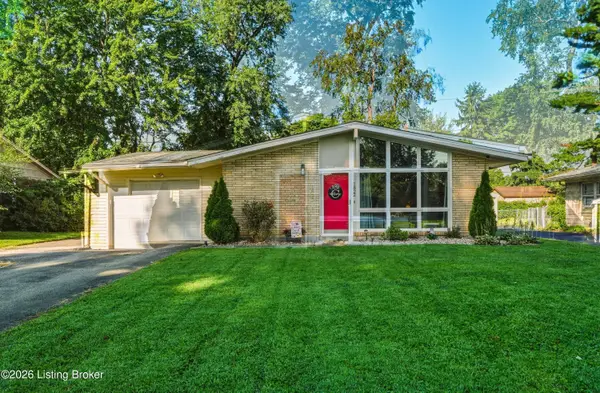 $265,000Active3 beds 2 baths1,107 sq. ft.
1822 Wickham Way, Louisville, KY 40223
MLS# 1725189Listed by: BROWN REALTY - New
 $425,000Active3 beds 4 baths3,643 sq. ft.
8800 Wooded Trail Ct, Louisville, KY 40220
MLS# 1725192Listed by: EXP REALTY LLC - New
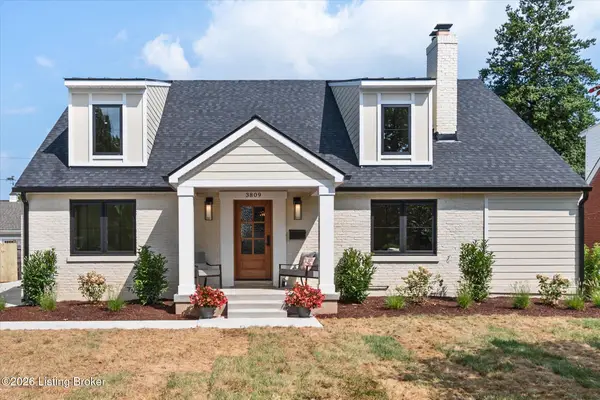 $1,049,000Active5 beds 4 baths3,246 sq. ft.
3809 Saint Germaine Ct, Louisville, KY 40207
MLS# 1725193Listed by: EDELEN & EDELEN REALTORS - New
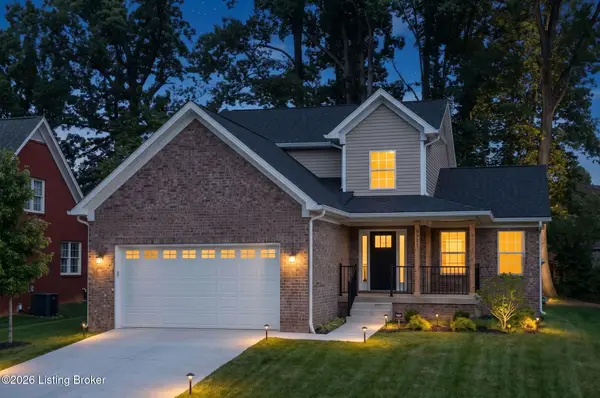 $449,900Active4 beds 3 baths1,911 sq. ft.
6311 Utica Rd, Louisville, KY 40214
MLS# 1725194Listed by: RE/MAX PREMIER PROPERTIES - Coming Soon
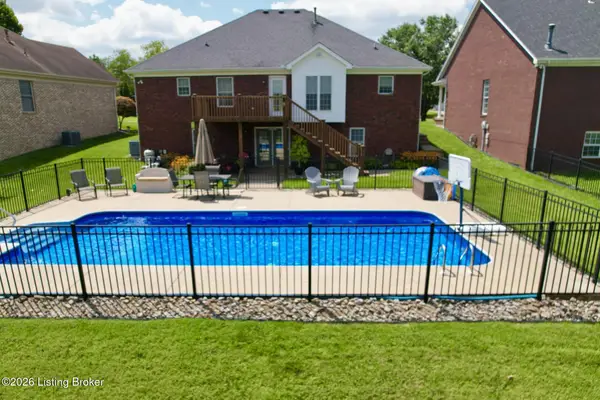 $439,000Coming Soon3 beds 3 baths
9308 Artis Way, Louisville, KY 40291
MLS# 1725195Listed by: SEMONIN REALTORS  $200,000Pending3 beds 2 baths1,748 sq. ft.
2407 Kings Cross Ct, Louisville, KY 40272
MLS# 1725186Listed by: RE/MAX EXECUTIVE GROUP, INC.- New
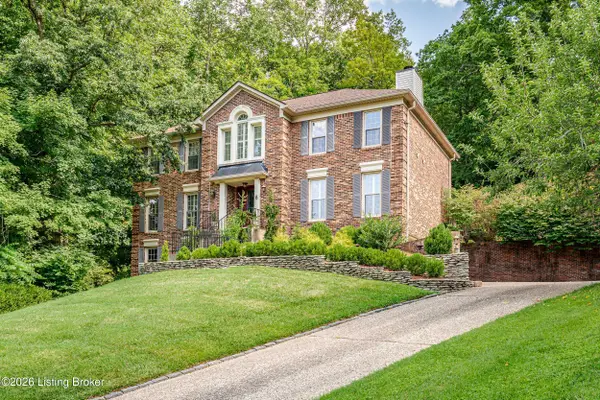 $695,000Active5 beds 4 baths4,009 sq. ft.
5105 Charbdin Ct, Louisville, KY 40207
MLS# 1725183Listed by: KENTUCKY SELECT PROPERTIES - New
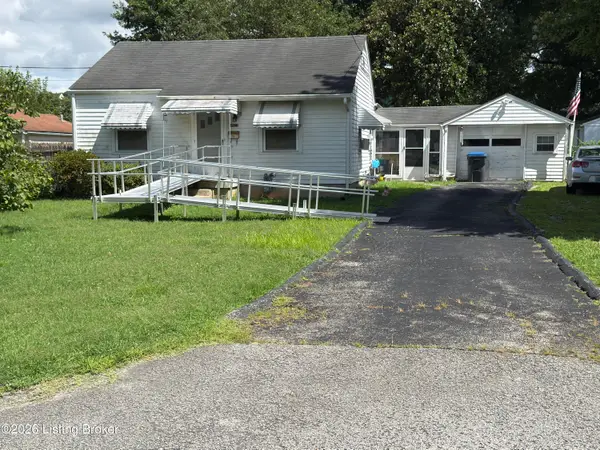 $125,000Active2 beds 1 baths845 sq. ft.
4923 Pentose Ave, Louisville, KY 40216
MLS# 1725188Listed by: CHAMPION PROPERTIES - New
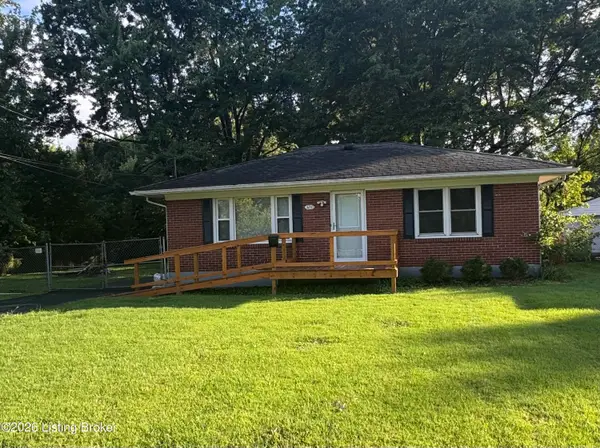 $170,000Active2 beds 1 baths875 sq. ft.
3210 New Lynnview Dr, Louisville, KY 40216
MLS# 1725177Listed by: SEMONIN REALTORS - New
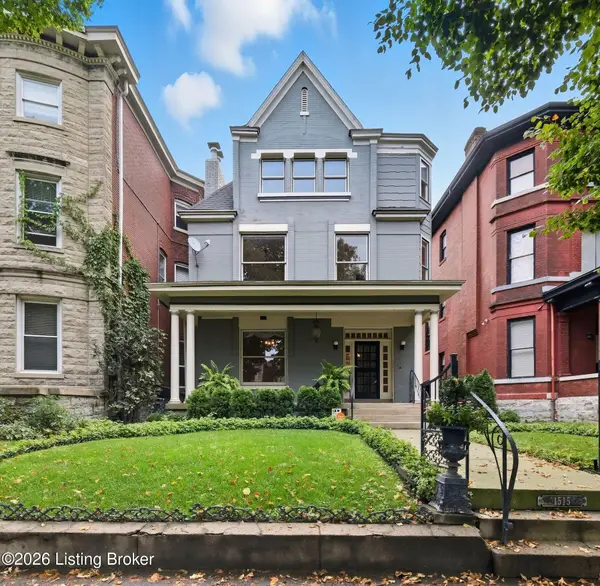 $599,000Active4 beds 4 baths4,457 sq. ft.
1515 S 3rd St, Louisville, KY 40208
MLS# 1725179Listed by: LENIHAN SOTHEBY'S INT'L REALTY


Protect your home and budget from life's surprises with an Assurant Home Warranty, backed by a partner that supports you through every step of homeownership. Explore Plans.
© 2023 - 2026 ERA Franchise Systems LLC. All rights reserved. ERA Franchise Systems LLC fully supports the principles of the Fair Housing Act and the Equal Opportunity Act. ERA, ERA Real Estate powered, and their respective logos are registered service marks of ERA Franchise Systems LLC. Each office is independently owned and operated.