
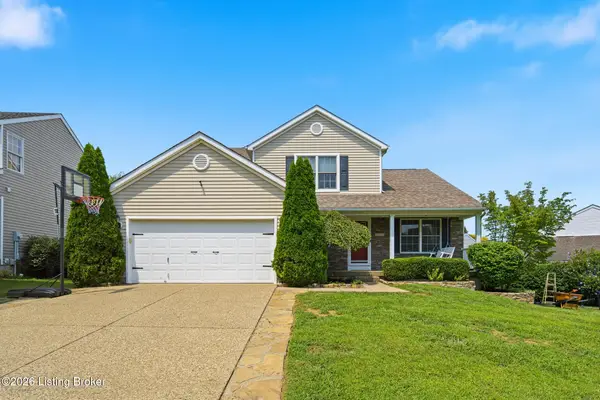
10806 Cherry Grove Ct, Louisville, KY 40299
Local realty services provided by:Schuler Bauer Real Estate ERA Powered
10806 Cherry Grove Ct,Louisville, KY 40299
$215,000
- 4 Beds
- 2 Baths
- 2,059 sq. ft.
- Single family
- Active
Listed by: ellen masterson, laura rice & associates
Office: lenihan commercial properties
MLS#:1726113
Source:KY_MSMLS
Price summary
- Price:$215,000
- Price per sq. ft.:$172.14
About this home
Situated on a cul-de-sac and conveniently located near Charlie Vettiner Park, this quad-level home offers a functional floor plan, multiple living spaces, and an opportunity for the next owner to add their own personal touches. Upon entry, you'll find a living room with a vaulted ceiling that flows seamlessly into the kitchen and breakfast area, creating an open and connected feel for everyday living. The kitchen offers essential appliances, a pantry closet, and overlooks the lower level below, enhancing the home's open-concept layout. The lower level features a comfortable family room anchored by a brick wood-burning fireplace, built-in shelving, and views of the backyard. This level also includes a bedroom and full bathroom, making it ideal for guests, a home office, or flexible living arrangements. Upstairs, you'll find three additional bedrooms, including the primary bedroom, along with a full hall bathroom. The basement provides additional flexibility with partially finished space suitable for a recreation room, workout area, hobby space, or home office. A large unfinished storage area houses the laundry and mechanical systems while offering excellent storage capacity. Outside, the fully fenced backyard provides plenty of room for outdoor enjoyment and includes a deck area for relaxing or entertaining. A detached garage offers additional space for equipment, tools, lawn gear, or seasonal storage. Conveniently located near parks, shopping, dining, schools, and major roadways, this property offers a great opportunity for buyers seeking a home with multiple living spaces, a desirable location, and the chance to make it their own....
Contact an agent
Home facts
- Year built:1977
- Subdivision & Development:LAKE OF THE WOODS
- Listing ID #:1726113
- Added:1 day(s) ago
- Updated:August 13, 2026 at 03:07 PM
Rooms and interior
- Bedrooms:4
- Total bathrooms:2
- Full bathrooms:2
- Rooms Total:12
- Basement:Yes
- Basement Description:Partially Finished
- Living area:2,059 sq. ft.
Heating and cooling
- Cooling:Central Air
- Heating:Heat Pump
- Central air:Yes
Structure and exterior
- Year built:1977
- Building area:2,059 sq. ft.
- Lot area:0.14 Acres
- Exterior Features:Deck
- Foundation Description:Crawl Space, Poured Concrete
Utilities
- Sewer:Public Sewer
Finances and disclosures
- Price:$215,000
- Price per sq. ft.:$172.14
Parking
- Parking description:Detached, Driveway
- Garage:Yes
- Garage spaces:1
New listings near 10806 Cherry Grove Ct
- New
 $785,000Active5 beds 4 baths2,633 sq. ft.
17618 Fox Spring Way, Louisville, KY 40245
MLS# 1726145Listed by: KELLER WILLIAMS COLLECTIVE - New
 $315,000Active3 beds 3 baths1,802 sq. ft.
6592 Sylvania No 6 Rd, Louisville, KY 40258
MLS# 1726146Listed by: ALLODIUM REAL ESTATE - New
 $379,900Active3 beds 2 baths1,600 sq. ft.
2311 Tyler Ln, Louisville, KY 40205
MLS# 1726148Listed by: JAG REALTY, INC. - New
 $149,000Active2 beds 1 baths750 sq. ft.
114 Crescent Ave #APT F2, Louisville, KY 40206
MLS# 1726154Listed by: KENTUCKY SELECT PROPERTIES - New
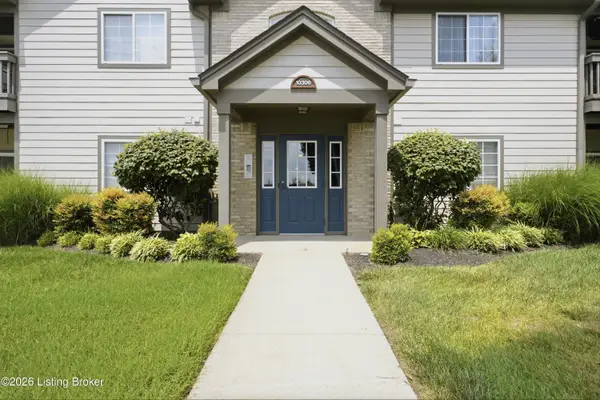 $260,000Active2 beds 2 baths1,393 sq. ft.
10306 Royce Ct #104, Louisville, KY 40241
MLS# 1726156Listed by: THE BRELAND GROUP - New
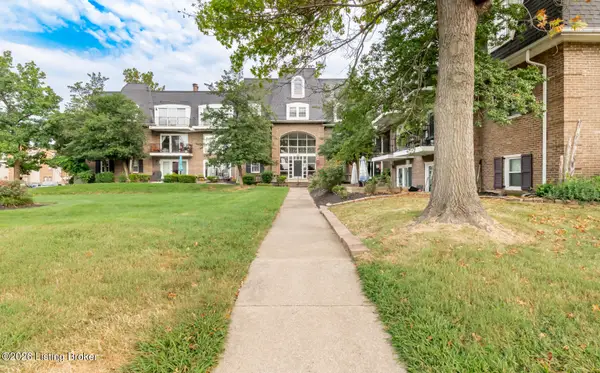 $175,000Active2 beds 2 baths1,645 sq. ft.
2845 Hikes Ln #102, Louisville, KY 40218
MLS# 1726157Listed by: KELLER WILLIAMS COLLECTIVE - New
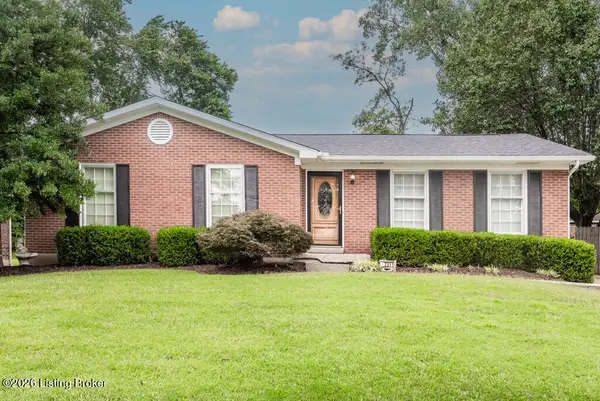 $275,000Active3 beds 3 baths1,604 sq. ft.
2311 Pikes Peak Blvd, Louisville, KY 40214
MLS# 1726158Listed by: UNITED REAL ESTATE LOUISVILLE - New
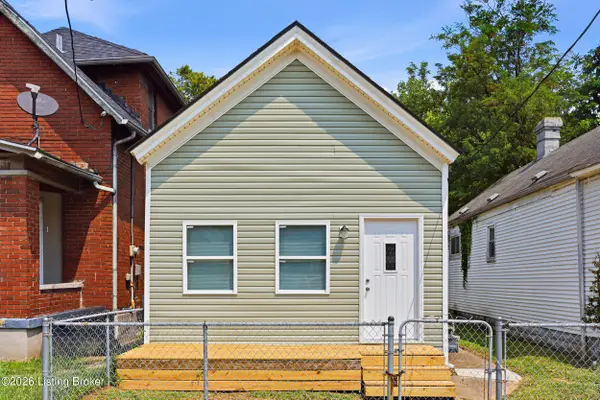 $125,000Active3 beds 1 baths999 sq. ft.
1551 Dumesnil St, Louisville, KY 40210
MLS# 1726161Listed by: UNITED REAL ESTATE LOUISVILLE - New
 $220,000Active3 beds 1 baths900 sq. ft.
122 N Brookwood Dr, Louisville, KY 40229
MLS# 1726162Listed by: UNITED REAL ESTATE LOUISVILLE - New
 $430,000Active3 beds 3 baths2,114 sq. ft.
14223 Academy Ridge Blvd, Louisville, KY 40245
MLS# 1726140Listed by: FIRST SATURDAY REAL ESTATE


Protect your home and budget from life's surprises with an Assurant Home Warranty, backed by a partner that supports you through every step of homeownership. Explore Plans.
© 2023 - 2026 ERA Franchise Systems LLC. All rights reserved. ERA Franchise Systems LLC fully supports the principles of the Fair Housing Act and the Equal Opportunity Act. ERA, ERA Real Estate powered, and their respective logos are registered service marks of ERA Franchise Systems LLC. Each office is independently owned and operated.