
10917 Sewell Dr, Louisville, KY 40291
Local realty services provided by:Schuler Bauer Real Estate ERA Powered
10917 Sewell Dr,Louisville, KY 40291
$569,900
- 4 Beds
- 3 Baths
- 3,800 sq. ft.
- Single family
- Active
Listed by: trena r smith, michael horstman
Office: at home louisville
MLS#:1726272
Source:KY_MSMLS
Price summary
- Price:$569,900
- Price per sq. ft.:$271.38
About this home
This gorgeous four-bedroom, three full bath, all-brick home is truly immaculate and completely move-in ready! Beautifully maintained throughout, the home offers a spacious, open and airy split-bedroom floor plan with 2,100 square feet on the main level, plus an impressive finished basement. The main level is filled with quality finishes and thoughtful details. The kitchen features granite countertops, a Travertine backsplash, under-cabinet lighting, stainless steel appliances, a gas range, and an adjoining breakfast area with access to the covered and enclosed deck overlooking the tree-lined backyard. The formal dining room features hardwood flooring, crown molding, and wainscoting, while soaring 12-foot ceilings in the foyer and dining room create an impressive sense of space. The living room is anchored by a gas fireplace and offers open views into the foyer, dining room, and kitchen. The spacious primary suite features a tray ceiling, an oversized walk-in closet, and a beautifully appointed bath with a custom tiled shower, frameless glass surround, double vanity, and linen storage. Additional bedrooms and a full bath complete the main level. Downstairs, the expansive finished basement is designed for entertaining and relaxing, featuring a custom bar with granite countertops, an impressive built-in entertainment center, additional bedroom and full bath, and abundant storage. The space also includes a sauna, pool table, sectional sofa, dining/game table with chairs, and plenty of flexible room for a game room, media area, home office, or additional entertaining space. Outside, enjoy the covered deck and rare tree-lined backyard, along with a two-car garage and irrigation system. With generous living space, beautiful finishes, and so much already in place, this exceptionally well-maintained home is ready for its next owner. Don't miss it!...
Contact an agent
Home facts
- Year built:2015
- Subdivision & Development:GLENMARY EAST
- Listing ID #:1726272
- Added:1 day(s) ago
- Updated:August 14, 2026 at 02:57 PM
Rooms and interior
- Bedrooms:4
- Total bathrooms:3
- Full bathrooms:3
- Rooms Total:14
- Basement:Yes
- Basement Description:Finished
- Living area:3,800 sq. ft.
Heating and cooling
- Cooling:Central Air
- Heating:FORCED AIR, Natural gas
- Central air:Yes
Structure and exterior
- Year built:2015
- Building area:3,800 sq. ft.
- Lot area:0.23 Acres
- Lot Features:Dead End, Sidewalk
- Architectural Style:Ranch
- Construction Materials:brick
- Exterior Features:Deck, Porch
- Foundation Description:Concrete Block, Poured Concrete
Utilities
- Sewer:Public Sewer
Finances and disclosures
- Price:$569,900
- Price per sq. ft.:$271.38
Parking
- Parking description:Attached, Entry Front
- Garage:Yes
- Garage spaces:2
New listings near 10917 Sewell Dr
- New
 $319,900Active3 beds 2 baths1,357 sq. ft.
1500 Helmridge Ct, Louisville, KY 40222
MLS# 1726309Listed by: REAL BROKER, LLC - New
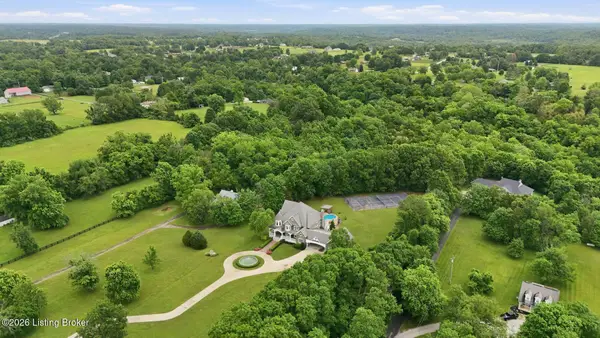 $1,999,000Active4 beds 4 baths9,199 sq. ft.
7901 Dobson Ln, Louisville, KY 40291
MLS# 1726312Listed by: LENIHAN SOTHEBY'S INT'L REALTY - New
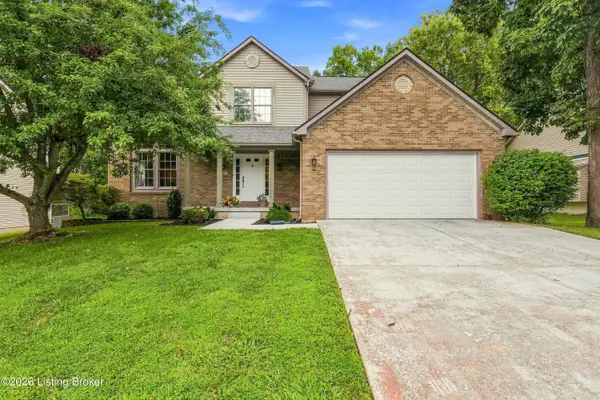 $450,000Active4 beds 4 baths3,373 sq. ft.
12409 Dominion Way, Louisville, KY 40299
MLS# 1726314Listed by: 85W REAL ESTATE - New
 $355,000Active4 beds 3 baths2,004 sq. ft.
7113 Alma June Way, Louisville, KY 40228
MLS# 1726316Listed by: ENVESTA - New
 $230,000Active2 beds 2 baths1,391 sq. ft.
5100 Us Highway 42 #1112, Louisville, KY 40241
MLS# 1726318Listed by: HOMEPAGE REALTY - Coming Soon
 $280,000Coming Soon4 beds 1 baths
4226 Brookhaven Ave, Louisville, KY 40220
MLS# 1726319Listed by: 85W REAL ESTATE - New
 $35,000Active1 beds 1 baths1,152 sq. ft.
3038 Greenwood Ave, Louisville, KY 40211
MLS# 1726320Listed by: RE/MAX FIVE STAR PROPERTIES - New
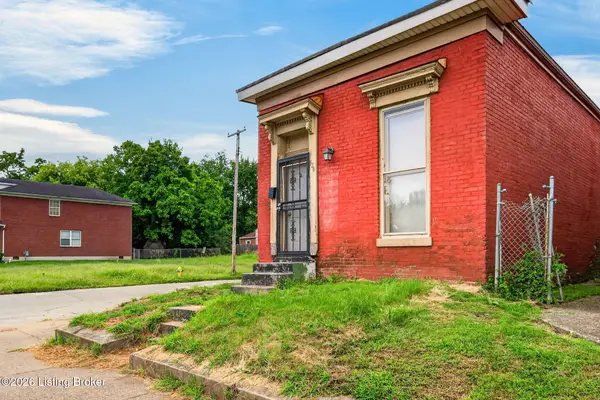 $45,000Active2 beds 1 baths969 sq. ft.
526 Dr W. J. Hodge St, Louisville, KY 40203
MLS# 1726321Listed by: EXP REALTY LLC - New
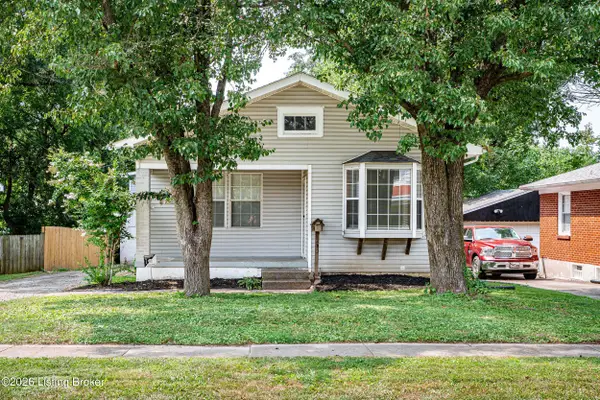 $245,000Active2 beds 2 baths1,196 sq. ft.
608 Country Club Rd, Louisville, KY 40206
MLS# 1726299Listed by: KENTUCKY SELECT PROPERTIES - New
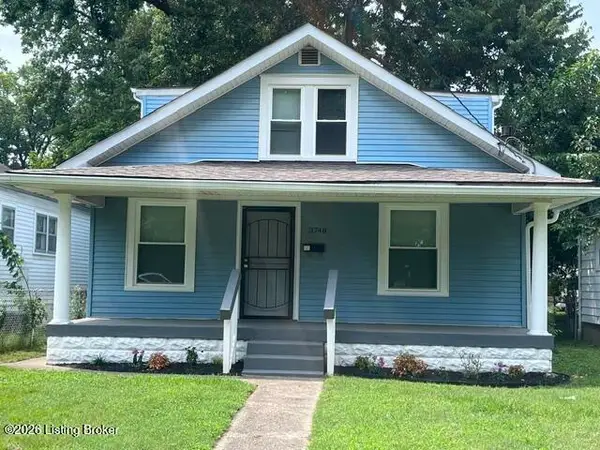 $174,000Active4 beds 1 baths1,092 sq. ft.
3748 Kahlert Ave, Louisville, KY 40215
MLS# 1726300Listed by: J. MICHAEL JONES & ASSOCIATES


Protect your home and budget from life's surprises with an Assurant Home Warranty, backed by a partner that supports you through every step of homeownership. Explore Plans.
© 2023 - 2026 ERA Franchise Systems LLC. All rights reserved. ERA Franchise Systems LLC fully supports the principles of the Fair Housing Act and the Equal Opportunity Act. ERA, ERA Real Estate powered, and their respective logos are registered service marks of ERA Franchise Systems LLC. Each office is independently owned and operated.