
1100 Silvercrest Ln, Louisville, KY 40223
Local realty services provided by:Schuler Bauer Real Estate ERA Powered
1100 Silvercrest Ln,Louisville, KY 40223
$495,000
- 3 Beds
- 3 Baths
- 2,100 sq. ft.
- Single family
- Active
Listed by: dmitriy zilberman
Office: ameridream realtors
MLS#:1723769
Source:KY_MSMLS
Price summary
- Price:$495,000
- Price per sq. ft.:$235.71
About this home
July Promo - $5,000 Builder's Closing Assistance Bonus! Move-In Ready New Construction! Amazing Location! Absolutely Beautiful Brand-New home in highly sought after Douglass Hills, boasting luxury finishes, KitchenAid appliances, Quartz countertops, Soft-Close cabinets, Mohawk LVP flooring, Jeld-Wen windows, Privacy Fence and much more. Sterling Place is a Maintenance Free community of single family homes (not a condo). HOA covers Lawncare, Water and Trash in addition to typical neighborhood amenities. Builder is offering $5,000 flexible closing assistance bonus for contract accepted by 07/31/2026 and closed by 09/01/2026.
Contact an agent
Home facts
- Year built:2026
- Listing ID #:1723769
- Added:1 day(s) ago
- Updated:July 19, 2026 at 01:45 AM
Rooms and interior
- Bedrooms:3
- Total bathrooms:3
- Full bathrooms:2
- Half bathrooms:1
- Rooms Total:11
- Basement:Yes
- Living area:2,100 sq. ft.
Heating and cooling
- Cooling:Central Air, Heat Pump
- Heating:FORCED AIR, Heat Pump
- Central air:Yes
Structure and exterior
- Year built:2026
- Building area:2,100 sq. ft.
- Lot area:0.09 Acres
- Lot Features:Level
- Architectural Style:Cape Cod
- Construction Materials:brick
- Exterior Features:Patio, Porch
- Foundation Description:Slab
Utilities
- Sewer:Public Sewer
Finances and disclosures
- Price:$495,000
- Price per sq. ft.:$235.71
Parking
- Parking description:Attached, Driveway, Entry Front
- Garage:Yes
- Garage spaces:2
New listings near 1100 Silvercrest Ln
- New
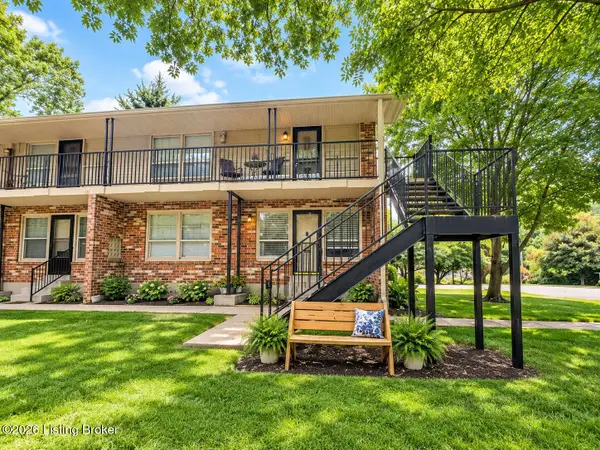 $94,500Active2 beds 1 baths897 sq. ft.
3501 Paragon Ct #UNIT 30, Louisville, KY 40218
MLS# 1723767Listed by: GREEN TEAM REAL ESTATE SERVICES - New
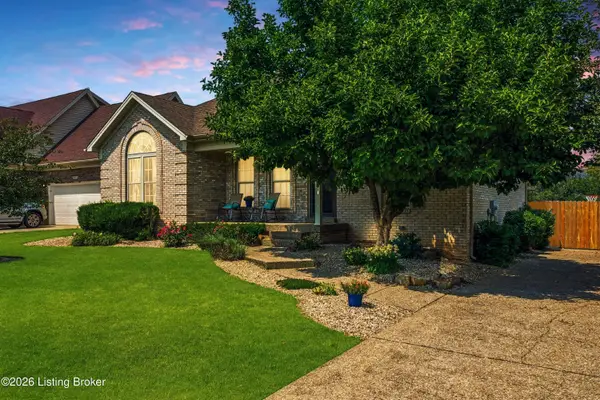 $344,900Active3 beds 3 baths2,375 sq. ft.
6303 Winding Stream Dr, Louisville, KY 40272
MLS# 1723771Listed by: RE/MAX RESULTS - New
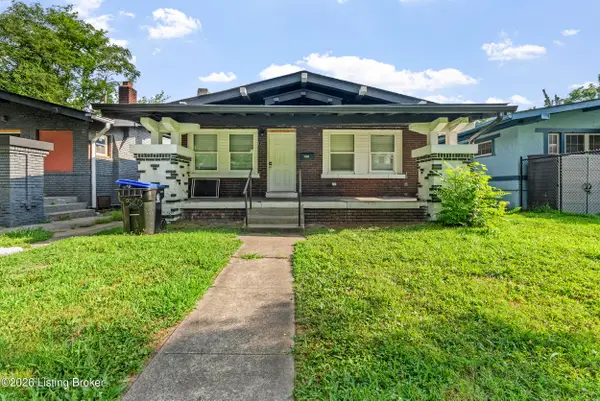 $145,000Active4 beds 1 baths1,289 sq. ft.
3205 W Broadway, Louisville, KY 40211
MLS# 1723772Listed by: DIAMOND KEY REALTORS - New
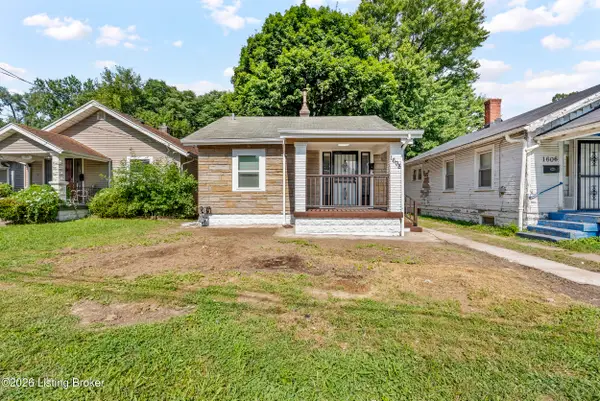 $135,000Active3 beds 1 baths1,230 sq. ft.
1608 S 25th St, Louisville, KY 40210
MLS# 1723774Listed by: UNITED REAL ESTATE LOUISVILLE - Open Sun, 2 to 4pmNew
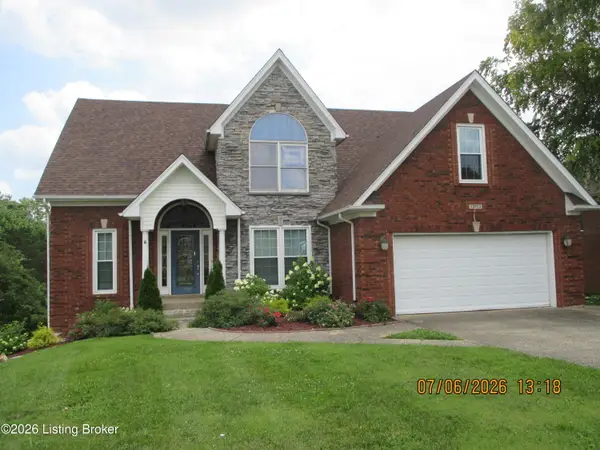 $540,000Active5 beds 4 baths3,717 sq. ft.
13113 Willow Forest Dr, Louisville, KY 40245
MLS# 1723764Listed by: SIMPLER.REALESTATE - New
 $290,000Active3 beds 2 baths1,306 sq. ft.
4814 Middlesex Dr, Louisville, KY 40245
MLS# 1723762Listed by: FIRST REALTY, LLC - New
 $410,000Active3 beds 4 baths2,860 sq. ft.
11504 Nancy Stone Ct, Louisville, KY 40229
MLS# 1723759Listed by: BROKERAGE: ROYAL REAL ESTATE FIRM - New
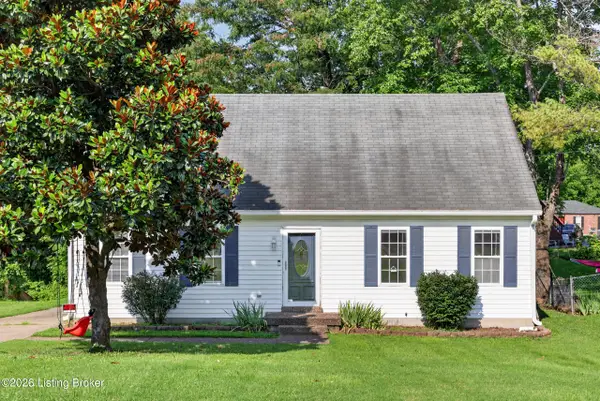 $264,900Active3 beds 2 baths1,512 sq. ft.
7808 Watering Pl, Louisville, KY 40291
MLS# 1723755Listed by: ZHOMES REAL ESTATE - Coming Soon
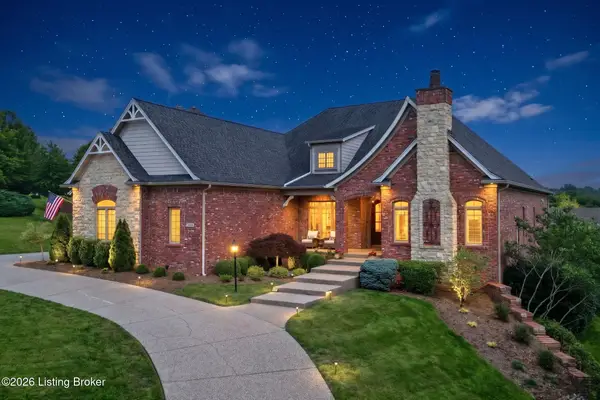 $1,275,000Coming Soon5 beds 4 baths
7530 Beechspring Farm Blvd, Louisville, KY 40241
MLS# 1723756Listed by: RE/MAX PREMIER PROPERTIES


Protect your home and budget from life's surprises with an Assurant Home Warranty, backed by a partner that supports you through every step of homeownership. Explore Plans.
© 2023 - 2026 ERA Franchise Systems LLC. All rights reserved. ERA Franchise Systems LLC fully supports the principles of the Fair Housing Act and the Equal Opportunity Act. ERA, ERA Real Estate powered, and their respective logos are registered service marks of ERA Franchise Systems LLC. Each office is independently owned and operated.