
11114 Oak Bend Ct, Louisville, KY 40241
Local realty services provided by:Schuler Bauer Real Estate ERA Powered
Listed by: susan n ulrich
Office: berkshire hathaway homeservices, parks & weisberg realtors
MLS#:1724254
Source:KY_MSMLS
Price summary
- Price:$360,000
- Price per sq. ft.:$189.47
About this home
Enjoy quiet cul-de-sac living in this well-kept 1999 ranch with a desirable one-level, split-bedroom floor plan. The open layout features vaulted ceilings in the great room and primary bedroom, an updated kitchen with granite counters, a cozy breakfast nook, and a large dining room for gatherings. A spacious sunroom overlooks the peaceful, private backyard and fills the home with natural light. The primary suite offers a whirlpool tub, separate shower, and generous walk-in closet. Conveniently located near grocery stores, shopping, restaurants, parks, and expressways. Leaf Guards on the gutters makes routine maintenance a breeze.
Contact an agent
Home facts
- Year built:1999
- Subdivision & Development:BROOKS OF HICKORY HOLLOW
- Listing ID #:1724254
- Added:38 day(s) ago
- Updated:August 31, 2026 at 03:54 PM
Rooms and interior
- Bedrooms:3
- Total bathrooms:2
- Full bathrooms:2
- Rooms Total:11
- Basement:Yes
- Living area:1,900 sq. ft.
Heating and cooling
- Cooling:Central Air, Heat Pump
- Heating:Electric, FORCED AIR
- Central air:Yes
Structure and exterior
- Year built:1999
- Building area:1,900 sq. ft.
- Lot area:0.36 Acres
- Architectural Style:Ranch
- Construction Materials:Vinyl siding, brick
- Exterior Features:Patio
- Foundation Description:Slab
Utilities
- Sewer:Public Sewer
Finances and disclosures
- Price:$360,000
- Price per sq. ft.:$189.47
Parking
- Parking description:Driveway, Entry Front
- Garage:Yes
- Garage spaces:2
New listings near 11114 Oak Bend Ct
- Coming SoonOpen Sun, 1 to 3pm
 $450,000Coming Soon4 beds 4 baths3,066 sq. ft.
7612 Aspen Ridge Rd, Louisville, KY 40214
MLS# 1727738Listed by: NEST REALTY - Coming Soon
 $335,000Coming Soon2 beds 2 baths1,512 sq. ft.
133 S 3rd St #405, Louisville, KY 40202
MLS# 1727694Listed by: EXP REALTY LLC - Coming Soon
 $334,900Coming Soon3 beds 2 baths1,868 sq. ft.
9316 Tiverton Way, Louisville, KY 40242
MLS# 1727691Listed by: GENESIS REALTY LLC - Coming Soon
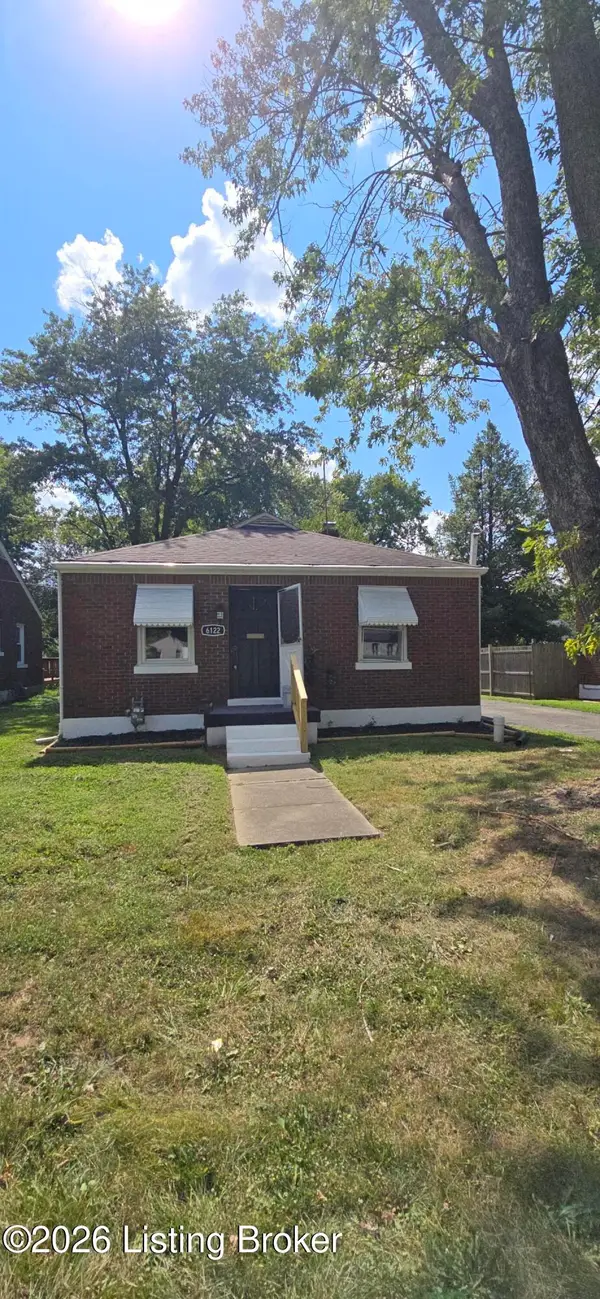 $155,000Coming Soon2 beds 1 baths832 sq. ft.
6122 Lone Oak Trail, Louisville, KY 40214
MLS# 1727682Listed by: UNITED REAL ESTATE LOUISVILLE - Coming Soon
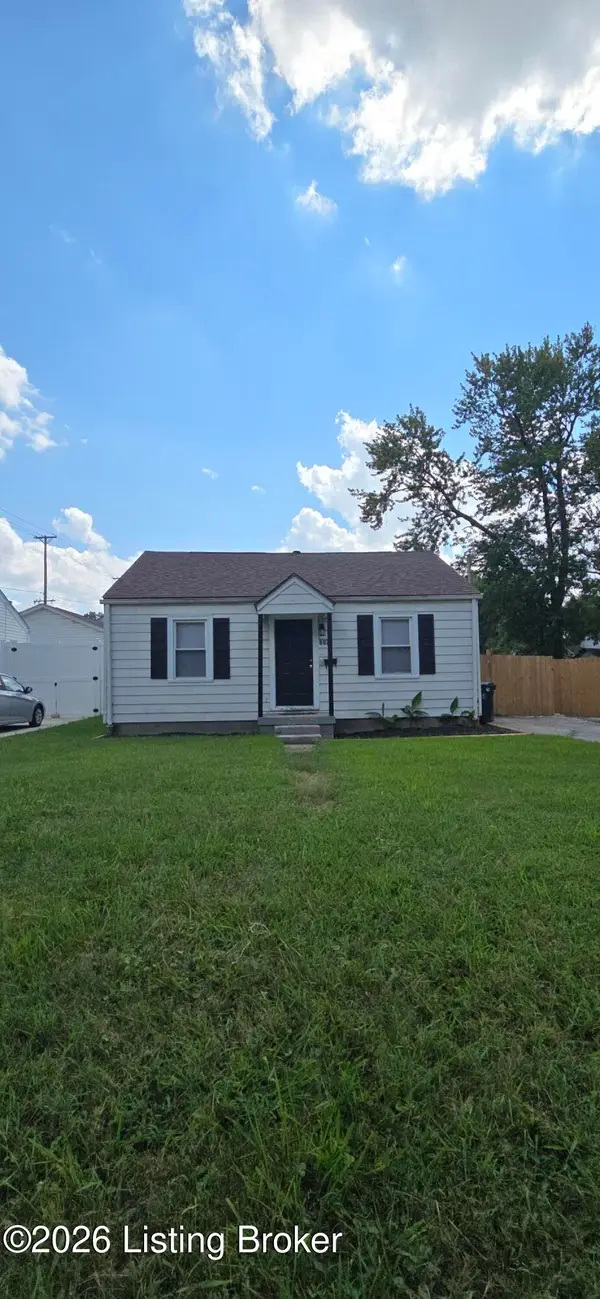 $149,000Coming Soon2 beds 1 baths700 sq. ft.
602 W Florence Ave, Louisville, KY 40215
MLS# 1727683Listed by: UNITED REAL ESTATE LOUISVILLE - Coming Soon
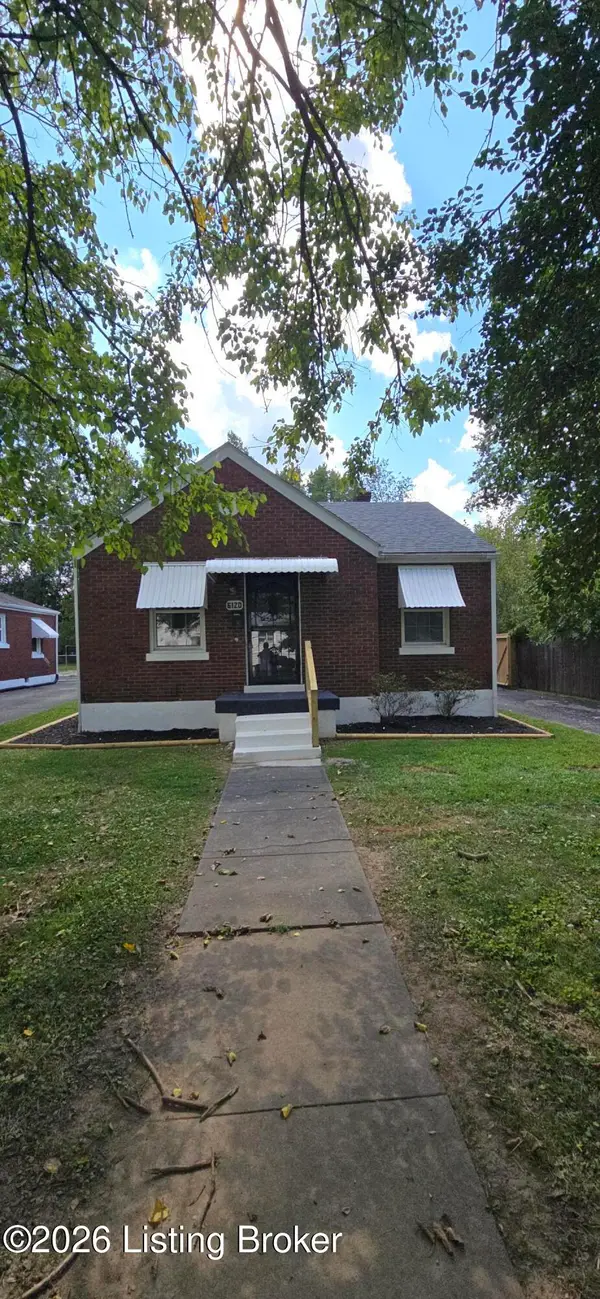 $169,000Coming Soon2 beds 1 baths832 sq. ft.
6120 Lone Oak Trail, Louisville, KY 40214
MLS# 1727681Listed by: UNITED REAL ESTATE LOUISVILLE - Coming Soon
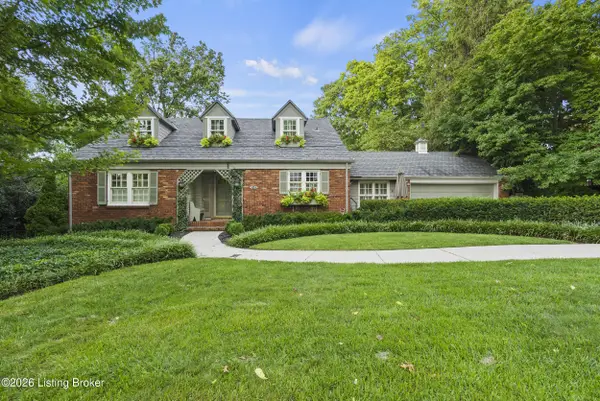 $750,000Coming Soon4 beds 3 baths3,412 sq. ft.
45A Hill Rd, Louisville, KY 40204
MLS# 1727679Listed by: GANT HILL & ASSOCIATES, LLC - Coming Soon
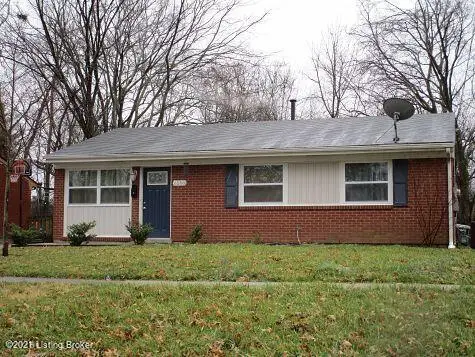 $1,599Coming Soon3 beds 2 baths1,223 sq. ft.
6500 Mercury Dr, Louisville, KY 40291
MLS# 1727661Listed by: DREAM J P PIRTLE REALTORS - Coming Soon
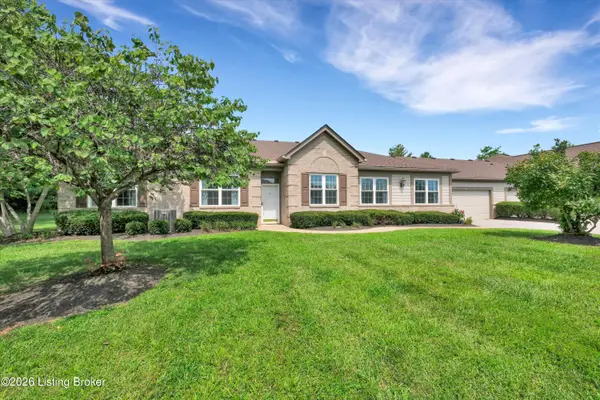 $372,500Coming Soon2 beds 2 baths1,843 sq. ft.
12500 Nursery Ln, Louisville, KY 40243
MLS# 1727613Listed by: SEMONIN REALTORS - Coming Soon
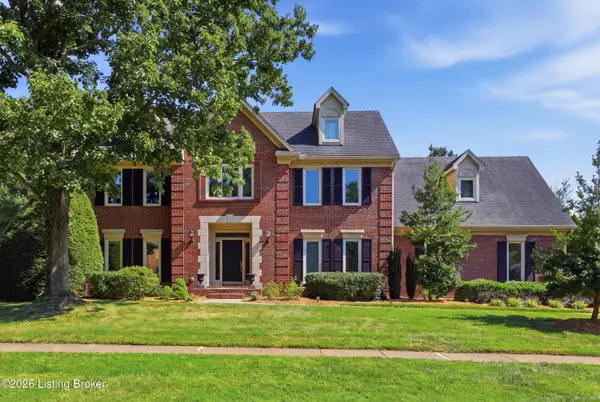 $695,000Coming Soon4 beds 3 baths3,415 sq. ft.
4615 Wolfcreek Pkwy, Louisville, KY 40241
MLS# 1727540Listed by: METTS GROUP, LLC


Protect your home and budget from life's surprises with an Assurant Home Warranty, backed by a partner that supports you through every step of homeownership. Explore Plans.
© 2023 - 2026 ERA Franchise Systems LLC. All rights reserved. ERA Franchise Systems LLC fully supports the principles of the Fair Housing Act and the Equal Opportunity Act. ERA, ERA Real Estate powered, and their respective logos are registered service marks of ERA Franchise Systems LLC. Each office is independently owned and operated.