
11310 Deham Dr, Louisville, KY 40241
Local realty services provided by:Schuler Bauer Real Estate ERA Powered
11310 Deham Dr,Louisville, KY 40241
$265,000
- 3 Beds
- 1 Baths
- 1,100 sq. ft.
- Single family
- Active
Listed by: dee amber anderson
Office: lenihan sotheby's int'l realty
MLS#:1725389
Source:KY_MSMLS
Price summary
- Price:$265,000
- Price per sq. ft.:$240.91
About this home
Welcome to 11310 Deham Drive, a beautifully updated 3-bedroom, 1-bath home in highly sought-after Oldham County! Fresh paint and new flooring throughout give this home a bright, modern feel, making it truly move-in ready. Whether you're a first-time buyer, looking to downsize, or simply searching for a home that's been thoughtfully refreshed, this one is sure to impress.
Step outside to one of the home's standout features, a spacious covered deck overlooking an incredible outdoor kitchen and entertaining area. From summer cookouts to cozy fall evenings, this backyard was made for gathering with family and friends.
Offering stylish updates, inviting living spaces, fantastic outdoor entertaining, and the opportunity to live in desirable Oldham County, 11310 Deham Drive is a place you'll love to call home.
Contact an agent
Home facts
- Year built:1979
- Subdivision & Development:WILLOW CREEK
- Listing ID #:1725389
- Added:2 day(s) ago
- Updated:August 07, 2026 at 09:50 PM
Rooms and interior
- Bedrooms:3
- Total bathrooms:1
- Full bathrooms:1
- Rooms Total:7
- Basement:Yes
- Living area:1,100 sq. ft.
Heating and cooling
- Cooling:Central Air
- Heating:Electric, Heat Pump
- Central air:Yes
Structure and exterior
- Year built:1979
- Building area:1,100 sq. ft.
- Lot area:0.18 Acres
- Architectural Style:Ranch
- Construction Materials:Stone, Vinyl siding
- Exterior Features:Deck, Porch
- Foundation Description:Concrete Block
Utilities
- Sewer:Public Sewer
Finances and disclosures
- Price:$265,000
- Price per sq. ft.:$240.91
Parking
- Parking description:Driveway
New listings near 11310 Deham Dr
- New
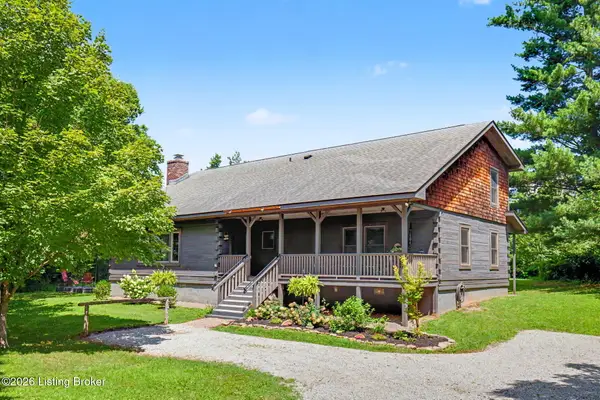 $577,000Active3 beds 2 baths2,927 sq. ft.
7604 Broad Run Rd, Louisville, KY 40291
MLS# 1725738Listed by: ACTION FIRST REALTY, INC.  $162,500Pending2 beds 1 baths1,174 sq. ft.
2207 Liverpool Ln, Louisville, KY 40218
MLS# 1725728Listed by: SEMONIN REALTORS- New
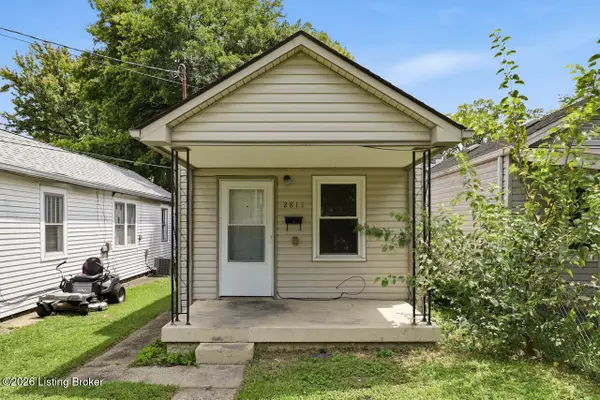 $115,000Active2 beds 1 baths672 sq. ft.
2811 Montana Ave, Louisville, KY 40208
MLS# 1725725Listed by: RE/MAX PREMIER PROPERTIES - New
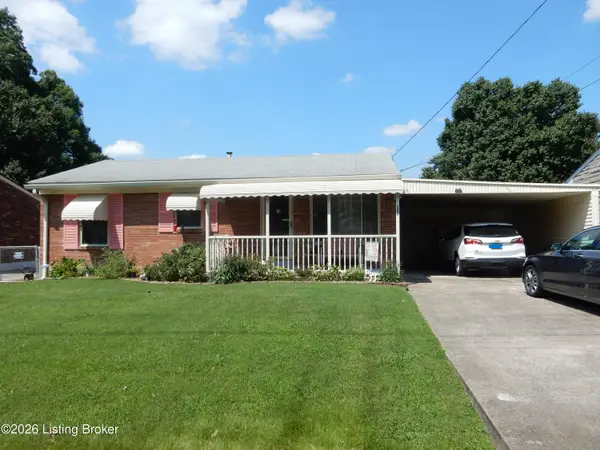 $234,900Active3 beds 2 baths1,460 sq. ft.
252 Norwood Way, Louisville, KY 40229
MLS# 1725726Listed by: CENTURY 21 ADVANTAGE PLUS - Coming Soon
 $269,900Coming Soon2 beds 2 baths
476 E Brandeis Ave, Louisville, KY 40217
MLS# 1725730Listed by: SEMONIN REALTORS - New
 $284,900Active3 beds 2 baths3,070 sq. ft.
2522 Montpelier Ct, Louisville, KY 40272
MLS# 1725731Listed by: AMERICUS REALTY GROUP - New
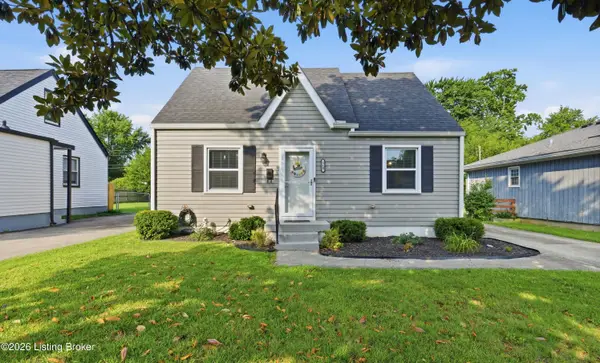 $284,900Active3 beds 1 baths1,341 sq. ft.
518 Marquette Dr, Louisville, KY 40222
MLS# 1725733Listed by: HOUSING ASSOCIATES - Coming Soon
 $475,000Coming Soon4 beds 2 baths
1032 Ellison Ave, Louisville, KY 40204
MLS# 1725712Listed by: KENTUCKY SELECT PROPERTIES - New
 $450,000Active3 beds 3 baths1,828 sq. ft.
1927 Wrocklage Ave, Louisville, KY 40205
MLS# 1725713Listed by: HOMEPAGE REALTY - New
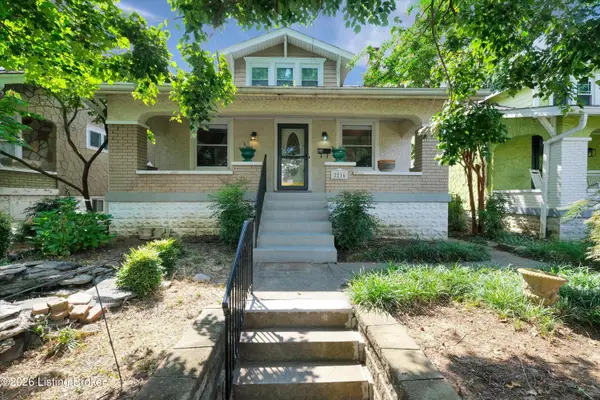 $399,000Active2 beds 3 baths2,276 sq. ft.
2216 Eastview Ave, Louisville, KY 40205
MLS# 1725714Listed by: CHEROKEE REALTY


Protect your home and budget from life's surprises with an Assurant Home Warranty, backed by a partner that supports you through every step of homeownership. Explore Plans.
© 2023 - 2026 ERA Franchise Systems LLC. All rights reserved. ERA Franchise Systems LLC fully supports the principles of the Fair Housing Act and the Equal Opportunity Act. ERA, ERA Real Estate powered, and their respective logos are registered service marks of ERA Franchise Systems LLC. Each office is independently owned and operated.