
11403 Top Walnut Loop, Louisville, KY 40229
Local realty services provided by:Schuler Bauer Real Estate ERA Powered
11403 Top Walnut Loop,Louisville, KY 40229
$425,000
- 4 Beds
- 3 Baths
- 3,952 sq. ft.
- Single family
- Active
Listed by: krisi patel
Office: keller williams collective
MLS#:1727590
Source:KY_MSMLS
Price summary
- Price:$425,000
- Price per sq. ft.:$161.97
About this home
Welcome to 11403 Top Walnut Loop, where modern updates meet comfort & convenience. This move-in-ready 4-bedroom, 2.5-bath home with a finished walkout-basement offers the perfect blend of style and functionality for today's lifestyle. Enjoy peace of mind with a new roof, fresh interior paint, new flooring, new kitchen appliances, new bathroom mirrors, and a brand-new deck ready for relaxing evenings or entertaining family and friends. The flexible basement provides extra space for a media room, home office, gym, or playroom. Conveniently located near shopping, dining, schools, parks, and major highways, this home offers the lifestyle you've been looking for. Every update has already been completed—simply move in, unpack, and start making memories. Schedule your private showing today!
Contact an agent
Home facts
- Year built:2007
- Subdivision & Development:COOPER FARMS
- Listing ID #:1727590
- Added:1 day(s) ago
- Updated:August 28, 2026 at 03:43 PM
Rooms and interior
- Bedrooms:4
- Total bathrooms:3
- Full bathrooms:2
- Half bathrooms:1
- Rooms Total:8
- Basement:Yes
- Basement Description:Walkout Finished
- Living area:3,952 sq. ft.
Heating and cooling
- Cooling:Central Air
- Heating:FORCED AIR, Natural gas
- Central air:Yes
Structure and exterior
- Year built:2007
- Building area:3,952 sq. ft.
- Lot area:0.2 Acres
- Architectural Style:Traditional
- Construction Materials:Vinyl siding
- Exterior Features:Deck, Porch
Utilities
- Sewer:Public Sewer
Finances and disclosures
- Price:$425,000
- Price per sq. ft.:$161.97
Features and amenities
- Pool features:Pool
Parking
- Parking description:Attached
- Garage:Yes
- Garage spaces:2
- Carport spaces:2
New listings near 11403 Top Walnut Loop
- Coming Soon
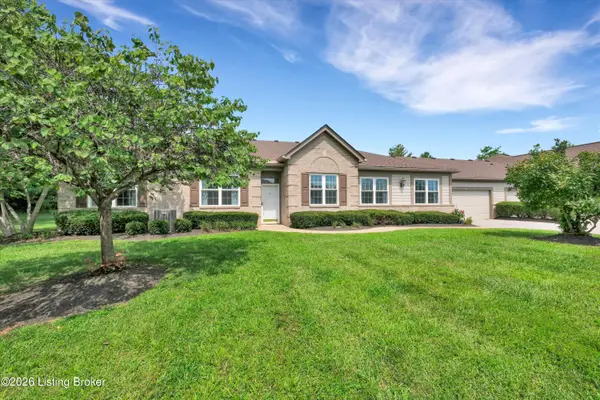 $372,500Coming Soon2 beds 2 baths1,843 sq. ft.
12500 Nursery Ln, Louisville, KY 40243
MLS# 1727613Listed by: SEMONIN REALTORS - Coming Soon
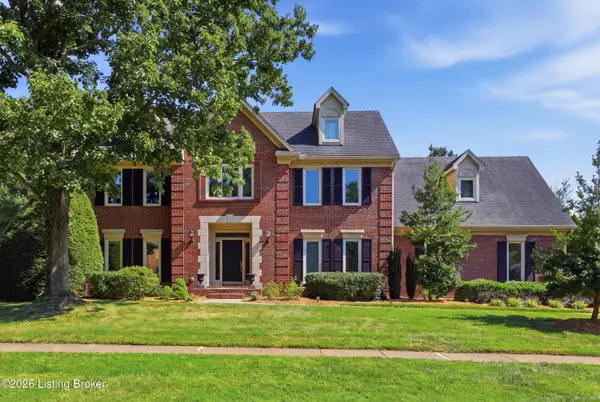 $695,000Coming Soon4 beds 3 baths3,230 sq. ft.
4615 Wolfcreek Pkwy, Louisville, KY 40241
MLS# 1727540Listed by: METTS GROUP, LLC - Coming Soon
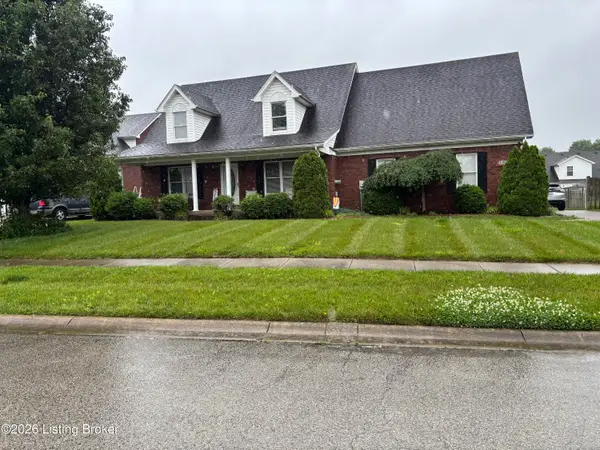 $350,000Coming Soon3 beds 2 baths2,960 sq. ft.
6406 Autumn Oak Way, Louisville, KY 40272
MLS# 1727442Listed by: GENESIS REALTY LLC - Coming Soon
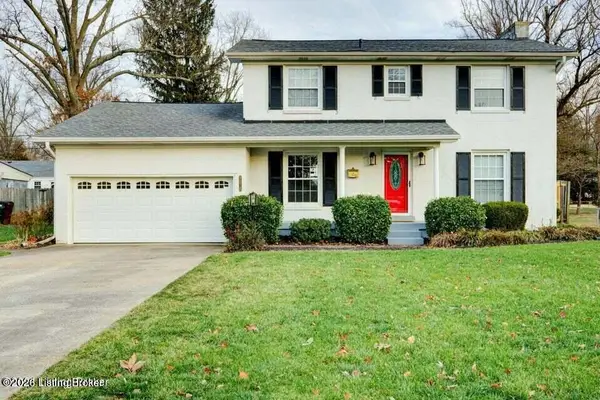 $475,000Coming Soon3 beds 3 baths2,562 sq. ft.
8618 Whipps Bend Rd, Louisville, KY 40222
MLS# 1727263Listed by: KELLER WILLIAMS COLLECTIVE - Coming Soon
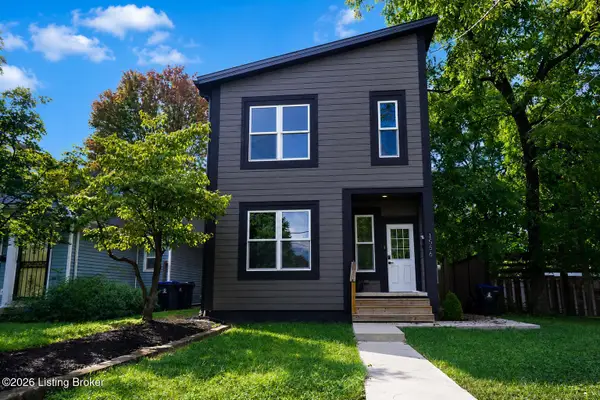 $395,000Coming Soon3 beds 4 baths1,892 sq. ft.
1556 S Shelby St, Louisville, KY 40217
MLS# 1726981Listed by: COLDWELL BANKER MCMAHAN - New
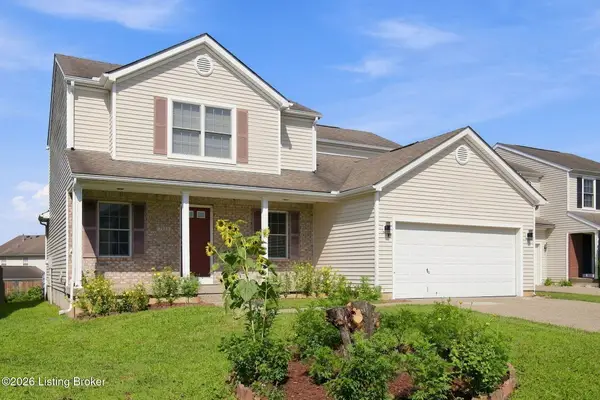 $349,000Active4 beds 3 baths2,182 sq. ft.
7923 Nature Way, Louisville, KY 40218
MLS# 1727630Listed by: RE/MAX PREMIER PROPERTIES - New
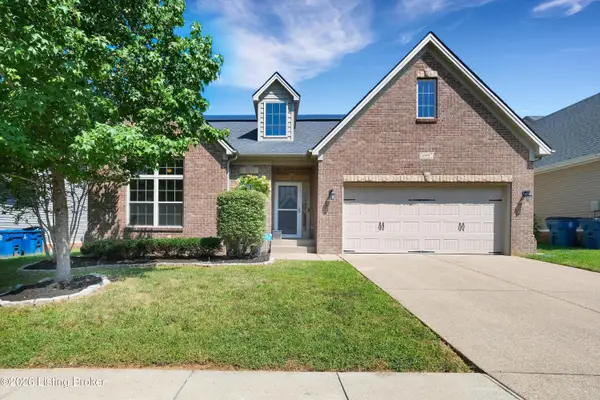 $444,900Active4 beds 3 baths2,862 sq. ft.
16907 Ascender Pass, Louisville, KY 40245
MLS# 1727632Listed by: SEMONIN REALTORS - New
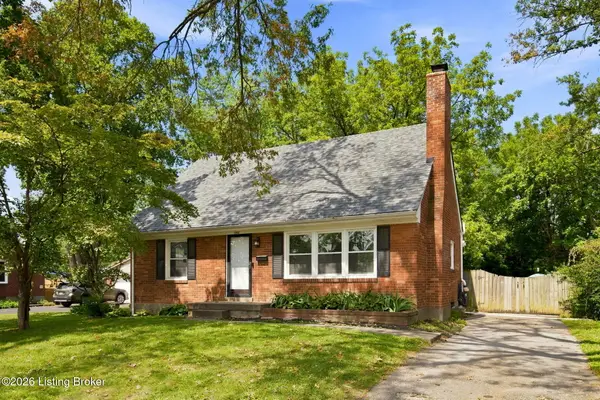 $300,000Active3 beds 2 baths1,934 sq. ft.
2802 Rio Rita Ave, Louisville, KY 40220
MLS# 1727633Listed by: RE/MAX PREMIER PROPERTIES - New
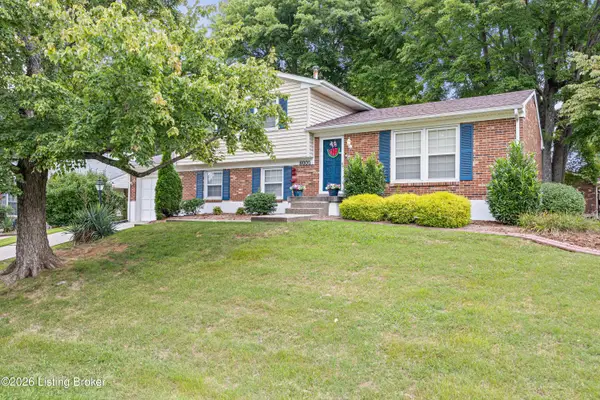 $290,000Active3 beds 2 baths2,135 sq. ft.
8005 Mary Sue Dr, Louisville, KY 40291
MLS# 1727634Listed by: UNITED REAL ESTATE LOUISVILLE - New
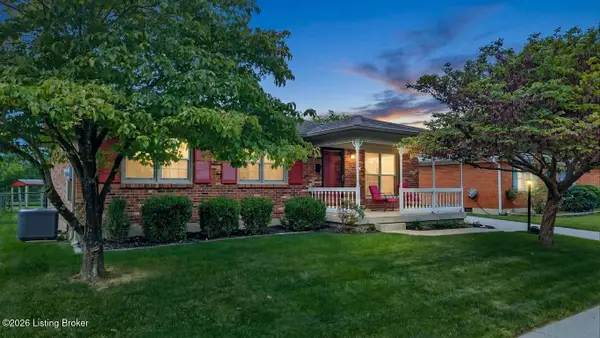 $268,000Active3 beds 2 baths1,210 sq. ft.
401 Kenny Blvd, Louisville, KY 40214
MLS# 1727636Listed by: COLLECTIVE ROOTS AGENCY


Protect your home and budget from life's surprises with an Assurant Home Warranty, backed by a partner that supports you through every step of homeownership. Explore Plans.
© 2023 - 2026 ERA Franchise Systems LLC. All rights reserved. ERA Franchise Systems LLC fully supports the principles of the Fair Housing Act and the Equal Opportunity Act. ERA, ERA Real Estate powered, and their respective logos are registered service marks of ERA Franchise Systems LLC. Each office is independently owned and operated.