
11703 Chandler Ct, Louisville, KY 40299
Local realty services provided by:Schuler Bauer Real Estate ERA Powered
11703 Chandler Ct,Louisville, KY 40299
$415,000
- 4 Beds
- 3 Baths
- 2,606 sq. ft.
- Single family
- Active
Listed by: wayne west
Office: the west group realtors
MLS#:1722499
Source:KY_MSMLS
Price summary
- Price:$415,000
- Price per sq. ft.:$159.25
About this home
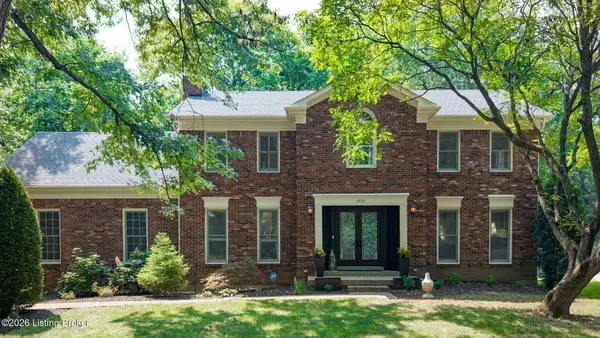
Welcome home to this beautifully designed 4-bedroom, 2.5-bath home offering over 2,600 square feet of comfortable living space on a quiet cul-de-sac in one of Louisville's most convenient locations. The open floor plan features spacious living areas, a large kitchen with abundant cabinetry and countertop space, and a dining area perfect for entertaining family and friends. Upstairs you'll find four generously sized bedrooms, including a spacious primary suite complete with a private bath and walk-in closet. The flexible floor plan provides plenty of room for a home office, playroom, or additional gathering space. The unfinished basement is great for storage or ready to be finished and is already plumbed for a bathroom. Enjoy the attached two-car garage, attractive curb appeal, and backyard ideal for relaxing or hosting summer cookouts. Conveniently located near shopping, restaurants, schools, parks, and easy access to I-64, I-265, and the Gene Snyder Freeway, this home combines space, comfort, and an outstanding location. Don't miss your opportunity to own this move-in-ready home in the highly desirable J-Town area!...
Contact an agent
Home facts
- Year built:2018
- Subdivision & Development:HANOVER TRACE
- Listing ID #:1722499
- Added:43 day(s) ago
- Updated:August 19, 2026 at 11:52 PM
Rooms and interior
- Bedrooms:4
- Total bathrooms:3
- Full bathrooms:2
- Half bathrooms:1
- Rooms Total:12
- Basement:Yes
- Basement Description:Unfinished
- Living area:2,606 sq. ft.
Heating and cooling
- Cooling:Central Air
- Heating:FORCED AIR, Natural gas
- Central air:Yes
Structure and exterior
- Year built:2018
- Building area:2,606 sq. ft.
- Lot area:0.18 Acres
- Architectural Style:Traditional
- Construction Materials:Aluminum siding
- Exterior Features:Patio
- Foundation Description:Poured Concrete
Utilities
- Sewer:Public Sewer
Finances and disclosures
- Price:$415,000
- Price per sq. ft.:$159.25
Parking
- Parking description:Attached, Entry Front
- Garage:Yes
- Garage spaces:2
New listings near 11703 Chandler Ct
- Coming Soon
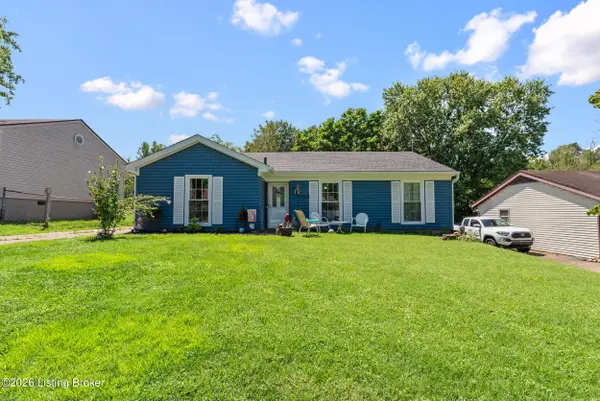 $294,900Coming Soon3 beds 2 baths
11404 Deham Dr, Louisville, KY 40241
MLS# 1726690Listed by: SPETZ & ASSOCIATES REALTORS - Coming SoonOpen Sat, 12 to 2pm
 $456,000Coming Soon3 beds 3 baths
1446 Rosewood Ave, Louisville, KY 40204
MLS# 1726652Listed by: THE HOWARD REALTY CO - Coming Soon
 $165,000Coming Soon3 beds 1 baths
3028 Hale Ave, Louisville, KY 40211
MLS# 1726633Listed by: KELLER WILLIAMS LOUISVILLE - Coming Soon
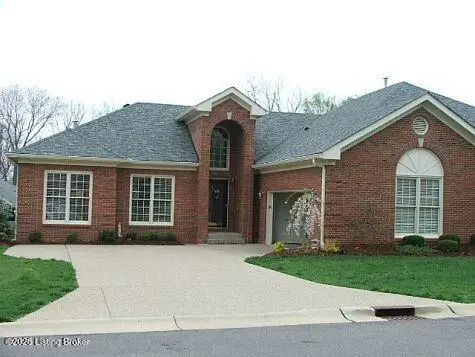 $450,000Coming Soon2 beds 3 baths
10021 Forest Village Ln, Louisville, KY 40223
MLS# 1726515Listed by: BERKSHIRE HATHAWAY HOMESERVICES, PARKS & WEISBERG REALTORS - Coming Soon
 $739,700Coming Soon5 beds 4 baths
8803 Summit Ridge Dr, Louisville, KY 40241
MLS# 1726468Listed by: SIMPLER.REALESTATE - Coming Soon
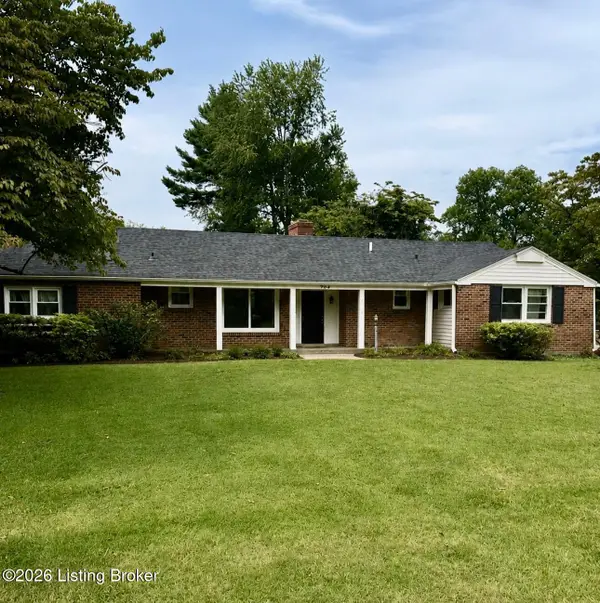 $450,000Coming Soon4 beds 3 baths
204 N Chadwick Rd, Louisville, KY 40223
MLS# 1726368Listed by: KELLER WILLIAMS COLLECTIVE - Coming Soon
 $280,000Coming Soon4 beds 1 baths
4226 Brookhaven Ave, Louisville, KY 40220
MLS# 1726319Listed by: 85W REAL ESTATE - Coming Soon
 Listed by ERA$385,000Coming Soon3 beds 2 baths
3521 Coventry Tee Ct, Louisville, KY 40241
MLS# 1726296Listed by: SCHULER BAUER REAL ESTATE SERVICES ERA POWERED - Coming Soon
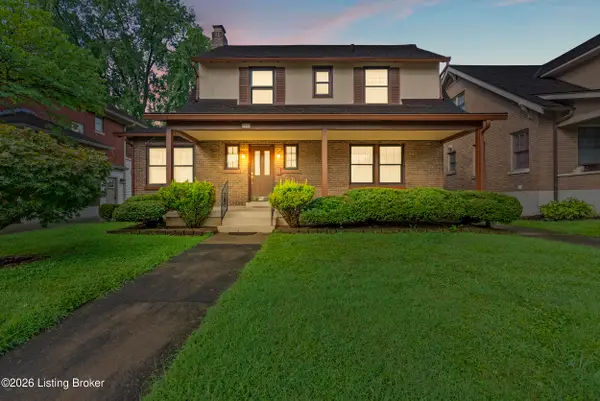 $500,000Coming Soon3 beds 3 baths
2346 Carolina Ave, Louisville, KY 40205
MLS# 1726224Listed by: BERKSHIRE HATHAWAY HOMESERVICES, PARKS & WEISBERG REALTORS - Coming Soon
 Listed by ERA$545,000Coming Soon4 beds 3 baths
4802 Springdale Ct, Louisville, KY 40241
MLS# 1726198Listed by: SCHULER BAUER REAL ESTATE SERVICES ERA POWERED


Protect your home and budget from life's surprises with an Assurant Home Warranty, backed by a partner that supports you through every step of homeownership. Explore Plans.
© 2023 - 2026 ERA Franchise Systems LLC. All rights reserved. ERA Franchise Systems LLC fully supports the principles of the Fair Housing Act and the Equal Opportunity Act. ERA, ERA Real Estate powered, and their respective logos are registered service marks of ERA Franchise Systems LLC. Each office is independently owned and operated.