
11711 Parkview Point, Louisville, KY 40229
Local realty services provided by:Schuler Bauer Real Estate ERA Powered
11711 Parkview Point,Louisville, KY 40229
$444,900
- 4 Beds
- 4 Baths
- 3,319 sq. ft.
- Single family
- Active
Listed by: jim henderson
Office: henderson realty service llc.
MLS#:1733773
Source:KY_MSMLS
Price summary
- Price:$444,900
- Price per sq. ft.:$163.63
About this home
A lake side lot on a culdesac!!! This amazing home has a deck and a patio facing a semi private lake that can be your get away while working from home. The open floor plan, and the kitchen with upgrades allows for entertaining guests too. The massive primary bedroom with a huge walkin closet makes for the perfect place to relax. Laundry on the 2nd floor This place is worth a second look.
Contact an agent
Home facts
- Year built:2024
- Subdivision & Development:PARKSIDE AT MT WASHINGTON
- Listing ID #:1733773
- Added:8 day(s) ago
- Updated:November 13, 2026 at 03:47 AM
Rooms and interior
- Bedrooms:4
- Total bathrooms:4
- Full bathrooms:3
- Half bathrooms:1
- Rooms Total:11
- Basement:Yes
- Basement Description:Walkout Part Fin
- Living area:3,319 sq. ft.
Heating and cooling
- Cooling:Central Air
- Heating:FORCED AIR, Natural gas
- Central air:Yes
Structure and exterior
- Year built:2024
- Building area:3,319 sq. ft.
- Lot area:0.21 Acres
- Lot Features:Sidewalk
- Architectural Style:Traditional
- Construction Materials:Vinyl siding
- Exterior Features:Balcony, Deck, Porch
- Foundation Description:Poured Concrete
Utilities
- Sewer:Public Sewer
Finances and disclosures
- Price:$444,900
- Price per sq. ft.:$163.63
Parking
- Parking description:Attached, Entry Side
- Garage:Yes
- Garage spaces:2
New listings near 11711 Parkview Point
- Coming Soon
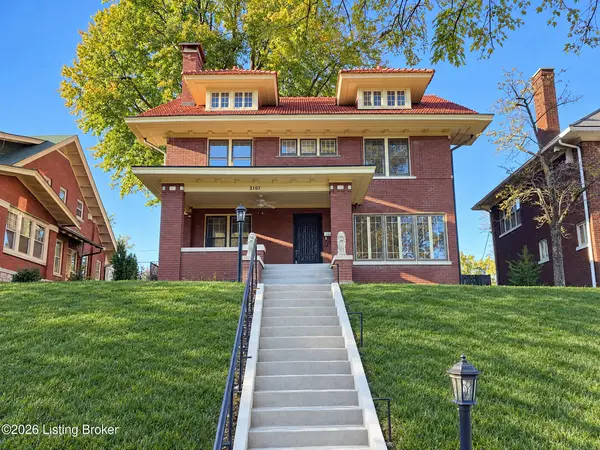 $1,010,000Coming Soon5 beds 5 baths3,236 sq. ft.
2107 Eastern Pkwy, Louisville, KY 40204
MLS# 1734509Listed by: HOUSE 2 HOME REALTORS - Coming SoonOpen Sun, 2 to 4pm
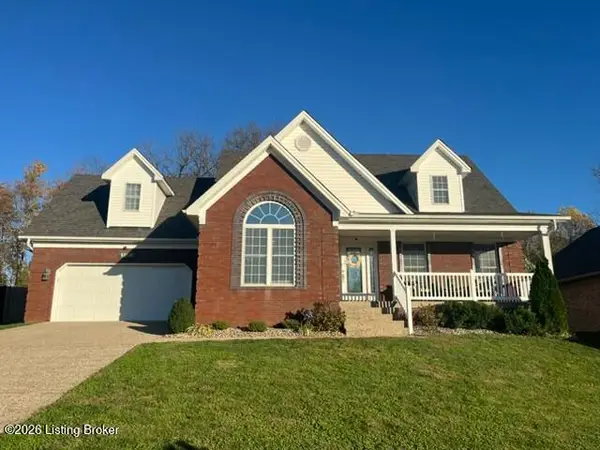 $400,000Coming Soon4 beds 4 baths3,047 sq. ft.
9705 Keeling Place Ct, Louisville, KY 40291
MLS# 1734359Listed by: EXP REALTY LLC - Coming Soon
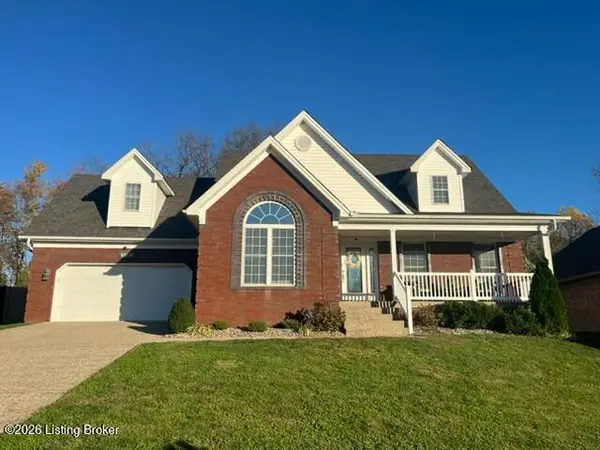 $499,000Coming Soon4 beds 4 baths3,047 sq. ft.
9705 Keeling Place Ct, Louisville, KY 40291
MLS# 1734331Listed by: EXP REALTY LLC - Coming Soon
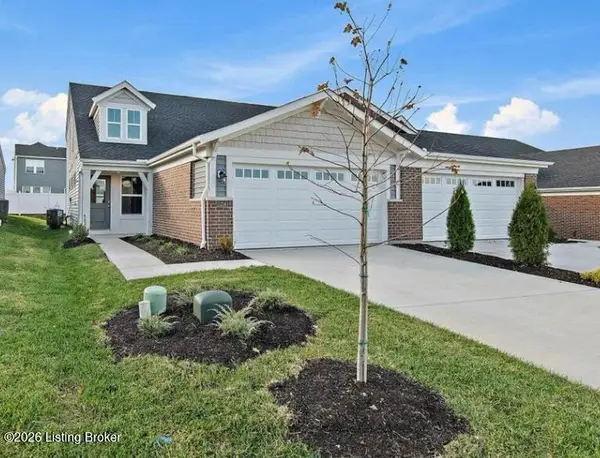 $334,900Coming Soon3 beds 3 baths2,187 sq. ft.
11214 Long Brisk Way, Louisville, KY 40291
MLS# 1734213Listed by: SEMONIN REALTORS - Coming Soon
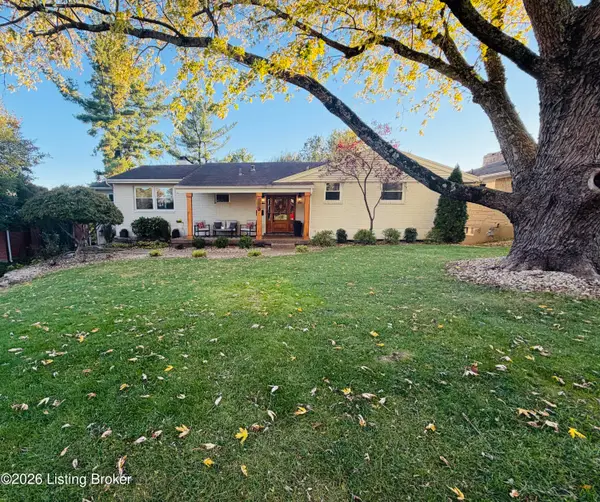 $608,000Coming Soon5 beds 3 baths3,928 sq. ft.
1112 Broadfields Dr, Louisville, KY 40207
MLS# 1734223Listed by: BERKSHIRE HATHAWAY HOMESERVICES, PARKS & WEISBERG REALTORS - Coming Soon
 $330,000Coming Soon3 beds 2 baths1,380 sq. ft.
4422 Sanders Ln, Louisville, KY 40216
MLS# 1732289Listed by: BROKERAGE: ROYAL REAL ESTATE FIRM - New
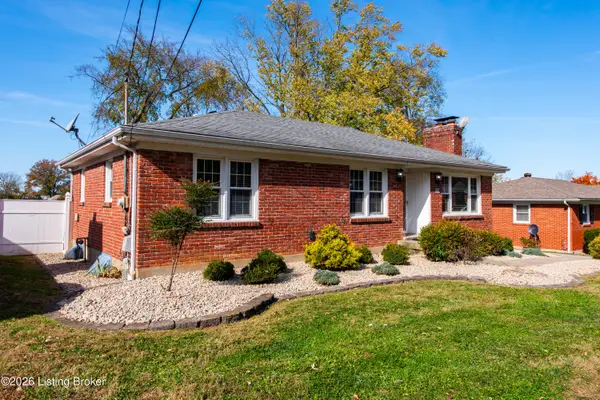 $279,999Active3 beds 2 baths1,734 sq. ft.
8112 Pinecastle Dr, Louisville, KY 40219
MLS# 1734510Listed by: ELINE REALTY COMPANY - New
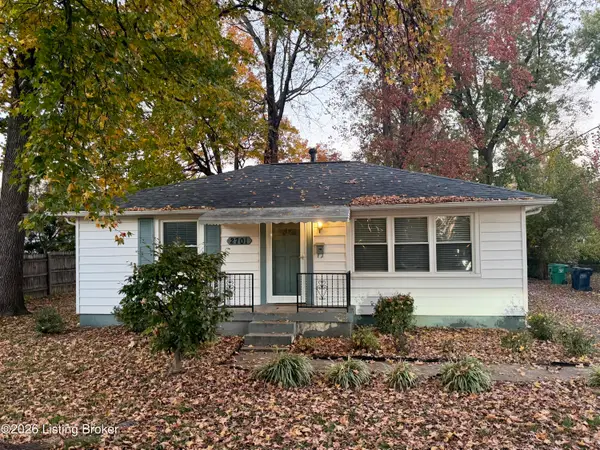 $172,700Active2 beds 1 baths1,025 sq. ft.
2701 Pioneer Rd, Louisville, KY 40216
MLS# 1734511Listed by: EXIT REALTY CRUTCHER - Open Sun, 2 to 4pmNew
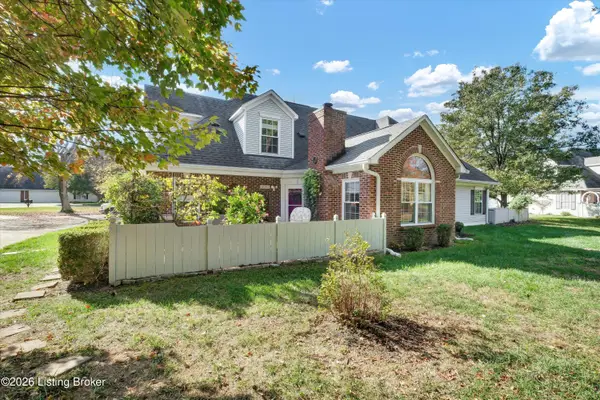 $335,000Active3 beds 3 baths1,730 sq. ft.
10303 Parkstone Dr, Louisville, KY 40241
MLS# 1734507Listed by: FINISH LINE REALTY LLC - New
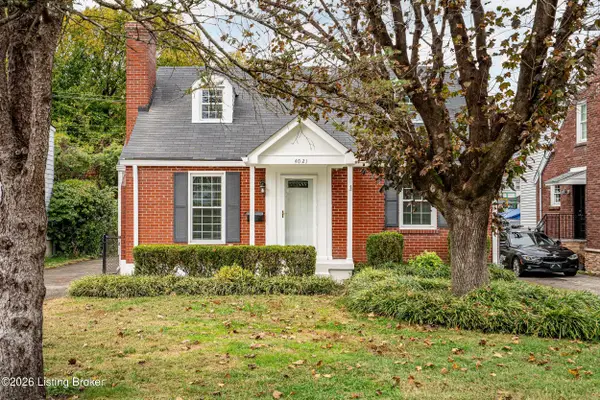 $459,000Active4 beds 2 baths2,559 sq. ft.
4021 Springhill Rd, Louisville, KY 40207
MLS# 1734501Listed by: THE AGENCY LOUISVILLE


Protect your home and budget from life's surprises with an Assurant Home Warranty, backed by a partner that supports you through every step of homeownership. Explore Plans.
© 2023 - 2026 ERA Franchise Systems LLC. All rights reserved. ERA Franchise Systems LLC fully supports the principles of the Fair Housing Act and the Equal Opportunity Act. ERA, ERA Real Estate powered, and their respective logos are registered service marks of ERA Franchise Systems LLC. Each office is independently owned and operated.