
12032 Cascade Falls Trail, Louisville, KY 40229
Local realty services provided by:Schuler Bauer Real Estate ERA Powered
12032 Cascade Falls Trail,Louisville, KY 40229
$397,500
- 4 Beds
- 3 Baths
- 2,529 sq. ft.
- Single family
- Pending
Listed by: vonda r woodmore
Office: the breland group
MLS#:1727110
Source:KY_MSMLS
Price summary
- Price:$397,500
- Price per sq. ft.:$157.18
About this home
**Price Reduction Alert** Open Sunday 13th 2pm to 4pm. You don't want to miss this better-than-new home. This Oak Bluff plan was built in 2020 and has been lovingly kept and is in move in ready condition. The home features an open floor plan that is perfect for entertaining family and friends. The Kitchen opens to the breakfast area and Family room. The primary suite is on the first floor. Upstairs features a large loft and 3 nice-sized bedrooms, in addition to a full bathroom. The walk-out basement is ready to finish with a pre-plumbed bathroom. Windows in the lower level provide plenty of natural light. And it walks out to a patio to enjoy the backyard. Call for your showing today.
Contact an agent
Home facts
- Year built:2020
- Subdivision & Development:PARKSIDE AT MT WASHINGTON
- Listing ID #:1727110
- Added:45 day(s) ago
- Updated:October 08, 2026 at 12:11 PM
Rooms and interior
- Bedrooms:4
- Total bathrooms:3
- Full bathrooms:2
- Half bathrooms:1
- Rooms Total:11
- Basement:Yes
- Basement Description:Walkout Unfinished
- Living area:2,529 sq. ft.
Heating and cooling
- Cooling:Central Air
- Heating:FORCED AIR, Natural gas
- Central air:Yes
Structure and exterior
- Year built:2020
- Building area:2,529 sq. ft.
- Lot area:0.14 Acres
- Lot Features:Sidewalk
- Architectural Style:Traditional
- Construction Materials:Aluminum siding, brick
- Exterior Features:Deck, Patio, Porch
- Foundation Description:Poured Concrete
Utilities
- Sewer:Public Sewer
Finances and disclosures
- Price:$397,500
- Price per sq. ft.:$157.18
Parking
- Parking description:Attached, Driveway, Entry Front
- Garage:Yes
- Garage spaces:2
New listings near 12032 Cascade Falls Trail
- Coming Soon
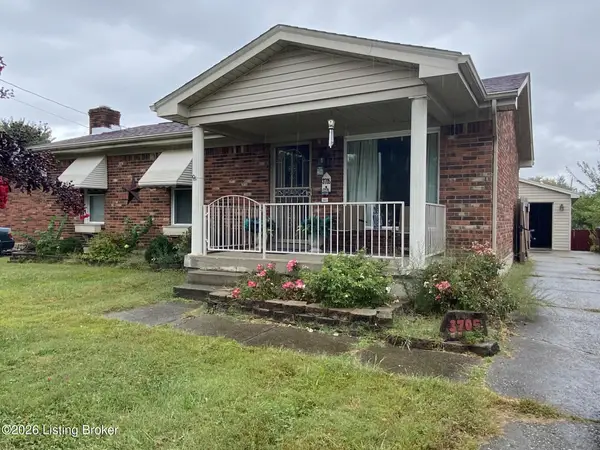 $225,000Coming Soon3 beds 1 baths1,577 sq. ft.
3705 Arcadia Ct, Louisville, KY 40229
MLS# 1731165Listed by: SIMPLER.REALESTATE - Coming Soon
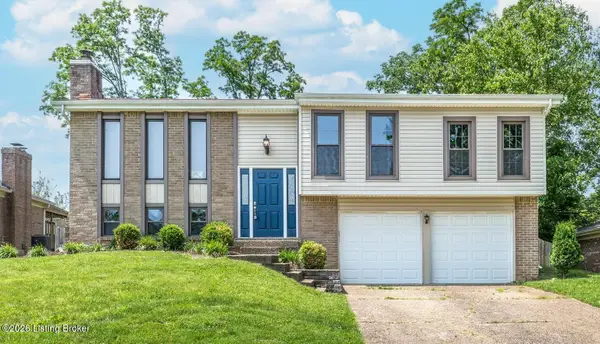 $355,000Coming Soon5 beds 4 baths1,650 sq. ft.
408 Bermuda Way, Louisville, KY 40243
MLS# 1731093Listed by: GENESIS REALTY LLC - Coming Soon
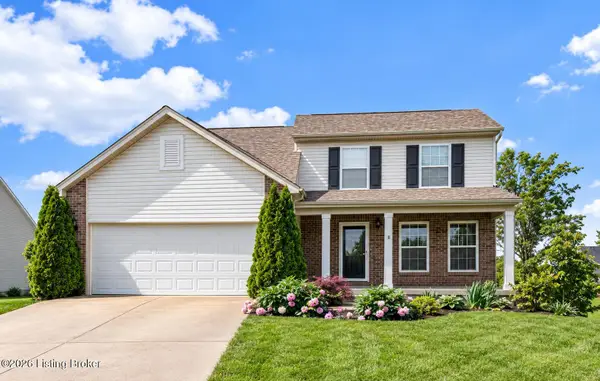 $374,900Coming Soon3 beds 3 baths2,061 sq. ft.
16301 Brookfield View Ct, Louisville, KY 40245
MLS# 1731081Listed by: KELLER WILLIAMS COLLECTIVE - Coming Soon
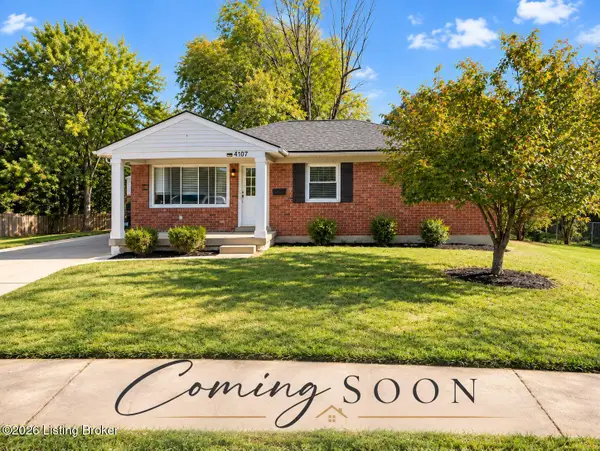 $289,500Coming Soon3 beds 2 baths1,972 sq. ft.
4107 Slack Ave, Louisville, KY 40229
MLS# 1731008Listed by: SEGREST FLAHERTY REALTORS LLC - Coming Soon
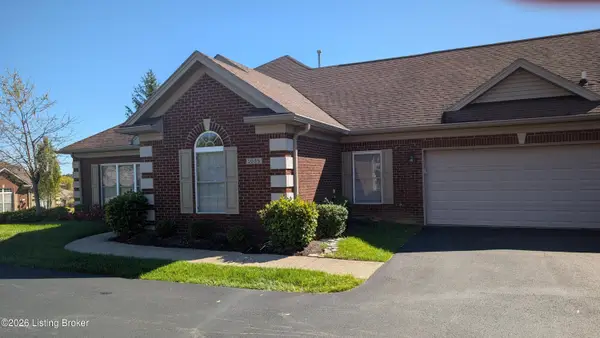 $425,000Coming Soon2 beds 2 baths2,485 sq. ft.
1038 Grazing Meadows Ln, Louisville, KY 40245
MLS# 1730916Listed by: SIMPLER.REALESTATE - Coming Soon
 $525,000Coming Soon3 beds 3 baths2,904 sq. ft.
1028 Westgate Pl, Louisville, KY 40207
MLS# 1730912Listed by: JULIE POGUE PROPERTIES - Coming Soon
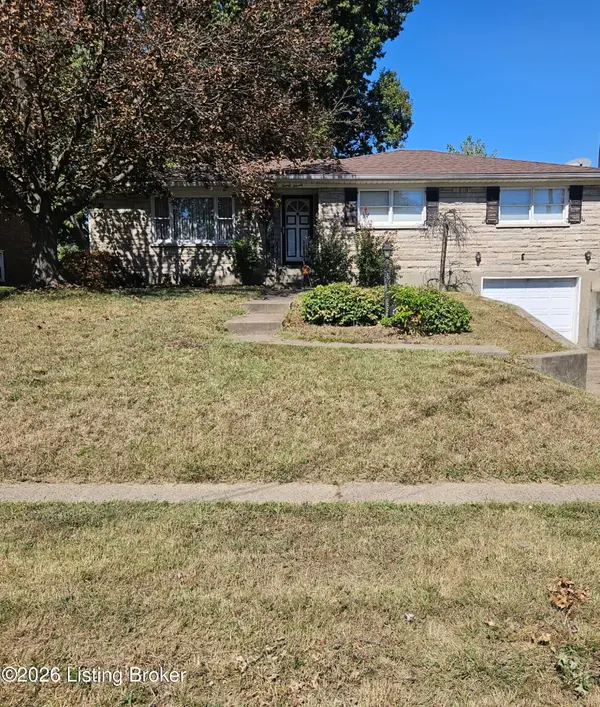 $245,000Coming Soon3 beds 2 baths1,766 sq. ft.
2011 Farnsley Rd, Louisville, KY 40216
MLS# 1730877Listed by: MCBROOM REALTY SERVICES - Coming Soon
 $167,500Coming Soon2 beds 1 baths952 sq. ft.
1823 Kingsford Dr, Louisville, KY 40216
MLS# 1730804Listed by: SEMONIN REALTORS - Coming SoonOpen Sun, 2 to 4pm
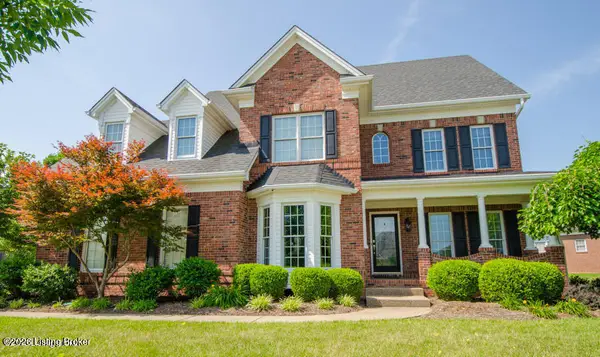 $625,000Coming Soon4 beds 4 baths3,952 sq. ft.
2211 Claymore Cir, Louisville, KY 40245
MLS# 1730812Listed by: JULIE POGUE PROPERTIES - Coming Soon
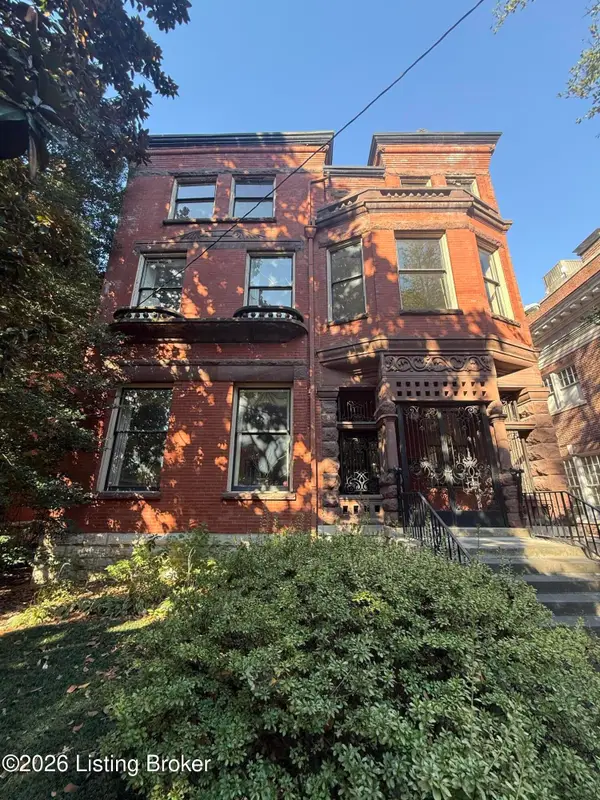 $500,000Coming Soon7 beds 3 baths7,223 sq. ft.
1322 S 4th St, Louisville, KY 40208
MLS# 1730773Listed by: RE/MAX RESULTS


Protect your home and budget from life's surprises with an Assurant Home Warranty, backed by a partner that supports you through every step of homeownership. Explore Plans.
© 2023 - 2026 ERA Franchise Systems LLC. All rights reserved. ERA Franchise Systems LLC fully supports the principles of the Fair Housing Act and the Equal Opportunity Act. ERA, ERA Real Estate powered, and their respective logos are registered service marks of ERA Franchise Systems LLC. Each office is independently owned and operated.