
12404 Brightfield Dr, Louisville, KY 40243
Local realty services provided by:Schuler Bauer Real Estate ERA Powered
12404 Brightfield Dr,Louisville, KY 40243
$375,000
- 3 Beds
- 2 Baths
- 2,283 sq. ft.
- Single family
- Pending
Upcoming open houses
- Sun, Aug 3002:00 pm - 04:00 pm
Listed by: carrie king
Office: homepage realty
MLS#:1727473
Source:KY_MSMLS
Price summary
- Price:$375,000
- Price per sq. ft.:$222.82
About this home
Welcome to 12404 Brightfield Drive, a warm and inviting three-bedroom, two-bath home offering a comfortable layout with plenty of space to make your own. Beautiful LVP floooring flows throughout the main level, while vaulted ceilings and skylights fill the main living areas with natural light and create an open, airy feel. At the heart of the home, the spacious kitchen offers an abundance of cabinetry and counter space, stainless steel appliances, and a large peninsula with seating that opens naturally into the surrounding living areas. Just beyond, the family room is anchored by a fireplace and offers direct access to the back deck, making the layout equally suited for quiet evenings at home or gathering with family and friends. A separate dining room provides additional space for everyday meals, holidays, and entertaining. The primary bedroom features its own private bath, while two additional bedrooms and a second full bathroom complete the main level. Downstairs, the partially finished basement adds valuable bonus space with plenty of flexibility for a second living area, home office, workout space, playroom, or a combination of uses, along with additional unfinished space for storage. Outside, enjoy a spacious fenced backyard with plenty of room to relax, play, garden, or entertain. The elevated deck provides an easy extension of the living space and a wonderful place to enjoy the outdoors. An attached garage and mature landscaping complete this well-cared-for home. With a functional floor plan, generous living spaces, and both indoor and outdoor areas to enjoy, 12404 Brightfield Drive is ready to welcome its next owner home....
Contact an agent
Home facts
- Year built:1989
- Subdivision & Development:CROSSCREEKE
- Listing ID #:1727473
- Added:1 day(s) ago
- Updated:August 29, 2026 at 02:32 PM
Rooms and interior
- Bedrooms:3
- Total bathrooms:2
- Full bathrooms:2
- Rooms Total:7
- Basement:Yes
- Basement Description:Partially Finished
- Living area:2,283 sq. ft.
Heating and cooling
- Cooling:Central Air
- Heating:Natural gas
- Central air:Yes
Structure and exterior
- Year built:1989
- Building area:2,283 sq. ft.
- Lot area:0.22 Acres
- Lot Features:Cleared, Sidewalk
- Architectural Style:Ranch
- Exterior Features:Deck, Porch
- Foundation Description:Poured Concrete
Utilities
- Sewer:Public Sewer
Finances and disclosures
- Price:$375,000
- Price per sq. ft.:$222.82
Parking
- Parking description:Attached, Entry Front
- Garage:Yes
- Garage spaces:2
New listings near 12404 Brightfield Dr
- Coming Soon
 $335,000Coming Soon2 beds 2 baths1,512 sq. ft.
133 S 3rd St #405, Louisville, KY 40202
MLS# 1727694Listed by: EXP REALTY LLC - Coming Soon
 $334,900Coming Soon3 beds 2 baths1,868 sq. ft.
9316 Tiverton Way, Louisville, KY 40242
MLS# 1727691Listed by: GENESIS REALTY LLC - Coming Soon
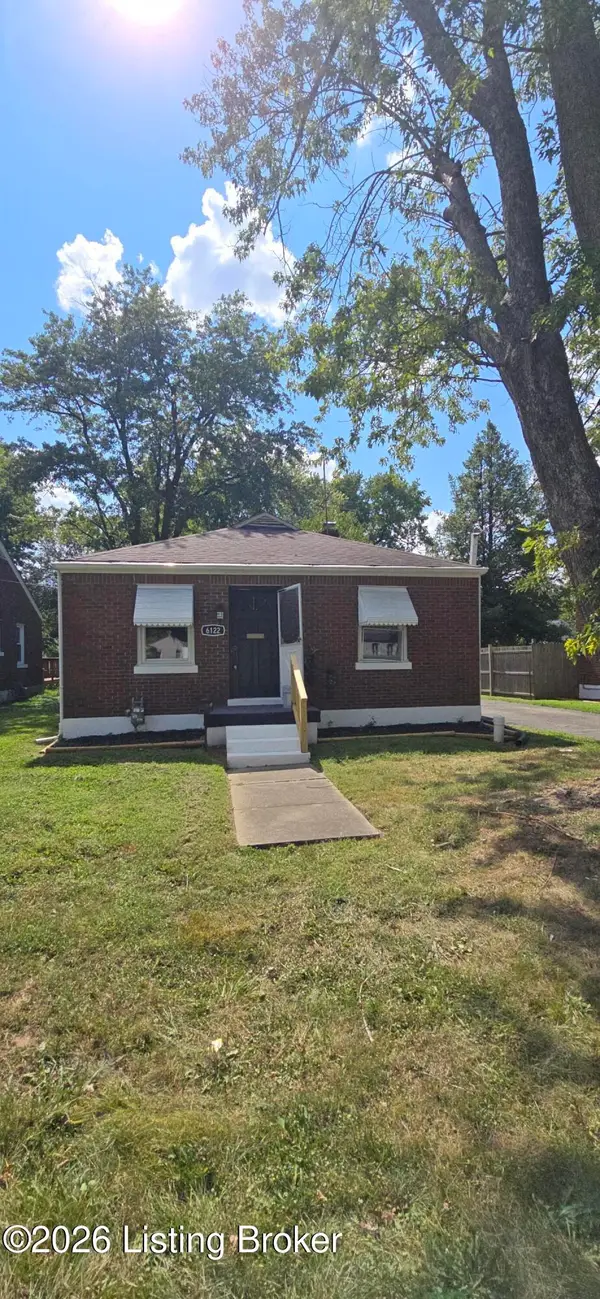 $155,000Coming Soon2 beds 1 baths832 sq. ft.
6122 Lone Oak Trail, Louisville, KY 40214
MLS# 1727682Listed by: UNITED REAL ESTATE LOUISVILLE - Coming Soon
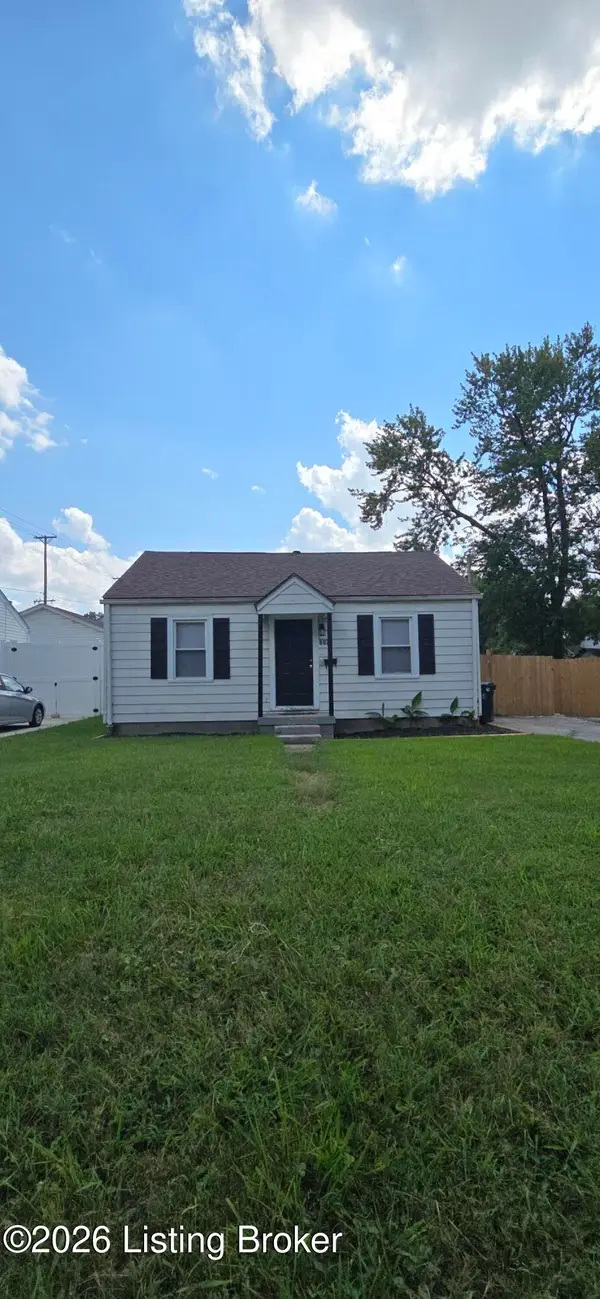 $149,000Coming Soon2 beds 1 baths700 sq. ft.
602 W Florence Ave, Louisville, KY 40215
MLS# 1727683Listed by: UNITED REAL ESTATE LOUISVILLE - Coming Soon
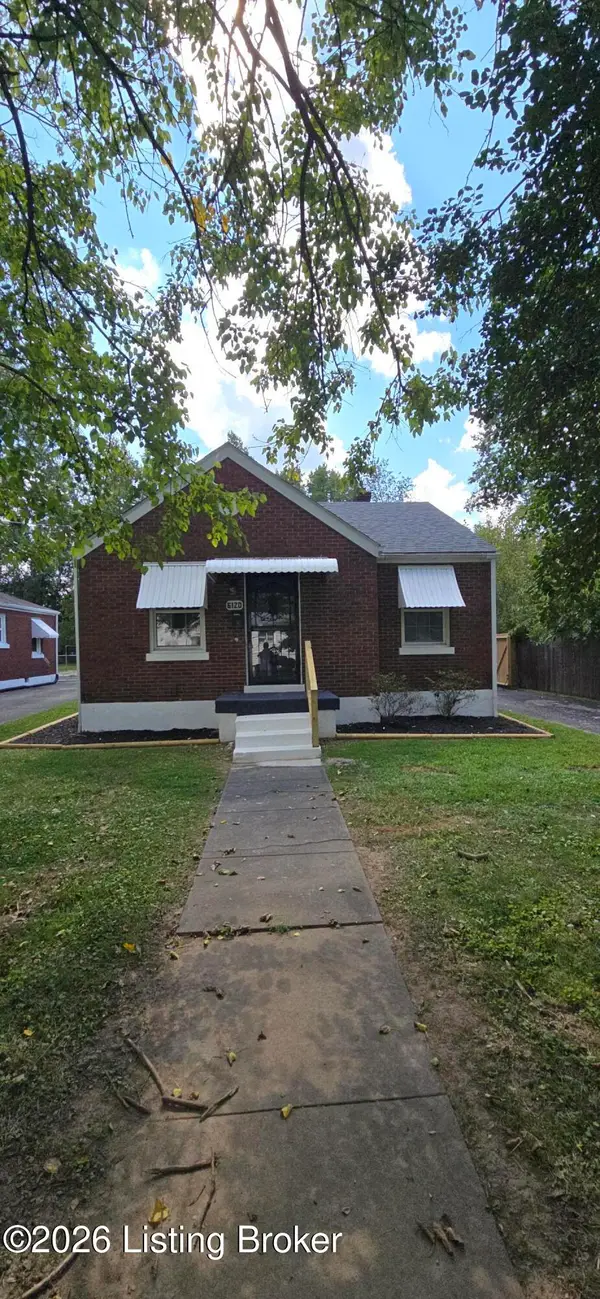 $169,000Coming Soon2 beds 1 baths832 sq. ft.
6120 Lone Oak Trail, Louisville, KY 40214
MLS# 1727681Listed by: UNITED REAL ESTATE LOUISVILLE - Coming Soon
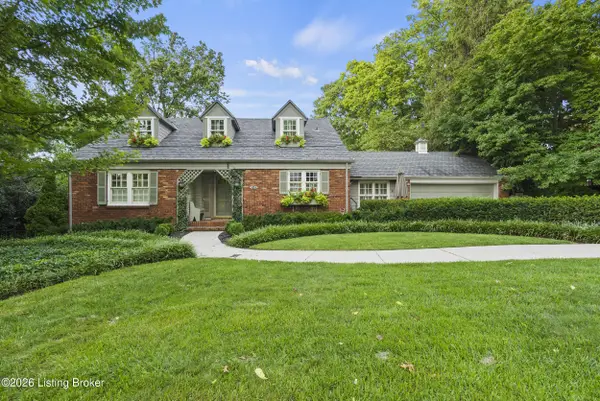 $750,000Coming Soon4 beds 3 baths3,412 sq. ft.
45A Hill Rd, Louisville, KY 40204
MLS# 1727679Listed by: GANT HILL & ASSOCIATES, LLC - Coming Soon
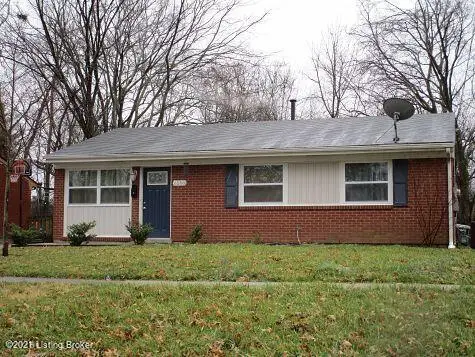 $1,599Coming Soon3 beds 2 baths1,223 sq. ft.
6500 Mercury Dr, Louisville, KY 40291
MLS# 1727661Listed by: DREAM J P PIRTLE REALTORS - Coming Soon
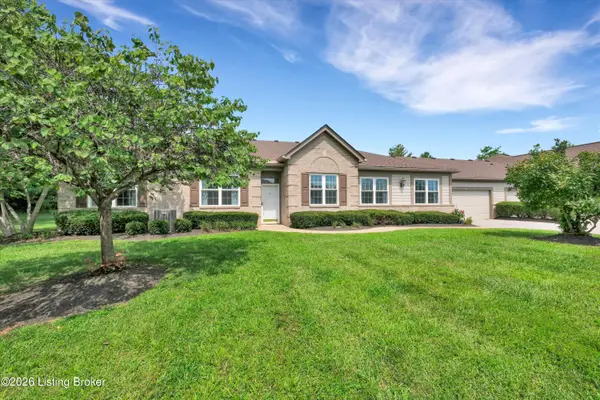 $372,500Coming Soon2 beds 2 baths1,843 sq. ft.
12500 Nursery Ln, Louisville, KY 40243
MLS# 1727613Listed by: SEMONIN REALTORS - Coming Soon
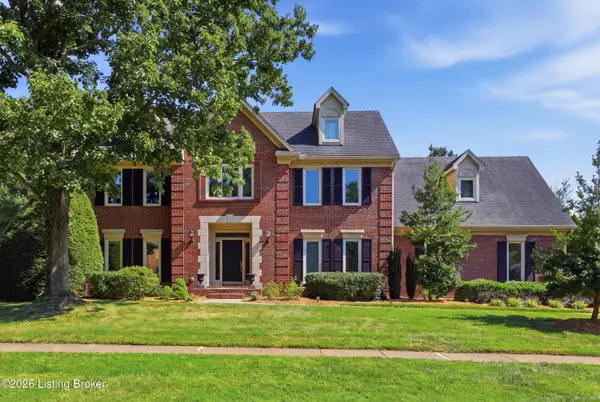 $695,000Coming Soon4 beds 3 baths3,230 sq. ft.
4615 Wolfcreek Pkwy, Louisville, KY 40241
MLS# 1727540Listed by: METTS GROUP, LLC - Coming Soon
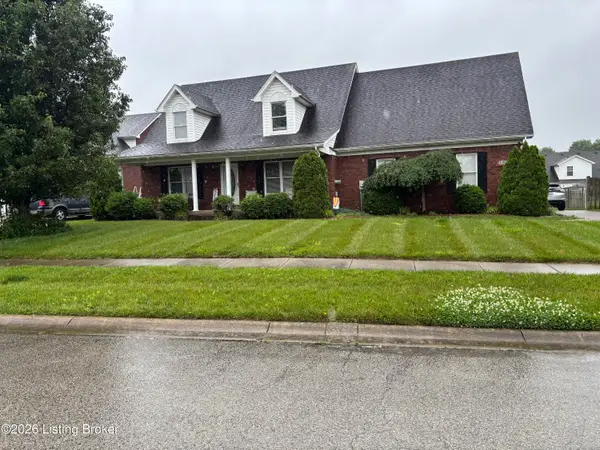 $350,000Coming Soon3 beds 2 baths2,960 sq. ft.
6406 Autumn Oak Way, Louisville, KY 40272
MLS# 1727442Listed by: GENESIS REALTY LLC


Protect your home and budget from life's surprises with an Assurant Home Warranty, backed by a partner that supports you through every step of homeownership. Explore Plans.
© 2023 - 2026 ERA Franchise Systems LLC. All rights reserved. ERA Franchise Systems LLC fully supports the principles of the Fair Housing Act and the Equal Opportunity Act. ERA, ERA Real Estate powered, and their respective logos are registered service marks of ERA Franchise Systems LLC. Each office is independently owned and operated.