
1249 Springdale Dr, Louisville, KY 40213
Local realty services provided by:Schuler Bauer Real Estate ERA Powered
1249 Springdale Dr,Louisville, KY 40213
$275,000
- 4 Beds
- 2 Baths
- 1,429 sq. ft.
- Single family
- Active
Listed by: max j hargis
Office: dream j p pirtle realtors
MLS#:1722508
Source:KY_MSMLS
Price summary
- Price:$275,000
- Price per sq. ft.:$192.44
About this home
Welcome Home to 1249 Springdale Dr! Step into this beautifully updated 4-bedroom, 2-bathroom home that perfectly blends modern style with everyday comfort. From the moment you walk in, you'll notice the thoughtful updates throughout — this isn't a fixer-upper, it's move-in ready and designed to impress. The heart of the home is the fully renovated kitchen, featuring fresh finishes, updated cabinetry, and a layout built for both cooking and entertaining. Both bathrooms have also been tastefully renovated, offering a clean, contemporary feel with quality craftsmanship you'll appreciate every day. Beyond the updates, this home has real personality — thoughtful design touches carry through every room, creating a space that feels current, cohesive, and warm. Outside, you'll find a fantastic lot with plenty of room to relax or entertain, plus a large detached garage that's perfect for extra storage, a workshop, or parking for multiple vehicles. With 4 spacious bedrooms, 2 fully updated bathrooms, and a lot that offers space and privacy, 1249 Springdale Dr is the total package. Homes like this — updated, spacious, and full of character — don't last long! Don't miss your chance to make this house your home. Schedule your showing today!...
Contact an agent
Home facts
- Year built:1955
- Subdivision & Development:CAMPBELLS WESTERN
- Listing ID #:1722508
- Added:35 day(s) ago
- Updated:August 08, 2026 at 03:24 PM
Rooms and interior
- Bedrooms:4
- Total bathrooms:2
- Full bathrooms:2
- Rooms Total:8
- Basement:Yes
- Basement Description:Unfinished
- Living area:1,429 sq. ft.
Heating and cooling
- Cooling:Central Air
- Heating:FORCED AIR, Natural gas
- Central air:Yes
Structure and exterior
- Year built:1955
- Building area:1,429 sq. ft.
- Lot area:0.23 Acres
- Lot Features:Cleared
- Architectural Style:Cape Cod
- Construction Materials:Stone, Vinyl siding
- Exterior Features:Deck, Porch
- Foundation Description:Poured Concrete
Utilities
- Sewer:Public Sewer
Finances and disclosures
- Price:$275,000
- Price per sq. ft.:$192.44
Parking
- Parking description:Detached, Driveway
- Garage:Yes
- Garage spaces:2
New listings near 1249 Springdale Dr
- Open Sun, 1 to 3pmNew
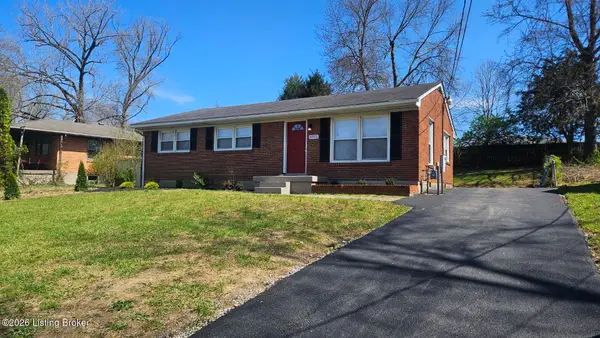 $199,900Active3 beds 1 baths1,134 sq. ft.
4915 Manslick Rd, Louisville, KY 40216
MLS# 1726044Listed by: TOTALLY ABOUT HOUSES - New
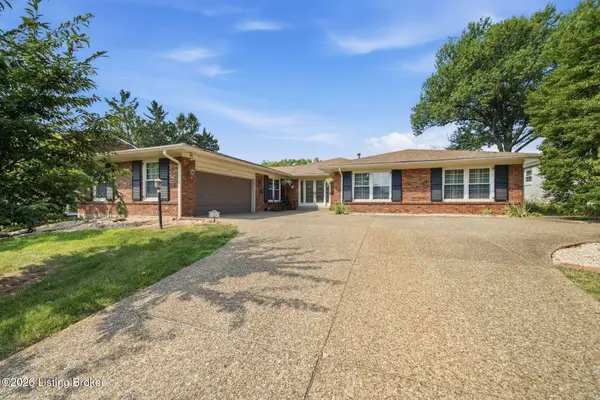 $749,500Active3 beds 4 baths3,521 sq. ft.
1806 Kline Ct, Louisville, KY 40205
MLS# 1726046Listed by: HOMEPAGE REALTY - New
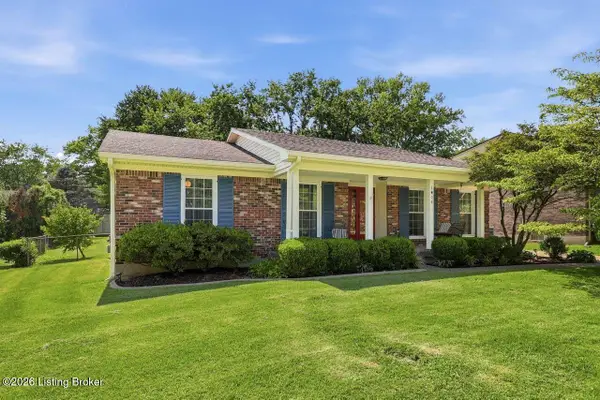 $395,000Active3 beds 2 baths1,661 sq. ft.
1006 Ambridge Dr, Louisville, KY 40207
MLS# 1726047Listed by: RE/MAX PREMIER PROPERTIES - New
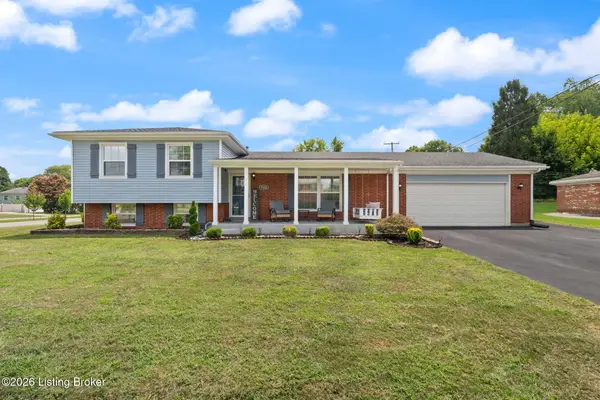 $375,000Active4 beds 2 baths1,817 sq. ft.
9224 Aylesbury Dr, Louisville, KY 40242
MLS# 1726036Listed by: REAL BROKER, LLC - New
 $185,000Active2 beds 1 baths1,026 sq. ft.
1108 Schiller Ave, Louisville, KY 40204
MLS# 1726037Listed by: RE SOLUTIONS LLC - New
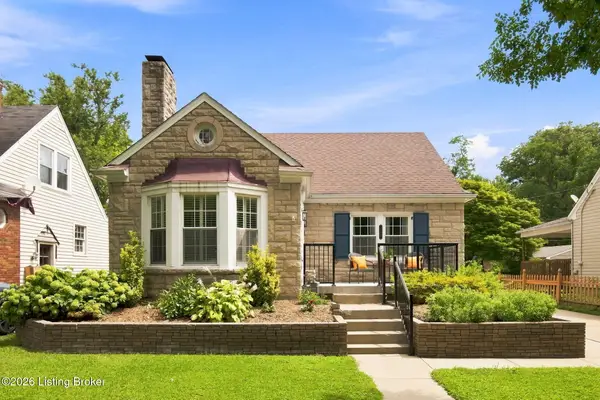 Listed by ERA$425,000Active3 beds 2 baths1,544 sq. ft.
207 S Sherrin Ave, Louisville, KY 40207
MLS# 1726038Listed by: SCHULER BAUER REAL ESTATE SERVICES ERA POWERED - New
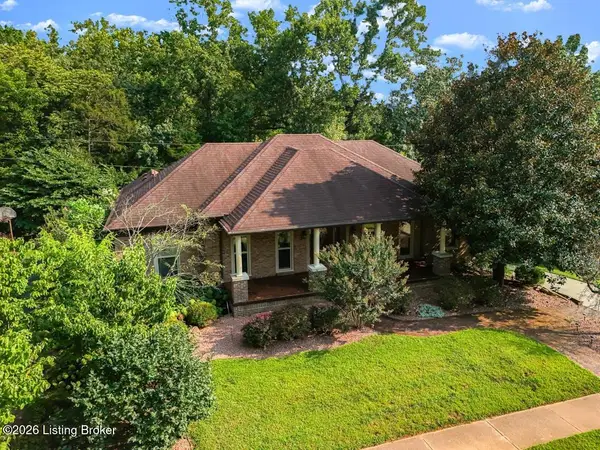 $500,000Active3 beds 3 baths3,403 sq. ft.
12800 Ledges Dr, Louisville, KY 40243
MLS# 1726039Listed by: REAL ESTATE GO TO - Open Sun, 2 to 4pmNew
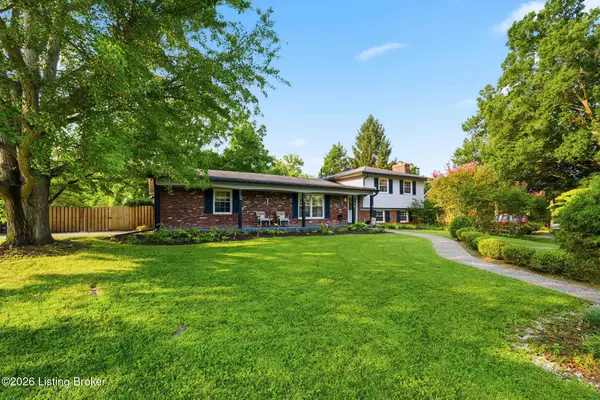 $389,000Active3 beds 3 baths2,336 sq. ft.
9604 Somerford Ct, Louisville, KY 40242
MLS# 1726040Listed by: SEMONIN REALTORS - New
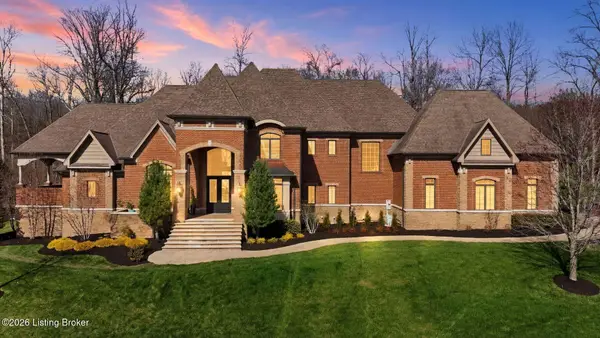 $2,700,000Active5 beds 8 baths11,262 sq. ft.
3016 Long Creek Way, Louisville, KY 40245
MLS# 1726020Listed by: LENIHAN SOTHEBY'S INT'L REALTY - New
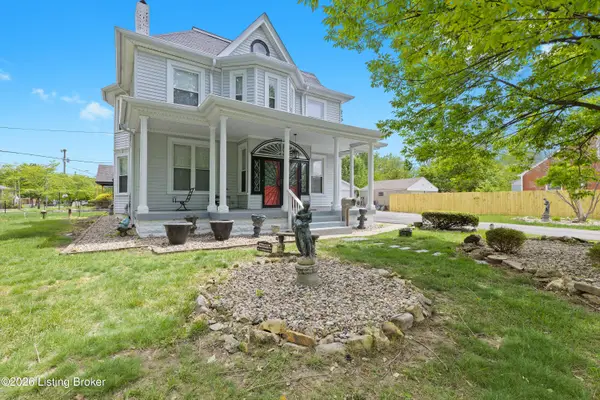 $475,000Active4 beds 2 baths2,521 sq. ft.
4803 S 6th St, Louisville, KY 40214
MLS# 1726023Listed by: THE HOWARD REALTY CO


Protect your home and budget from life's surprises with an Assurant Home Warranty, backed by a partner that supports you through every step of homeownership. Explore Plans.
© 2023 - 2026 ERA Franchise Systems LLC. All rights reserved. ERA Franchise Systems LLC fully supports the principles of the Fair Housing Act and the Equal Opportunity Act. ERA, ERA Real Estate powered, and their respective logos are registered service marks of ERA Franchise Systems LLC. Each office is independently owned and operated.