
12505 Railcar Rd, Louisville, KY 40272
Local realty services provided by:Schuler Bauer Real Estate ERA Powered
Listed by: ben cox
Office: drh realty of kentucky
MLS#:1721684
Source:KY_MSMLS
Price summary
- Price:$295,900
- Price per sq. ft.:$197.53
About this home
Orell Station Lot #46. Estimated completion is September/October 2026. Welcome to 12505 Railcar Road in Louisville, Kentucky, a beautiful new home located on a quiet cul-de-sac street in the desirable Orell Station community. The Harmony is a thoughtfully designed one-story home offering 3 bedrooms, 2 full bathrooms, a covered front porch, durable Hardie board exterior siding, a fully drywalled 2-car attached garage with door opener, and a functional open-concept layout perfect for everyday living. The heart of the home is the bright, open living area, where the kitchen shines with a large center island, white shaker-style cabinetry with soft-close doors, stainless steel appliances, quartz countertops, and plenty of space for cooking, dining, and entertaining. Two secondary bedrooms are situated near the front of the home, while the private primary suite is tucked away at the rear and features a spacious walk-in closet and an ensuite bathroom with a double bowl vanity and a walk-in shower. Convenience continues with a garage entry featuring a storage closet to help keep everyday essentials organized. Built with quality craftsmanship and energy-efficient features, this new construction home offers lasting comfort, style, and value. Schedule your tour today and see why the Harmony in Orell Station is the perfect place to call home. Decorated interior photos are representative of the floor plan only and may vary from the completed home....
Contact an agent
Home facts
- Year built:2026
- Subdivision & Development:ORELL STATION
- Listing ID #:1721684
- Added:97 day(s) ago
- Updated:October 02, 2026 at 08:13 AM
Rooms and interior
- Bedrooms:3
- Total bathrooms:2
- Full bathrooms:2
- Rooms Total:9
- Basement:Yes
- Living area:1,498 sq. ft.
Heating and cooling
- Cooling:Central Air
- Heating:Natural gas
- Central air:Yes
Structure and exterior
- Year built:2026
- Building area:1,498 sq. ft.
- Lot area:0.16 Acres
- Lot Features:Cleared, Easements, Sidewalk
- Architectural Style:Ranch
- Construction Materials:Stone Veneer, Wood Frame
- Exterior Features:Porch
- Foundation Description:Slab
Utilities
- Sewer:Public Sewer
Finances and disclosures
- Price:$295,900
- Price per sq. ft.:$197.53
Parking
- Parking description:Attached, Driveway, Entry Front
- Garage:Yes
- Garage spaces:2
New listings near 12505 Railcar Rd
- Coming Soon
 $298,900Coming Soon2 beds 1 baths1,430 sq. ft.
2032 Lancashire Ave, Louisville, KY 40205
MLS# 1730621Listed by: EDELEN & EDELEN REALTORS - Coming Soon
 $200,000Coming Soon3 beds 1 baths1,238 sq. ft.
4819 Cliff Ave, Louisville, KY 40215
MLS# 1730606Listed by: JULIE POGUE PROPERTIES - Coming Soon
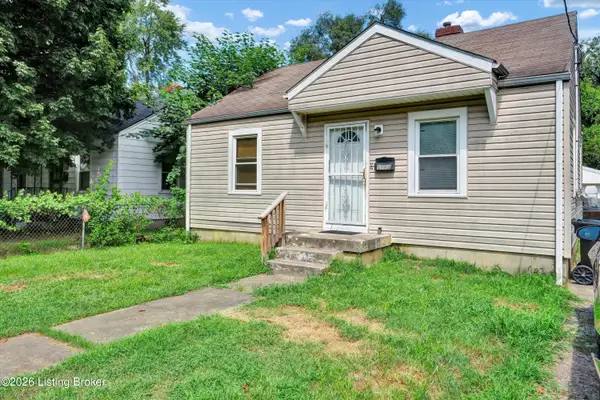 $99,300Coming Soon2 beds 1 baths700 sq. ft.
1223 Lincoln Ave, Louisville, KY 40208
MLS# 1730557Listed by: THE COLLECTIVE REALTY CO. - Coming Soon
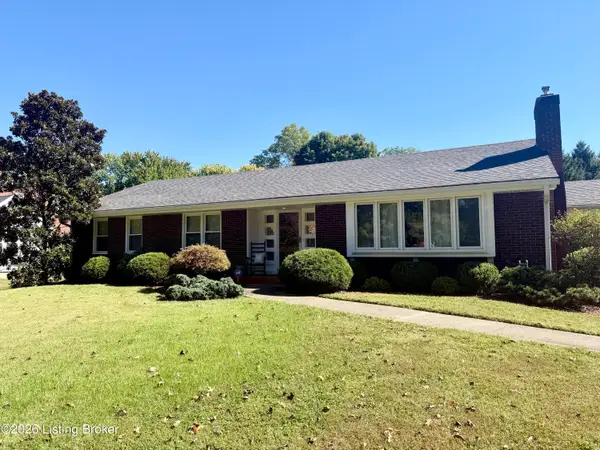 $440,000Coming Soon3 beds 2 baths1,723 sq. ft.
111 South Hampton Rd, Louisville, KY 40223
MLS# 1730463Listed by: HOMEPAGE REALTY - Coming Soon
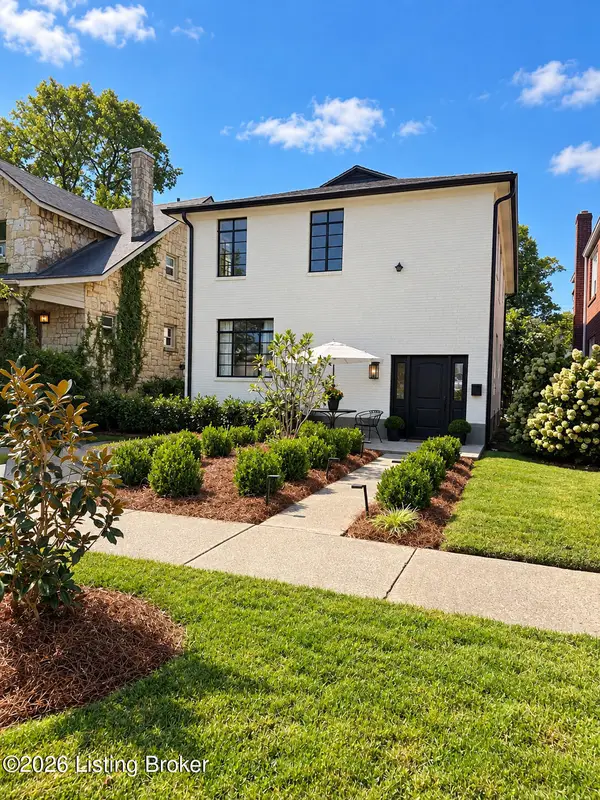 $700,000Coming Soon4 beds 2 baths2,106 sq. ft.
102 Wiltshire Ave #1, Louisville, KY 40207
MLS# 1730430Listed by: SIMPLER.REALESTATE - Coming Soon
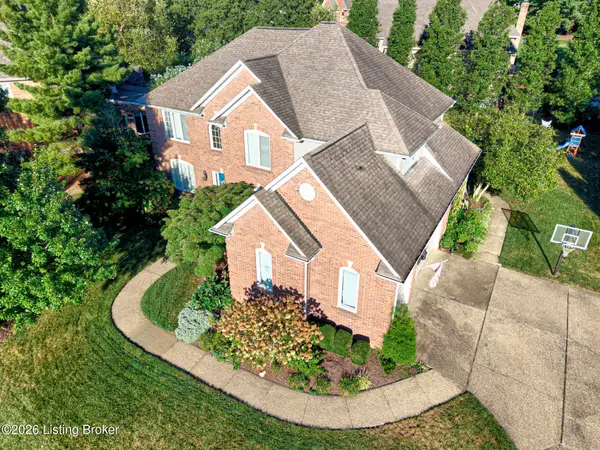 $775,000Coming Soon4 beds 5 baths4,170 sq. ft.
1302 Isleworth Dr, Louisville, KY 40245
MLS# 1730223Listed by: EXP REALTY LLC - Coming Soon
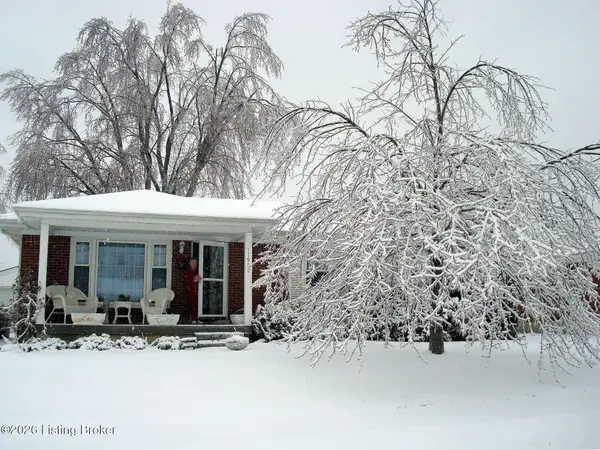 $249,900Coming Soon3 beds 1 baths1,225 sq. ft.
11900 Poplarwood Dr, Louisville, KY 40272
MLS# 1730213Listed by: SIGNAL ONE REALTY - Coming Soon
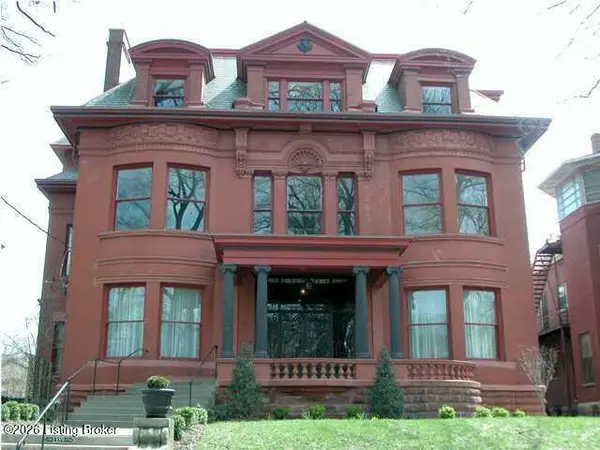 $348,500Coming Soon3 beds 4 baths3,334 sq. ft.
1359 S 3rd St #1, Louisville, KY 40208
MLS# 1730170Listed by: BERKSHIRE HATHAWAY HOMESERVICES, PARKS & WEISBERG REALTORS - Coming Soon
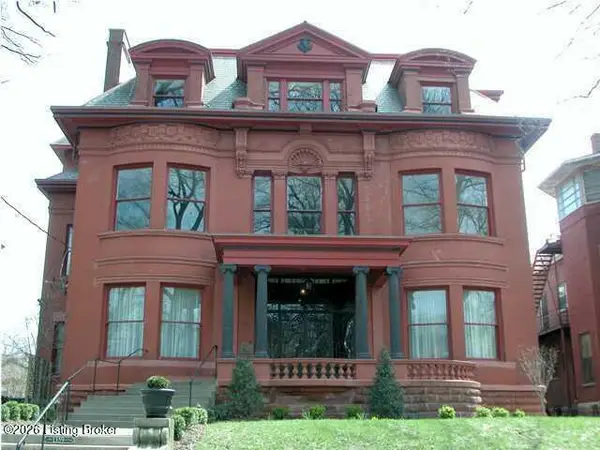 $399,900Coming Soon3 beds 4 baths4,191 sq. ft.
1359 S 3rd St #2, Louisville, KY 40208
MLS# 1730171Listed by: BERKSHIRE HATHAWAY HOMESERVICES, PARKS & WEISBERG REALTORS - Coming Soon
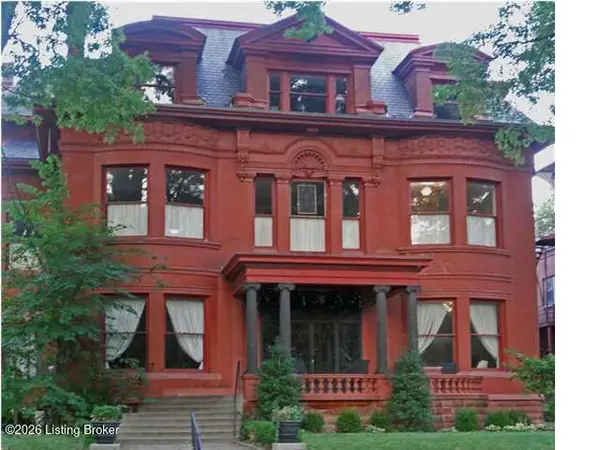 $286,000Coming Soon2 beds 2 baths2,885 sq. ft.
1359 S 3rd St #3, Louisville, KY 40208
MLS# 1730172Listed by: BERKSHIRE HATHAWAY HOMESERVICES, PARKS & WEISBERG REALTORS


Protect your home and budget from life's surprises with an Assurant Home Warranty, backed by a partner that supports you through every step of homeownership. Explore Plans.
© 2023 - 2026 ERA Franchise Systems LLC. All rights reserved. ERA Franchise Systems LLC fully supports the principles of the Fair Housing Act and the Equal Opportunity Act. ERA, ERA Real Estate powered, and their respective logos are registered service marks of ERA Franchise Systems LLC. Each office is independently owned and operated.