
12819 Bay Tree Way, Louisville, KY 40245
Local realty services provided by:Schuler Bauer Real Estate ERA Powered
Listed by: michelle stigall
Office: the collective realty co.
MLS#:1731485
Source:KY_MSMLS
Price summary
- Price:$320,000
- Price per sq. ft.:$193.82
About this home
Welcome Home! This charming 3-bedroom, 2-bath ranch blends classic curb appeal with comfort and offers 1651 sq ft. A handsome brick front and low-maintenance vinyl siding set a welcoming first impression, while the 2-car attached garage adds everyday convenience. Step inside to an open floor plan filled with natural light, where soaring vaulted ceilings create an airy, spacious feel. Freshly painted walls offer a true blank canvas, ready for your personal style. The eat-in kitchen offers newer appliances that will remain with the property. Out back, a concrete patio is ready for morning coffee, summer cookouts, or relaxing evenings outdoors. The location is hard to beat, with grocery stores, retail shopping, and hospitals just minutes away and quick expressway access for an easy commute.
Contact an agent
Home facts
- Year built:2004
- Subdivision & Development:WILLOW COVE
- Listing ID #:1731485
- Added:17 day(s) ago
- Updated:October 27, 2026 at 05:01 PM
Rooms and interior
- Bedrooms:3
- Total bathrooms:2
- Full bathrooms:2
- Rooms Total:11
- Basement:Yes
- Living area:1,651 sq. ft.
Heating and cooling
- Cooling:Central Air
- Heating:FORCED AIR
- Central air:Yes
Structure and exterior
- Year built:2004
- Building area:1,651 sq. ft.
- Lot area:0.18 Acres
- Lot Features:Cleared, Level, Sidewalk
- Architectural Style:Ranch
- Construction Materials:Vinyl siding, Wood Frame
- Foundation Description:Slab
Utilities
- Sewer:Public Sewer
Finances and disclosures
- Price:$320,000
- Price per sq. ft.:$193.82
Parking
- Parking description:Attached, Driveway, Entry Front
- Garage:Yes
- Garage spaces:2
New listings near 12819 Bay Tree Way
- Coming Soon
 $135,000Coming Soon2 beds 2 baths1,312 sq. ft.
2549 Slevin St, Louisville, KY 40212
MLS# 1732966Listed by: TCB PROPERTY MANAGEMENT - Coming Soon
 $165,000Coming Soon6 beds 2 baths1,728 sq. ft.
1722 Gallagher St, Louisville, KY 40210
MLS# 1732967Listed by: TCB PROPERTY MANAGEMENT - Coming Soon
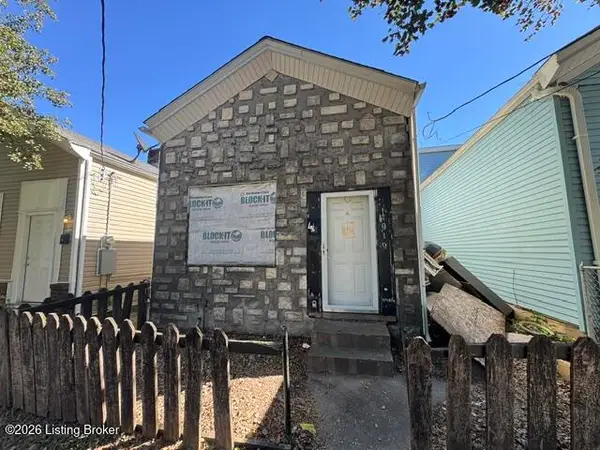 $65,000Coming Soon3 beds 2 baths1,696 sq. ft.
919 S 16th St, Louisville, KY 40210
MLS# 1732968Listed by: TCB PROPERTY MANAGEMENT - Coming Soon
 $50,000Coming Soon3 beds 1 baths1,096 sq. ft.
514 S 28th St, Louisville, KY 40211
MLS# 1732969Listed by: TCB PROPERTY MANAGEMENT - Coming Soon
 $50,000Coming Soon1 beds 1 baths894 sq. ft.
1615 Wilson Ave, Louisville, KY 40210
MLS# 1732971Listed by: TCB PROPERTY MANAGEMENT - Coming Soon
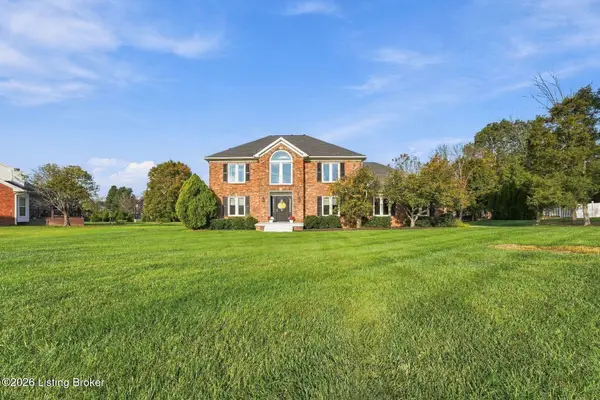 $499,999Coming Soon3 beds 3 baths2,679 sq. ft.
51 Persimmon Ridge Dr, Louisville, KY 40245
MLS# 1732933Listed by: HOMEPAGE REALTY - Coming Soon
 $600,000Coming Soon3 beds 3 baths2,210 sq. ft.
1252 Willow Ave, Louisville, KY 40204
MLS# 1732888Listed by: HOUSING ASSOCIATES - Coming Soon
 $425,000Coming Soon3 beds 3 baths3,135 sq. ft.
8429 Grandel Forest Way, Louisville, KY 40258
MLS# 1732878Listed by: SEMONIN REALTORS - Coming Soon
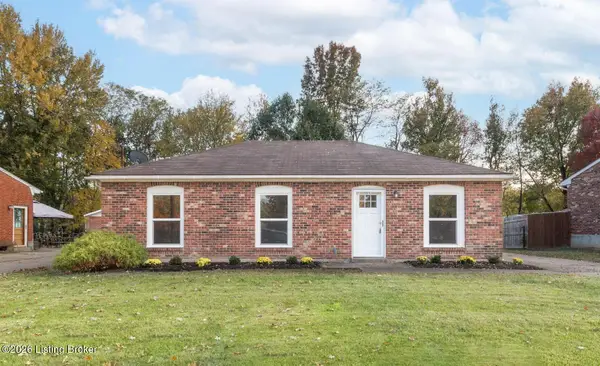 $227,000Coming Soon7 beds 2 baths975 sq. ft.
7508 Eider Dr, Louisville, KY 40258
MLS# 1732811Listed by: GENESIS REALTY LLC - Coming Soon
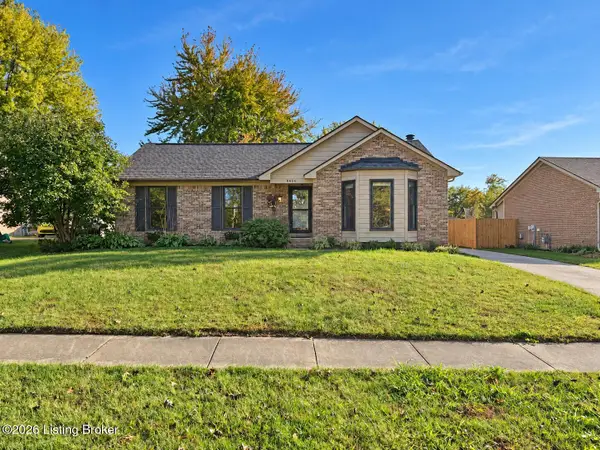 $330,000Coming Soon3 beds 2 baths2,751 sq. ft.
8404 Mckenna Way, Louisville, KY 40291
MLS# 1732302Listed by: HOMEPAGE REALTY


Protect your home and budget from life's surprises with an Assurant Home Warranty, backed by a partner that supports you through every step of homeownership. Explore Plans.
© 2023 - 2026 ERA Franchise Systems LLC. All rights reserved. ERA Franchise Systems LLC fully supports the principles of the Fair Housing Act and the Equal Opportunity Act. ERA, ERA Real Estate powered, and their respective logos are registered service marks of ERA Franchise Systems LLC. Each office is independently owned and operated.