
14213 Aiken Rd, Louisville, KY 40245
Local realty services provided by:Schuler Bauer Real Estate ERA Powered
14213 Aiken Rd,Louisville, KY 40245
$599,900
- 4 Beds
- 4 Baths
- 3,600 sq. ft.
- Single family
- Active
Listed by: ryan harris
Office: re/max premier properties
MLS#:1726203
Source:KY_MSMLS
Price summary
- Price:$599,900
- Price per sq. ft.:$214.25
About this home
Situated on approximately 1.6 acres, this spacious traditional two-story home offers a rare combination of space, character, and flexibility. With approximately 2,800 finished square feet above grade plus an additional 800 finished square feet in the basement, the home features 4 bedrooms, 3.5 baths, and an attached 2-car garage. The main level offers an impressive amount of living space, including a living room, family room with fireplace, dining room, kitchen, sunroom, and convenient first-floor laundry. The primary suite is also located on the first floor and includes a private bath, sitting room, private screened in patio, and a walk-in closet. Upstairs, you'll find three additional bedrooms, two full bathrooms, and generous closet space. The partially finished basement provides even more flexibility with a recreation room, additional finished room, storage, and utility space. Outside, the spacious 1.6-acre setting provides plenty of room to enjoy the property, while the patio, pergola, mature trees, and fenced area create multiple spaces for relaxing or entertaining. With over 3,600 finished square feet, multiple living areas, a first-floor primary suite, and a spacious lot, 14213 Aiken Road offers the kind of space and versatility that can be difficult to find in Louisville. All of this is located approximately half a mile from the entrance to Lake Forest Country Club, offering convenient access to one of the area's most recognizable golf and country club communities....
Contact an agent
Home facts
- Year built:1975
- Subdivision & Development:NONE
- Listing ID #:1726203
- Added:1 day(s) ago
- Updated:August 13, 2026 at 07:49 PM
Rooms and interior
- Bedrooms:4
- Total bathrooms:4
- Full bathrooms:3
- Half bathrooms:1
- Rooms Total:17
- Basement:Yes
- Basement Description:Partially Finished
- Living area:3,600 sq. ft.
Heating and cooling
- Cooling:Central Air
- Heating:Electric, FORCED AIR, Heat Pump, Natural gas
- Central air:Yes
Structure and exterior
- Year built:1975
- Building area:3,600 sq. ft.
- Lot area:1.59 Acres
- Architectural Style:Traditional
- Construction Materials:Vinyl siding, Wood Frame
- Exterior Features:Patio
- Foundation Description:Crawl Space, Poured Concrete
Finances and disclosures
- Price:$599,900
- Price per sq. ft.:$214.25
Parking
- Parking description:Attached, Entry Side
- Garage:Yes
- Garage spaces:2
New listings near 14213 Aiken Rd
- New
 $810,000Active5 beds 5 baths4,154 sq. ft.
19120 Sturbridge Cir, Louisville, KY 40245
MLS# 1726208Listed by: SIMPLER.REALESTATE - New
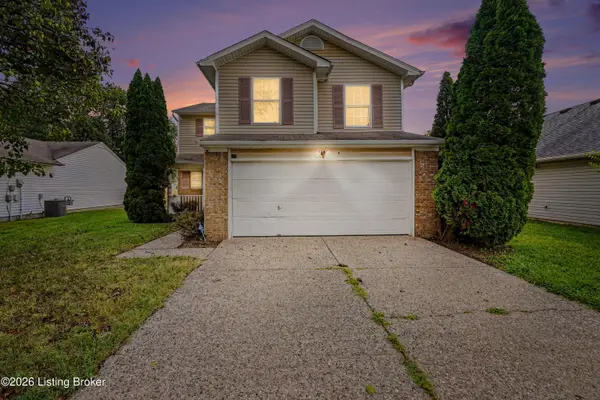 $265,000Active4 beds 3 baths1,985 sq. ft.
9711 Brooks Bend Rd, Louisville, KY 40258
MLS# 1726210Listed by: ZION HOMES REALTY, LLC - New
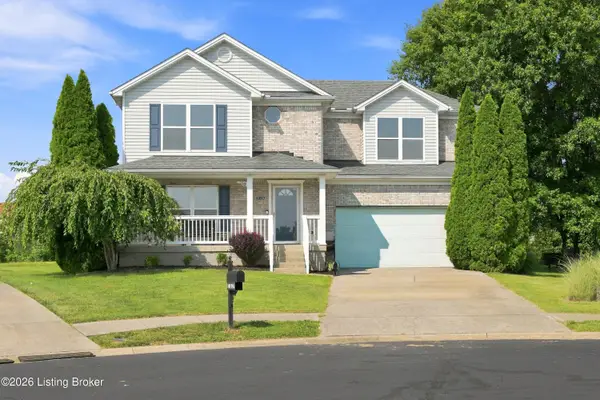 $330,000Active4 beds 3 baths1,832 sq. ft.
11817 Reality Trail, Louisville, KY 40229
MLS# 1726212Listed by: EXP REALTY LLC - Coming Soon
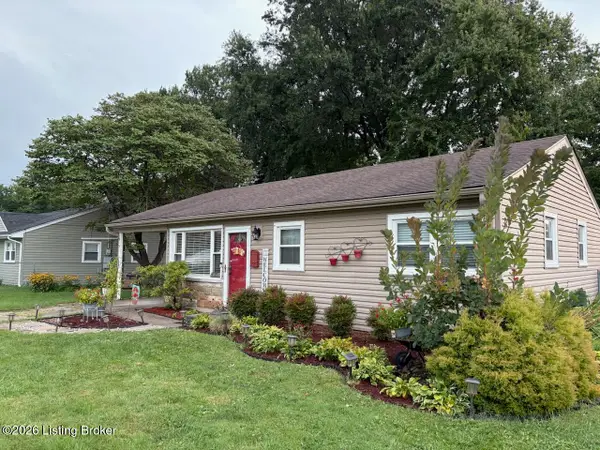 $210,000Coming Soon4 beds 1 baths
13605 Tennis Blvd, Louisville, KY 40272
MLS# 1726214Listed by: REDFIN - New
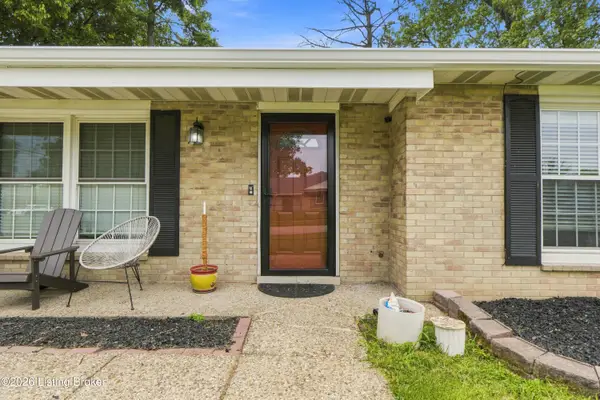 $299,900Active3 beds 2 baths1,428 sq. ft.
9904 Phoenix Trail, Louisville, KY 40223
MLS# 1726215Listed by: WEICHERT REALTORS - ABG - New
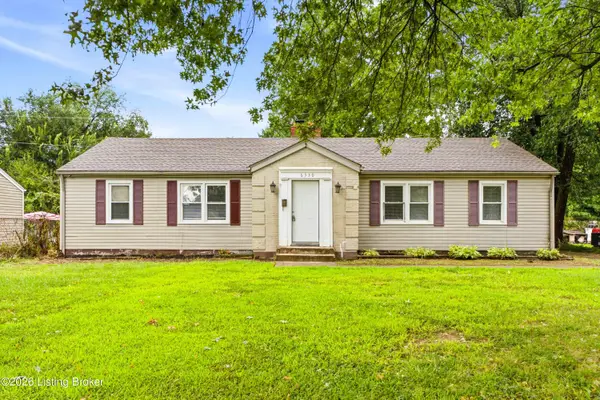 $250,000Active4 beds 2 baths1,368 sq. ft.
6530 Estele Ave, Louisville, KY 40214
MLS# 1726216Listed by: WINNER REALTY - New
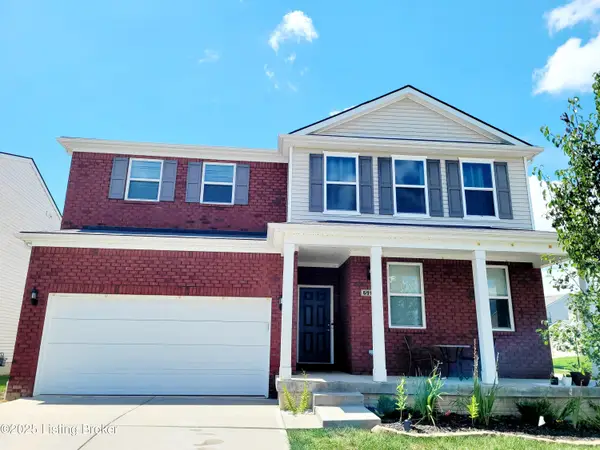 $422,000Active4 beds 3 baths3,067 sq. ft.
6912 Beckingham Blvd, Louisville, KY 40299
MLS# 1726217Listed by: HOMEDEALS REALTY - New
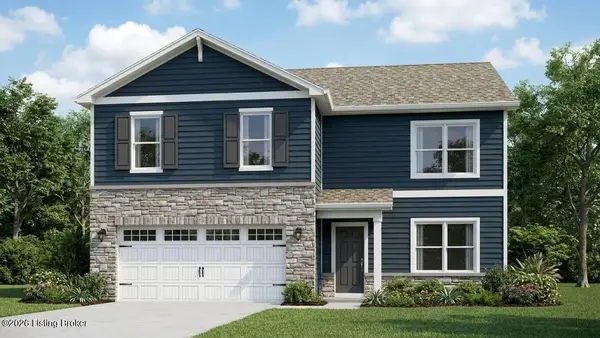 $379,379Active5 beds 3 baths2,600 sq. ft.
8109 Cedar Pointe Dr, Louisville, KY 40229
MLS# 1726218Listed by: DRH REALTY OF KENTUCKY - New
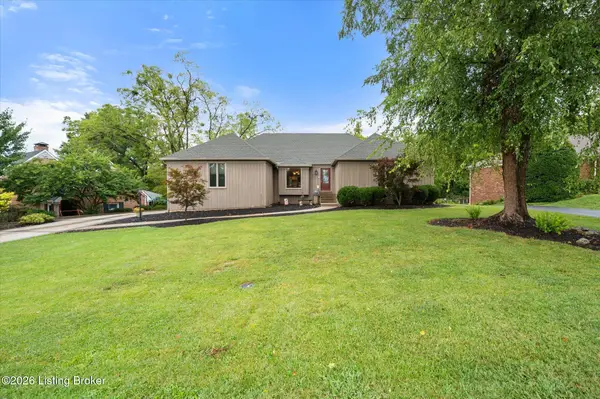 $729,900Active4 beds 3 baths4,810 sq. ft.
5407 Navajo Rd, Louisville, KY 40207
MLS# 1726219Listed by: EDELEN & EDELEN REALTORS - New
 $219,900Active4 beds 1 baths1,515 sq. ft.
5410 Anatahan Ct, Louisville, KY 40272
MLS# 1726220Listed by: 85W REAL ESTATE


Protect your home and budget from life's surprises with an Assurant Home Warranty, backed by a partner that supports you through every step of homeownership. Explore Plans.
© 2023 - 2026 ERA Franchise Systems LLC. All rights reserved. ERA Franchise Systems LLC fully supports the principles of the Fair Housing Act and the Equal Opportunity Act. ERA, ERA Real Estate powered, and their respective logos are registered service marks of ERA Franchise Systems LLC. Each office is independently owned and operated.