
15304 Royal Troon Ave, Louisville, KY 40245
Local realty services provided by:Schuler Bauer Real Estate ERA Powered
15304 Royal Troon Ave,Louisville, KY 40245
$380,000
- 3 Beds
- 2 Baths
- 1,852 sq. ft.
- Single family
- Active
Listed by: tara m hayden
Office: semonin realtors
MLS#:1732755
Source:KY_MSMLS
Price summary
- Price:$380,000
- Price per sq. ft.:$205.18
About this home
Right across from Valhalla Golf Club, you will find this BEAUTY of a condo in Valhalla Vista! This 3 bedroom, 2 bath home allows for easy living with the perks of 2nd floor views, but the convenience of a private, in-unit elevator that takes you to the spacious attached 3 car garage and storage room in the basement. Upon entry to the building, you will find a lovely lobby. Follow it upstairs to the unit, located on the left. Welcoming you in with replacement windows, you are received with an abundance of light. The LVP flooring makes for easy cleaning, and leads you to the large formal dining room. Just down the hallway, the beautiful kitchen with granite countertops and a deep soaking sink, opens up into the cozy living room, complete with a gas fireplace, and access to one of the two covered balconies. The primary bedroom suite features a lovely tray ceiling and a large walk-in closet. The attached primary bathroom features a double vanity, soaking tub, and nicely sized walk-in shower. Both bedrooms are conveniently located near a second full bath, with one of them giving access to another covered balcony. This is a GORGEOUS space in a convenient location. It will not last—call your agent for a showing TODAY!!...
Contact an agent
Home facts
- Year built:2006
- Subdivision & Development:VALHALLA VISTA
- Listing ID #:1732755
- Added:1 day(s) ago
- Updated:October 25, 2026 at 03:23 PM
Rooms and interior
- Bedrooms:3
- Total bathrooms:2
- Full bathrooms:2
- Rooms Total:9
- Basement:Yes
- Basement Description:Unfinished
- Living area:1,852 sq. ft.
Heating and cooling
- Cooling:Central Air
- Heating:Natural gas
- Central air:Yes
Structure and exterior
- Year built:2006
- Building area:1,852 sq. ft.
- Lot area:0.04 Acres
- Construction Materials:brick
- Exterior Features:Balcony
- Foundation Description:Poured Concrete
Utilities
- Sewer:Public Sewer
Finances and disclosures
- Price:$380,000
- Price per sq. ft.:$205.18
Features and amenities
- Pool features:Pool
Parking
- Parking description:Attached, Lower Level
- Garage:Yes
- Garage spaces:3
New listings near 15304 Royal Troon Ave
- Coming Soon
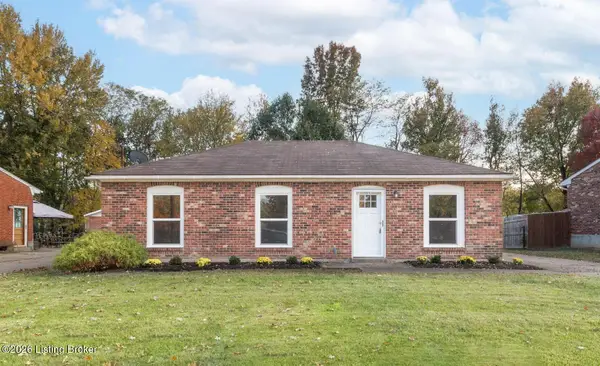 $227,000Coming Soon7 beds 2 baths975 sq. ft.
7508 Eider Dr, Louisville, KY 40258
MLS# 1732811Listed by: GENESIS REALTY LLC - Coming Soon
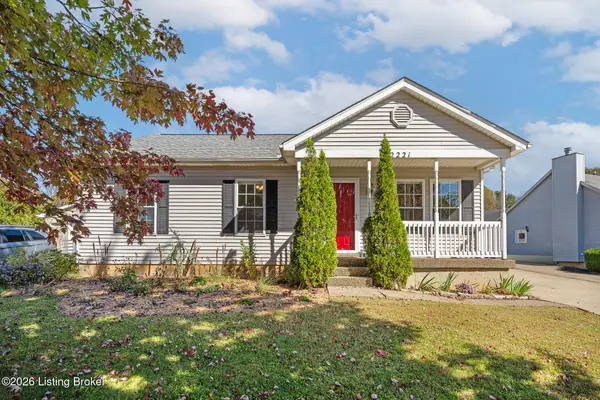 $320,000Coming Soon3 beds 2 baths1,993 sq. ft.
2221 Flat Rock Rd, Louisville, KY 40245
MLS# 1732707Listed by: BERKSHIRE HATHAWAY HOMESERVICES, PARKS & WEISBERG REALTORS - Coming Soon
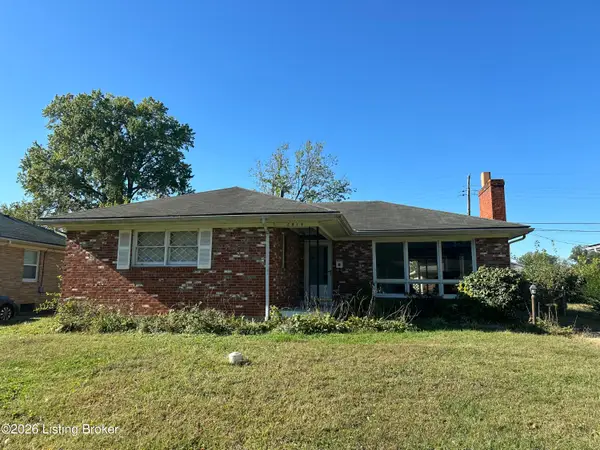 $235,000Coming Soon3 beds 2 baths1,332 sq. ft.
2819 Tyson Pl, Louisville, KY 40218
MLS# 1732616Listed by: WHITE PICKET REAL ESTATE - Coming Soon
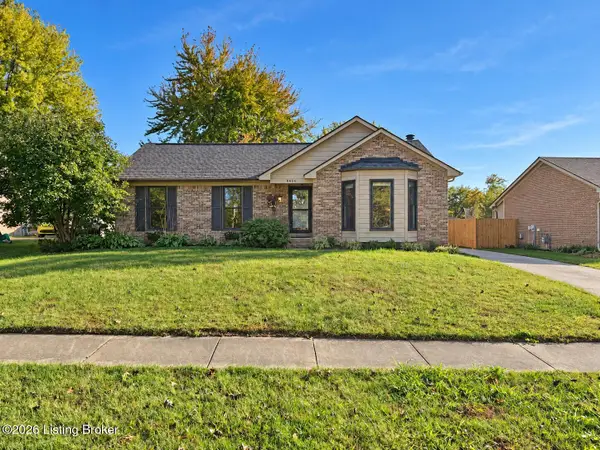 $330,000Coming Soon3 beds 2 baths2,751 sq. ft.
8404 Mckenna Way, Louisville, KY 40291
MLS# 1732302Listed by: HOMEPAGE REALTY - Coming Soon
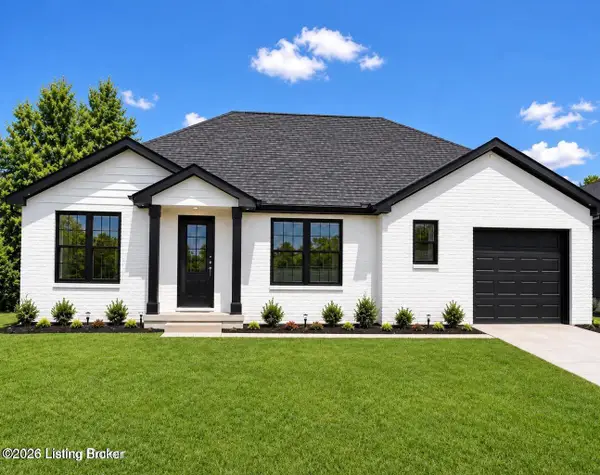 $330,000Coming Soon3 beds 2 baths1,380 sq. ft.
4422 Sanders Ln, Louisville, KY 40216
MLS# 1732289Listed by: BROKERAGE: ROYAL REAL ESTATE FIRM - Coming Soon
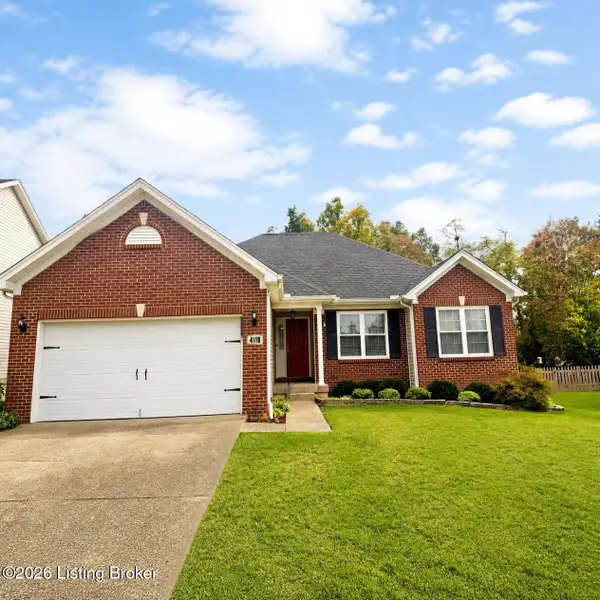 $414,900Coming Soon3 beds 2 baths1,579 sq. ft.
4116 Bolling Brook Dr, Louisville, KY 40299
MLS# 1732158Listed by: NEXTHOME SOUTHERN CHARM - New
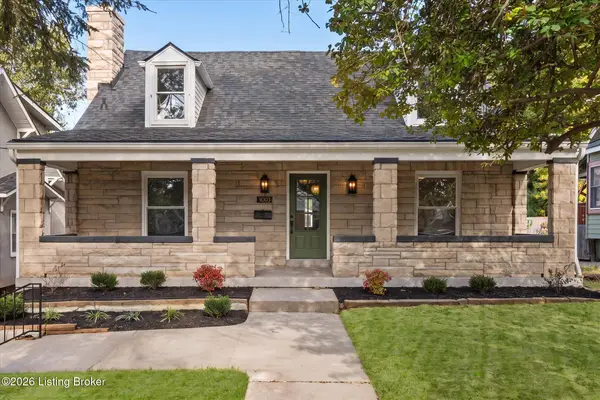 $548,000Active4 beds 4 baths2,614 sq. ft.
3003 Brownsboro Rd, Louisville, KY 40206
MLS# 1732844Listed by: RE/MAX EMPIRE - New
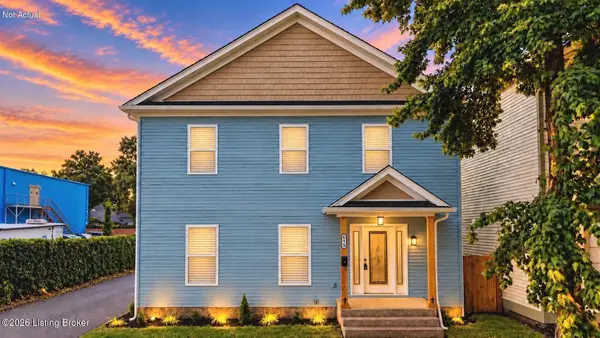 $449,999Active3 beds 3 baths2,560 sq. ft.
615 Myrtle St, Louisville, KY 40208
MLS# 1732845Listed by: COLLECTIVE ROOTS AGENCY - New
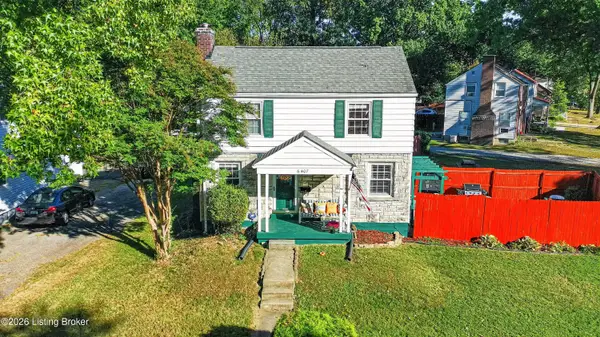 $200,000Active2 beds 2 baths2,175 sq. ft.
6407 S 2nd St, Louisville, KY 40214
MLS# 1732842Listed by: EXP REALTY LLC - New
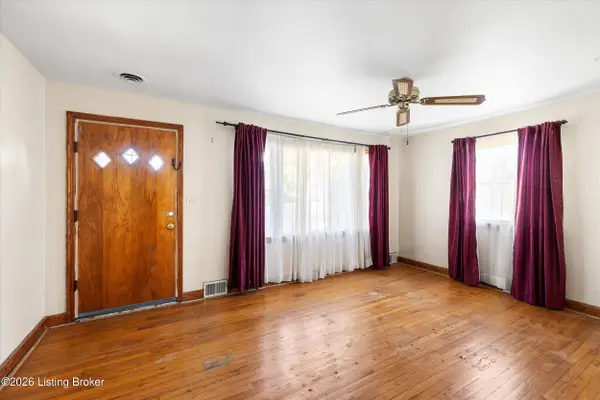 $176,000Active2 beds 2 baths981 sq. ft.
5308 Euclid Ave, Louisville, KY 40272
MLS# 1732841Listed by: MINT REAL ESTATE GROUP


Protect your home and budget from life's surprises with an Assurant Home Warranty, backed by a partner that supports you through every step of homeownership. Explore Plans.
© 2023 - 2026 ERA Franchise Systems LLC. All rights reserved. ERA Franchise Systems LLC fully supports the principles of the Fair Housing Act and the Equal Opportunity Act. ERA, ERA Real Estate powered, and their respective logos are registered service marks of ERA Franchise Systems LLC. Each office is independently owned and operated.