
1535 Tyler Park Dr, Louisville, KY 40204
Local realty services provided by:Schuler Bauer Real Estate ERA Powered
1535 Tyler Park Dr,Louisville, KY 40204
$1,375,000
- 4 Beds
- 5 Baths
- 3,810 sq. ft.
- Single family
- Active
Upcoming open houses
- Sun, Nov 1502:00 pm - 04:00 pm
Listed by: laura aubrey
Office: real broker, llc.
MLS#:1733834
Source:KY_MSMLS
Price summary
- Price:$1,375,000
- Price per sq. ft.:$360.89
About this home
Perched above the street on a prominent corner lot overlooking Olmsted-designed Tyler Park, this beautifully renovated 1908 stucco foursquare is a remarkable piece of Louisville's architectural history. Meticulously restored and thoughtfully updated in 2026, the home offers 3,810 square feet of living space, 4 bedrooms, 3 full baths, and 2 half baths. From its extraordinary original craftsmanship to its carefully selected modern finishes, every detail reflects a commitment to preserving the past while creating something exceptional for the future. After more than a century, this remarkable home had naturally begun to show the effects of time. An extensive renovation completed in 2026 has brought it back to life, restoring its beauty while carefully preserving the craftsmanship and architectural details that make it so special. Throughout the home, original hardwood floors have been beautifully refinished, historic doors have been stripped and restored, and original brass hardware has been carefully reconditioned. Every renovation and material selection was thoughtfully chosen to complement the home's original architecture and honor its historic character. From the intricate plasterwork and original pocket doors to the restored stained glass and decorative fireplaces, the details that tell the story of this 1908 home remain at the heart of its transformation. The result is a home that feels refreshed and renewed without losing the character that makes it truly one of a kind.
From the street, stone steps lead to a welcoming covered front porch framed by distinctive Tudor-arched columns. Just beyond, an open stone terrace with custom railings by Pohl Iron Works provides a wonderful place to relax and take in the views of Tyler Park. The front door, framed by an original art-glass transom and sidelights, offers a beautiful introduction to the craftsmanship found throughout the home. Ornate plaster ceiling medallions, intricate garland and dentil crown moldings, inlaid hardwood floors, and original paneled pocket doors bring character to the main living spaces. Two decorative fireplaces retain their original mantels and cast-iron inserts, while oversized windows fill the main level with natural light.
The formal dining room, with its impressive coffered ceiling, offers an inviting setting for everything from casual dinners to holiday gatherings. Connecting the dining room to the kitchen is the original butler's pantry, a wonderful piece of the home's history that remains as functional as it is charming. Glass-front upper cabinets rest on hand-turned spindles above a deep wood countertop, complete with a clever hinged lift-top designed to accommodate a concealed trash bin. Whether used as a serving station, coffee bar, or simply for additional storage, this space is both practical and full of character.
Just beyond, the completely renovated kitchen is one of the home's most impressive transformations. Designed with careful attention to both function and detail, the space features brand-new custom white inset cabinetry extending to the ceiling, honed granite countertops, marble finishes, and beautiful brass hardware sourced from Willis Klein. Premium appliances include an 84-inch-tall GE Monogram built-in refrigerator, GE Monogram dishwasher, and KitchenAid dual-fuel range with gas burners, an electric oven, and downdraft ventilation. Under-cabinet lighting, generous storage, a separate pantry, and timeless black-and-white hexagonal mosaic flooring complete the space. Every detail has been thoughtfully considered to create a kitchen that feels both luxurious and entirely at home within this historic property. A spacious den and convenient half bath featuring a hammered-brass sink imported from Italy complete the main level.
The original oak staircase leads to the second floor, where a triple Prairie-style stained-glass window creates one of the home's most memorable architectural features. Carefully repaired and reconditioned as part of the renovation, the original stained glass is a beautiful reminder of the craftsmanship found throughout the home. The primary suite offers a peaceful retreat, featuring refinished heart pine floors, a decorative fireplace with green glazed tile, and a generous walk-in closet tucked behind French doors. The completely renovated primary bath has a spa-like feel, with a freestanding soaking tub, oversized marble shower with rainfall showerhead, double vanity, and private water closet.
An additional spacious bedroom on this level features another distinctive decorative fireplace, complete with a marbleized mantel, turned columns, mirror accents, and a green tile hearth. An updated full bath includes a subway-tiled tub and shower with a glass panel and rainfall showerhead, along with a separate water closet. A dedicated laundry room and an additional half bath in the hallway add everyday convenience.
Continue up the original rear staircase to the finished third floor, where dormer windows, recessed lighting, and independent temperature control make the space comfortable and versatile. With two additional bedrooms, a full bathroom, and a separate living area, this level offers plenty of flexibility for guests, a playroom, or a more private space to spread out. Additional attic storage is another welcome bonus.
The outdoor spaces are equally inviting and have been thoughtfully enhanced as part of the renovation. A new limestone patio provides a beautiful setting for outdoor dining, entertaining, or simply enjoying a quiet evening at home. Updated landscaping and a newly installed privacy fence create a fully enclosed backyard, while both the front and rear porches received new roofing in 2026. At the rear of the property, a charming two-story carriage house offers tandem parking for two vehicles, a new garage door, and an additional 480 square feet of unfinished space. With electrical wiring in place and the potential for future water service, the upper level presents an exciting opportunity to create a home office, art studio, or other flexible space tailored to the next owner's needs.
With Tyler Park just across the street and the restaurants, shops, and neighborhood favorites of Bardstown Road only moments away, the location is every bit as special as the home itself. More than a century after it was built, this beautiful foursquare is ready for its next chapter, offering a rare opportunity to enjoy the character and craftsmanship of historic Louisville with the comforts of today....
Contact an agent
Home facts
- Year built:1908
- Subdivision & Development:A GODDARDS
- Listing ID #:1733834
- Added:9 day(s) ago
- Updated:November 14, 2026 at 04:21 PM
Rooms and interior
- Bedrooms:4
- Total bathrooms:5
- Full bathrooms:3
- Half bathrooms:2
- Rooms Total:15
- Basement:Yes
- Basement Description:Outside Entry, Unfinished
- Living area:3,810 sq. ft.
Heating and cooling
- Cooling:Central Air
- Heating:FORCED AIR, Natural gas
- Central air:Yes
Structure and exterior
- Year built:1908
- Building area:3,810 sq. ft.
- Lot area:0.26 Acres
- Lot Features:Cleared
- Architectural Style:Traditional
- Construction Materials:Stucco
- Exterior Features:Patio, Porch
- Foundation Description:Concrete Block
Utilities
- Sewer:Public Sewer
Finances and disclosures
- Price:$1,375,000
- Price per sq. ft.:$360.89
Parking
- Parking description:Detached
- Garage:Yes
- Garage spaces:2
New listings near 1535 Tyler Park Dr
- Coming Soon
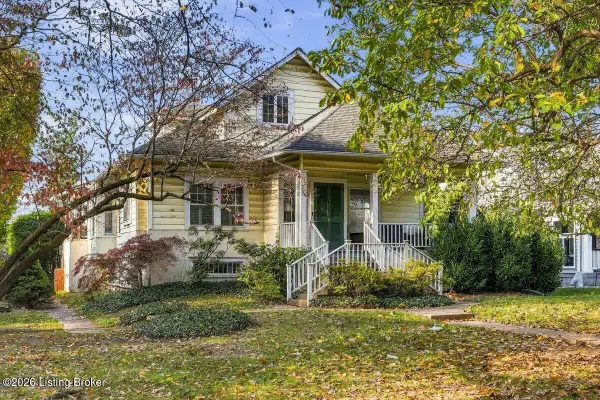 $595,000Coming Soon3 beds 4 baths3,000 sq. ft.
6 Eastover Ct, Louisville, KY 40206
MLS# 1734595Listed by: LENIHAN SOTHEBY'S INT'L REALTY - Coming Soon
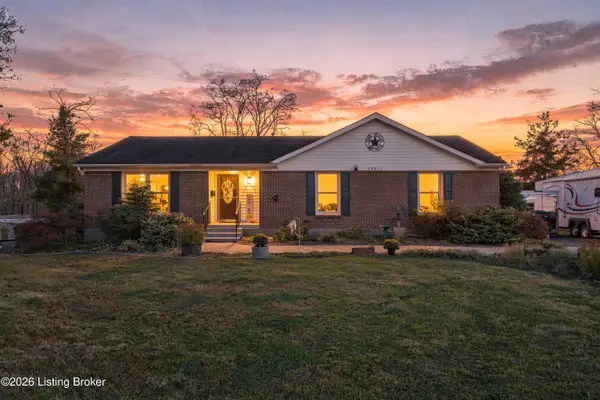 $1,700,000Coming Soon3 beds 2 baths1,575 sq. ft.
10214 Plaudit Way, Louisville, KY 40272
MLS# 1734514Listed by: COLLECTIVE ROOTS AGENCY - Coming Soon
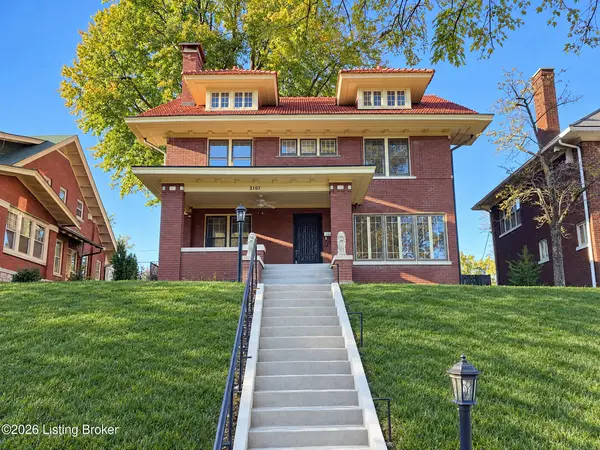 $1,010,000Coming Soon5 beds 5 baths3,236 sq. ft.
2107 Eastern Pkwy, Louisville, KY 40204
MLS# 1734509Listed by: HOUSE 2 HOME REALTORS - Coming Soon
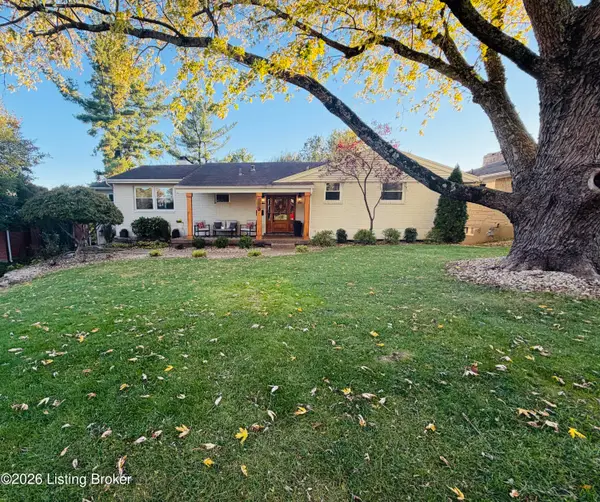 $608,000Coming Soon5 beds 3 baths3,928 sq. ft.
1112 Broadfields Dr, Louisville, KY 40207
MLS# 1734223Listed by: BERKSHIRE HATHAWAY HOMESERVICES, PARKS & WEISBERG REALTORS - Coming Soon
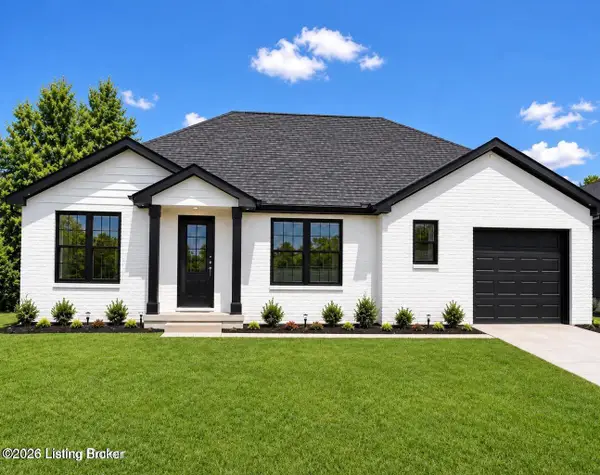 $330,000Coming Soon3 beds 2 baths1,380 sq. ft.
4422 Sanders Ln, Louisville, KY 40216
MLS# 1732289Listed by: BROKERAGE: ROYAL REAL ESTATE FIRM - New
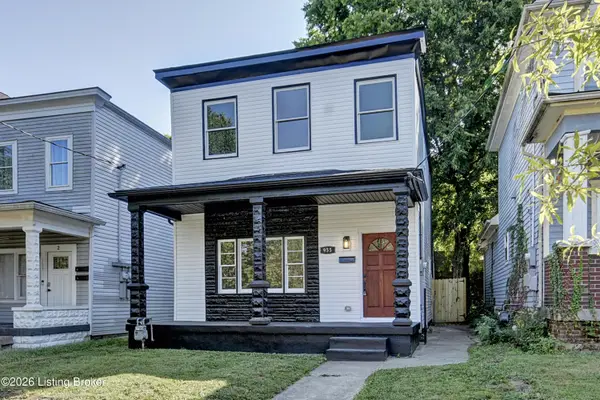 $209,900Active4 beds 2 baths1,890 sq. ft.
955 S 7th St, Louisville, KY 40203
MLS# 1734662Listed by: ALL CARE REAL ESTATE - New
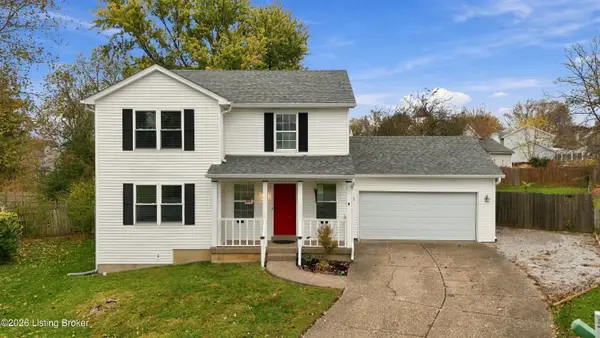 $285,000Active3 beds 3 baths1,578 sq. ft.
4109 Hickoryview Dr, Louisville, KY 40299
MLS# 1734663Listed by: WHITE PICKET REAL ESTATE - New
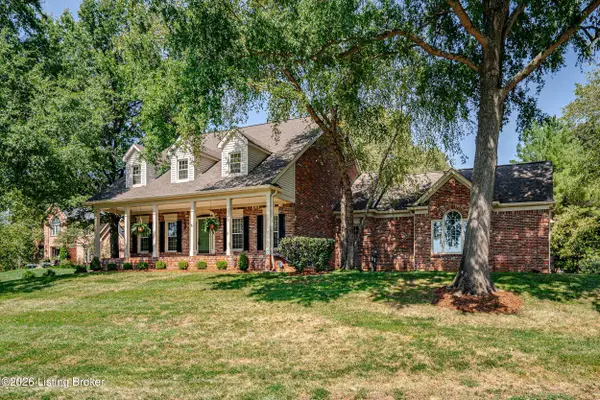 $659,000Active4 beds 5 baths4,458 sq. ft.
7505 Deer View Ct, Louisville, KY 40241
MLS# 1734665Listed by: RE/MAX RESULTS - New
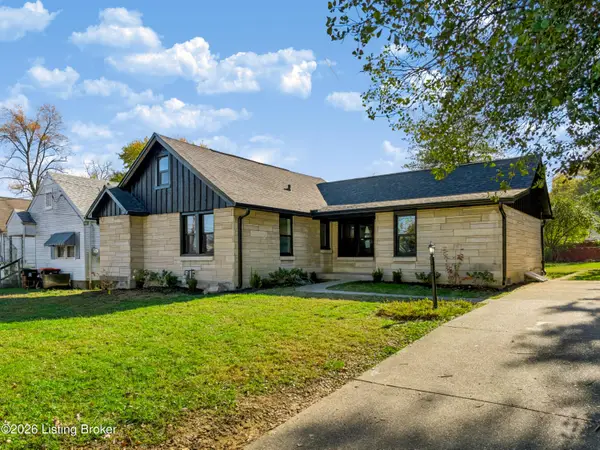 $325,000Active3 beds 3 baths1,523 sq. ft.
1322 Huntoon Ave, Louisville, KY 40215
MLS# 1734666Listed by: SIMPLER.REALESTATE - New
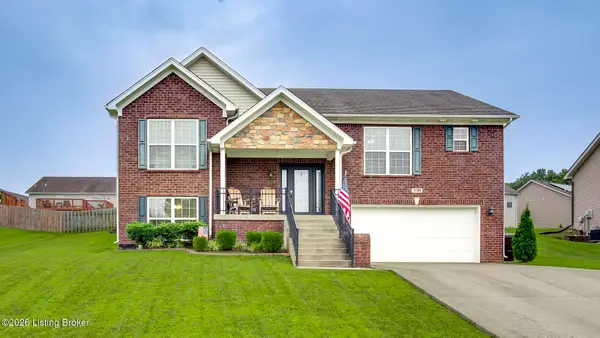 $349,000Active4 beds 3 baths2,429 sq. ft.
11109 Pebble Trace, Louisville, KY 40229
MLS# 1734670Listed by: UNITED REAL ESTATE LOUISVILLE


Protect your home and budget from life's surprises with an Assurant Home Warranty, backed by a partner that supports you through every step of homeownership. Explore Plans.
© 2023 - 2026 ERA Franchise Systems LLC. All rights reserved. ERA Franchise Systems LLC fully supports the principles of the Fair Housing Act and the Equal Opportunity Act. ERA, ERA Real Estate powered, and their respective logos are registered service marks of ERA Franchise Systems LLC. Each office is independently owned and operated.