
15420 Beckley Hills Dr, Louisville, KY 40245
Local realty services provided by:Schuler Bauer Real Estate ERA Powered
15420 Beckley Hills Dr,Louisville, KY 40245
$430,000
- 5 Beds
- 4 Baths
- - sq. ft.
- Single family
- Sold
Listed by: darrell spencer
Office: simpler.realestate
MLS#:1722361
Source:KY_MSMLS
Sorry, we are unable to map this address
Price summary
- Price:$430,000
About this home
2 Story Walkout. Much of the house has been renovated looks like a newer home. All new flooring, kitchen cabinets, new lighting. Fresh paint. Covered Front Porch. Formal living Room opens to Formal dining room. Kitchen opens to Vaulted Great Room with fireplace. First Floor Laundry. Half Bath. The upper level features a Vaulted Primary Suite with primary bath. Double vanity, Walkin Shower and separate tub. Spacious walk-in closet. Three other bedrooms and a full bath are upstairs. The walkout lower level features a Family Room, 5th bedroom, Full Bath, & a mud room. Additional room could be a study or office. Off the Deck enjoy views of a new fenced backyard. Two Car garage with EV hookup.
Contact an agent
Home facts
- Year built:2002
- Subdivision & Development:HILLS OF BECKLEY STATION
- Listing ID #:1722361
- Added:33 day(s) ago
- Updated:August 07, 2026 at 05:45 PM
Rooms and interior
- Bedrooms:5
- Total bathrooms:4
- Full bathrooms:3
- Half bathrooms:1
- Rooms Total:17
- Basement:Yes
- Basement Description:Walkout Finished
Heating and cooling
- Cooling:Central Air
- Heating:FORCED AIR, Natural gas
- Central air:Yes
Structure and exterior
- Year built:2002
- Lot Features:Sidewalk
- Architectural Style:Traditional
- Construction Materials:Vinyl siding, brick
- Exterior Features:Deck, Porch
- Foundation Description:Poured Concrete
Utilities
- Sewer:Public Sewer
Finances and disclosures
- Price:$430,000
Parking
- Parking description:Attached, Driveway, Electric Vehicle Charging Station(s)
- Garage:Yes
- Garage spaces:2
New listings near 15420 Beckley Hills Dr
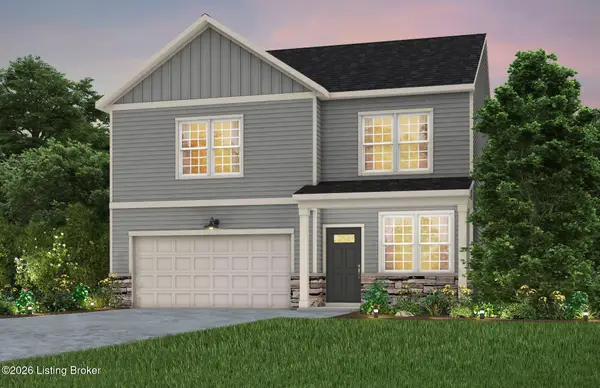 $400,000Pending4 beds 3 baths2,515 sq. ft.
2527 Aiken Ridge Dr, Louisville, KY 40245
MLS# 1725685Listed by: USELLIS REALTY INCORPORATED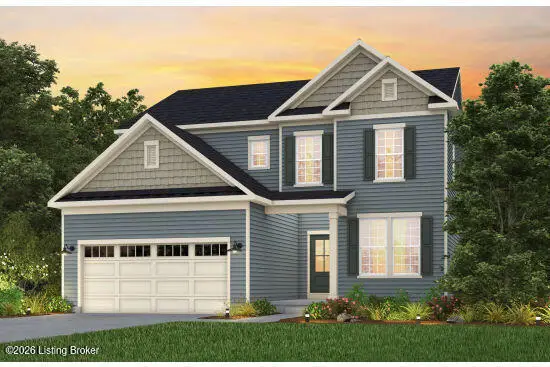 $447,445Pending3 beds 3 baths2,376 sq. ft.
16811 Asher Ct, Louisville, KY 40245
MLS# 1725688Listed by: USELLIS REALTY INCORPORATED- New
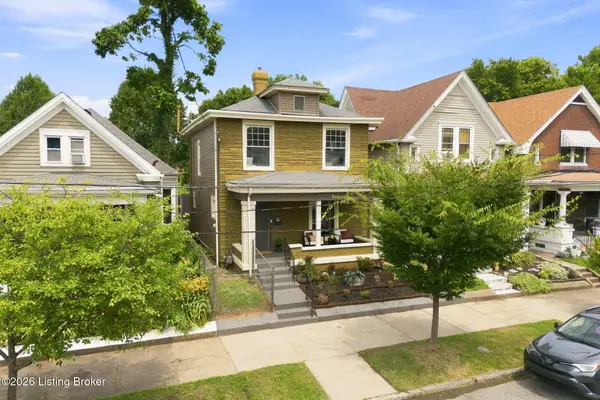 $339,900Active3 beds 2 baths1,504 sq. ft.
617 Camp St, Louisville, KY 40203
MLS# 1725683Listed by: RE/MAX PREMIER PROPERTIES - New
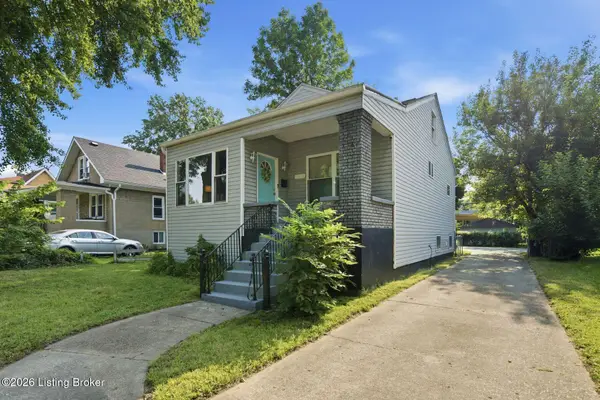 $230,000Active3 beds 1 baths1,253 sq. ft.
4517 S 3rd St, Louisville, KY 40214
MLS# 1725686Listed by: HOMEPAGE REALTY - New
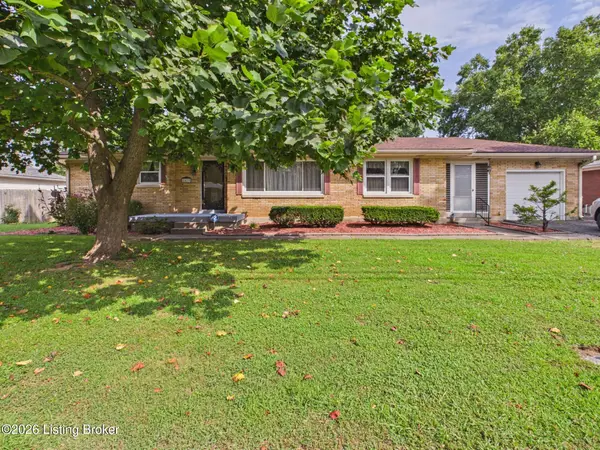 $240,000Active2 beds 3 baths2,398 sq. ft.
2029 San Jose Ave, Louisville, KY 40216
MLS# 1725690Listed by: RE/MAX FIRST - New
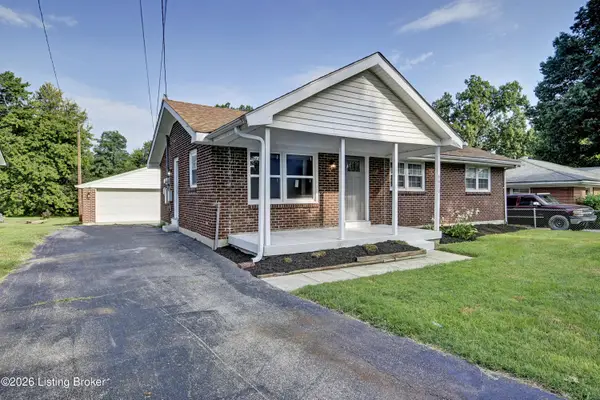 $224,995Active3 beds 2 baths1,152 sq. ft.
6610 Memory Ln, Louisville, KY 40258
MLS# 1725692Listed by: DREAM J P PIRTLE REALTORS - New
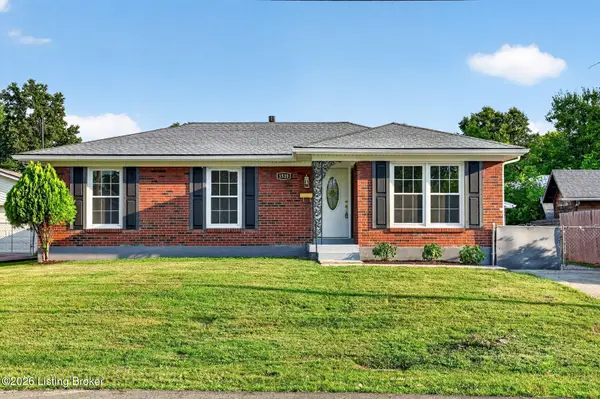 $274,900Active3 beds 3 baths2,645 sq. ft.
1520 Lou Gene Ave, Louisville, KY 40216
MLS# 1725693Listed by: AMERICUS REALTY GROUP - New
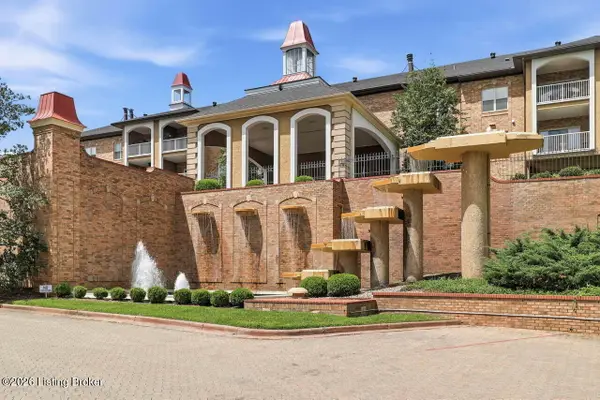 $289,000Active2 beds 2 baths1,515 sq. ft.
5601 Coach Gate Wynde #24, Louisville, KY 40207
MLS# 1725675Listed by: RE/MAX PREMIER PROPERTIES - New
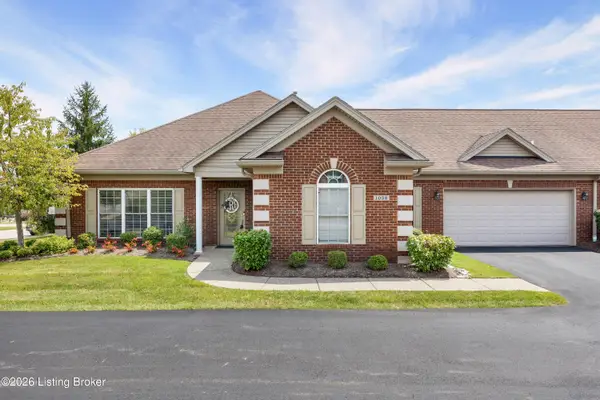 $375,000Active3 beds 2 baths2,700 sq. ft.
1038 Grazing Meadows Ln, Louisville, KY 40245
MLS# 1725679Listed by: SEMONIN REALTORS - New
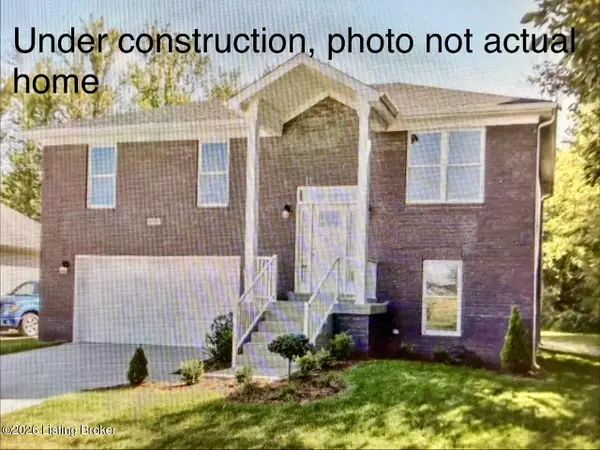 $379,900Active4 beds 3 baths2,037 sq. ft.
7025 Train Station Way, Louisville, KY 40272
MLS# 1725680Listed by: BERKSHIRE HATHAWAY HOMESERVICES, PARKS & WEISBERG REALTORS


Protect your home and budget from life's surprises with an Assurant Home Warranty, backed by a partner that supports you through every step of homeownership. Explore Plans.
© 2023 - 2026 ERA Franchise Systems LLC. All rights reserved. ERA Franchise Systems LLC fully supports the principles of the Fair Housing Act and the Equal Opportunity Act. ERA, ERA Real Estate powered, and their respective logos are registered service marks of ERA Franchise Systems LLC. Each office is independently owned and operated.