
1545 Lincoln Hill Way, Louisville, KY 40245
Local realty services provided by:Schuler Bauer Real Estate ERA Powered
Listed by: brandon r jones, jon mand
Office: lenihan sotheby's int'l realty
MLS#:1721928
Source:KY_MSMLS
Price summary
- Price:$825,000
- Price per sq. ft.:$311.09
About this home
Introducing exceptional new construction in the highly sought-after Meremont neighborhood of east Jefferson County. Thoughtfully designed with over 2,600 square feet of beautifully curated living space, this custom ranch blends timeless design with sophisticated finishes and effortless everyday functionality. The open-concept floor plan features three bedrooms, a private office, and a fully appointed working pantry complete with a sink, custom cabinetry, and additional prep space. Wide-plank oak flooring extends throughout the main living areas, while the designer kitchen serves as the heart of the home with quartz countertops and a full-height quartz backsplash, premium stainless steel appliances, custom cabinetry, and carefully selected fixtures. The spacious primary suite offers an elegant retreat with a tray ceiling and a spa-inspired bath showcasing luxurious tile selections, premium finishes, and a generous walk-in closet. Each secondary bedroom features its own en-suite bath, providing privacy and elevated comfort for family and guests alike. Just beyond the living room, an expansive covered rear porch creates the perfect setting for outdoor entertaining or quiet evenings overlooking the backyard. The unfinished lower level offers abundant storage and the opportunity to create additional living space tailored to your lifestyle. Complementing the home's exceptional interior are impressive exterior features, including outstanding curb appeal, a spacious three-car garage, a circular driveway, and a full irrigation system. Offering a rare combination of quality craftsmanship, thoughtful design, and an exceptional location, this is an outstanding opportunity to own a brand-new luxury residence in one of east Louisville's most desirable communities....
Contact an agent
Home facts
- Year built:2026
- Subdivision & Development:MEREMONT
- Listing ID #:1721928
- Added:57 day(s) ago
- Updated:August 08, 2026 at 03:24 PM
Rooms and interior
- Bedrooms:3
- Total bathrooms:4
- Full bathrooms:3
- Half bathrooms:1
- Rooms Total:8
- Basement:Yes
- Basement Description:Unfinished
- Living area:2,652 sq. ft.
Heating and cooling
- Cooling:Central Air
- Heating:FORCED AIR, Natural gas
- Central air:Yes
Structure and exterior
- Year built:2026
- Building area:2,652 sq. ft.
- Lot area:0.37 Acres
- Lot Features:Sidewalk
- Architectural Style:Ranch
- Construction Materials:Stone, brick
- Exterior Features:Patio
- Foundation Description:Poured Concrete
Utilities
- Sewer:Public Sewer
Finances and disclosures
- Price:$825,000
- Price per sq. ft.:$311.09
Parking
- Parking description:Attached
- Garage:Yes
- Garage spaces:3
New listings near 1545 Lincoln Hill Way
- Coming Soon
 $385,000Coming Soon4 beds 2 baths2,303 sq. ft.
1905 Hoke Rd, Louisville, KY 40220
MLS# 1727953Listed by: 85W REAL ESTATE - Coming Soon
 $700,000Coming Soon6 beds 5 baths4,958 sq. ft.
1240 S 1st St, Louisville, KY 40203
MLS# 1727957Listed by: RE/MAX RESULTS - Coming Soon
 $285,000Coming Soon4 beds 2 baths1,350 sq. ft.
1102 Lone Oak Ave, Louisville, KY 40219
MLS# 1727932Listed by: REALTY ONE GROUP RIVER VALLEY - Coming Soon
 $396,900Coming Soon3 beds 2 baths2,325 sq. ft.
9007 Haviland Ave, Louisville, KY 40220
MLS# 1727924Listed by: UNITED REAL ESTATE LOUISVILLE - Coming Soon
 $1,275,000Coming Soon4 beds 4 baths4,730 sq. ft.
1304 S English Station Rd, Louisville, KY 40299
MLS# 1727879Listed by: KELLER WILLIAMS COLLECTIVE - Coming SoonOpen Sun, 2 to 4pm
 $399,900Coming Soon3 beds 2 baths1,676 sq. ft.
2021 Winston Ave, Louisville, KY 40205
MLS# 1727842Listed by: RAINEY ALLEN SHAW EAST - Coming SoonOpen Sun, 1 to 3pm
 $450,000Coming Soon4 beds 4 baths3,066 sq. ft.
7612 Aspen Ridge Rd, Louisville, KY 40214
MLS# 1727738Listed by: NEST REALTY - Coming Soon
 $335,000Coming Soon2 beds 2 baths1,512 sq. ft.
133 S 3rd St #405, Louisville, KY 40202
MLS# 1727694Listed by: EXP REALTY LLC - Coming Soon
 $334,900Coming Soon3 beds 2 baths1,868 sq. ft.
9316 Tiverton Way, Louisville, KY 40242
MLS# 1727691Listed by: GENESIS REALTY LLC - Coming Soon
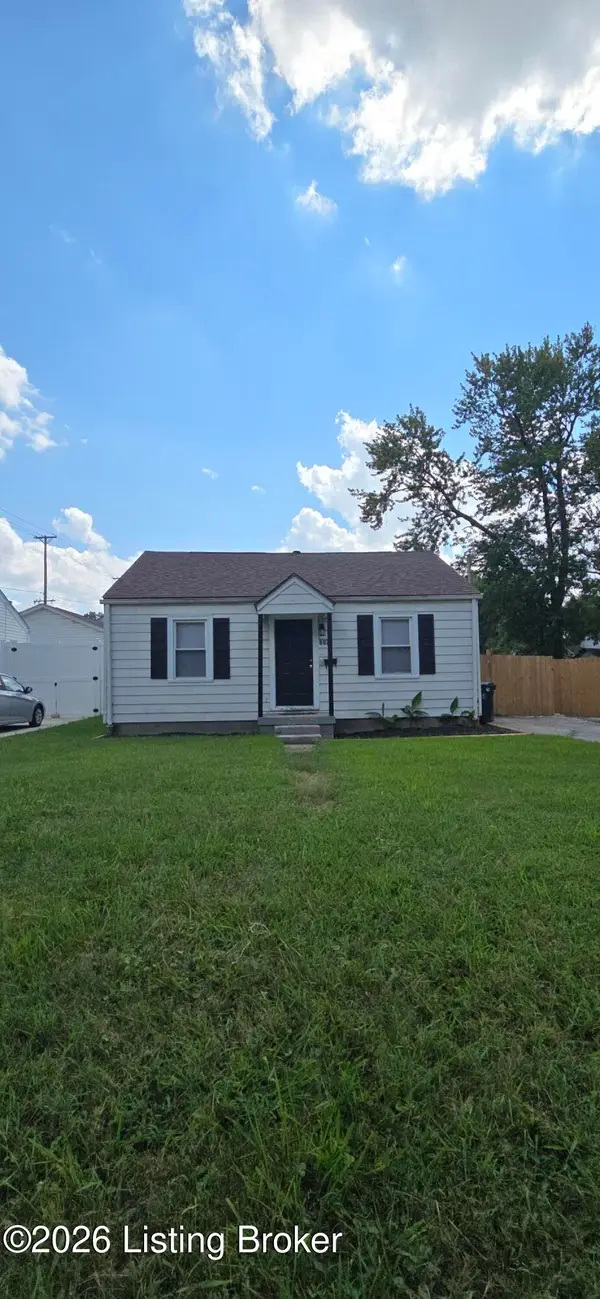 $149,000Coming Soon2 beds 1 baths700 sq. ft.
602 W Florence Ave, Louisville, KY 40215
MLS# 1727683Listed by: UNITED REAL ESTATE LOUISVILLE


Protect your home and budget from life's surprises with an Assurant Home Warranty, backed by a partner that supports you through every step of homeownership. Explore Plans.
© 2023 - 2026 ERA Franchise Systems LLC. All rights reserved. ERA Franchise Systems LLC fully supports the principles of the Fair Housing Act and the Equal Opportunity Act. ERA, ERA Real Estate powered, and their respective logos are registered service marks of ERA Franchise Systems LLC. Each office is independently owned and operated.