
15632 Beckley Hills Dr, Louisville, KY 40245
Local realty services provided by:Schuler Bauer Real Estate ERA Powered
15632 Beckley Hills Dr,Louisville, KY 40245
$339,000
- 3 Beds
- 2 Baths
- 1,530 sq. ft.
- Single family
- Active
Listed by: grahame p horsell
Office: gallavin & associates
MLS#:1725813
Source:KY_MSMLS
Price summary
- Price:$339,000
- Price per sq. ft.:$221.57
About this home
Beautifully maintained home backing up to Parklands and Floyds Fork Creek. Walking distance to the Egg Lawn and splash park; minutes from I-265 and Middletown shops. Amazing split bedroom layout maximizing space and privacy. Primary bedroom has oversized walk-in closet and a large en suite bathroom with private water closet, jetted tub, and separate shower. Retreat to the expansive and private backyard complete with pond and waterfall feature. Agent is related to the seller.
Contact an agent
Home facts
- Year built:2003
- Subdivision & Development:HILLS OF BECKLEY STATION
- Listing ID #:1725813
- Added:2 day(s) ago
- Updated:August 11, 2026 at 03:54 PM
Rooms and interior
- Bedrooms:3
- Total bathrooms:2
- Full bathrooms:2
- Rooms Total:8
- Basement:Yes
- Living area:1,530 sq. ft.
Heating and cooling
- Cooling:Central Air
- Heating:FORCED AIR, Natural gas
- Central air:Yes
Structure and exterior
- Year built:2003
- Building area:1,530 sq. ft.
- Lot area:0.24 Acres
- Lot Features:Level
- Architectural Style:Ranch
- Construction Materials:Vinyl siding, Wood Frame, brick
- Exterior Features:Patio
- Foundation Description:Slab
Utilities
- Sewer:Public Sewer
Finances and disclosures
- Price:$339,000
- Price per sq. ft.:$221.57
Parking
- Parking description:Attached, Driveway
- Garage:Yes
- Garage spaces:2
New listings near 15632 Beckley Hills Dr
- New
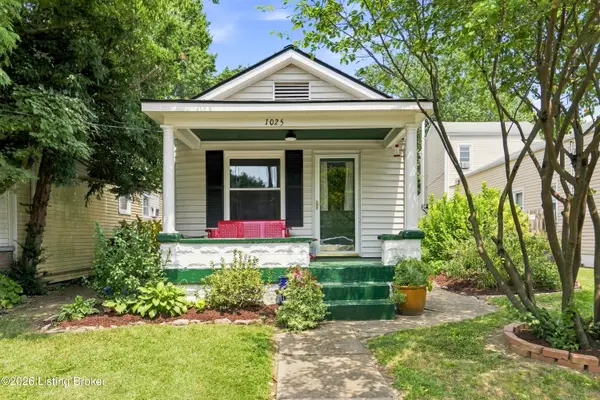 $275,000Active2 beds 1 baths1,335 sq. ft.
1025 E Burnett Ave, Louisville, KY 40217
MLS# 1726053Listed by: REAL BROKER, LLC - New
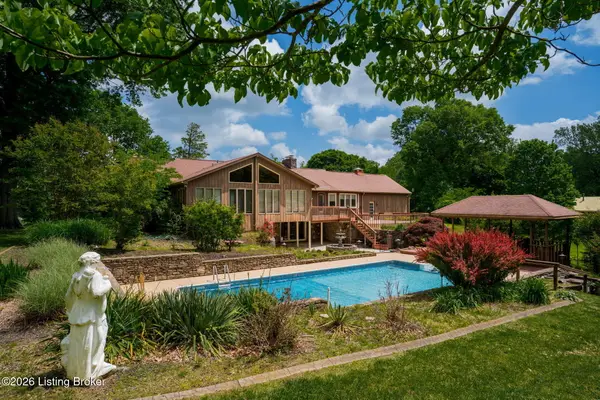 $975,000Active4 beds 3 baths4,797 sq. ft.
2711 Parkwood Rd, Louisville, KY 40214
MLS# 1726058Listed by: RE/MAX RESULTS - New
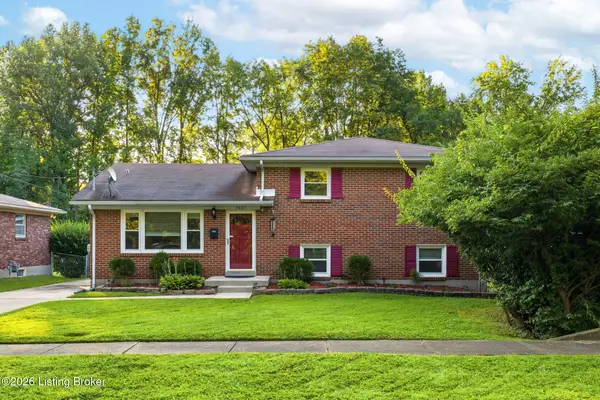 $255,000Active3 beds 2 baths1,525 sq. ft.
7621 Greenfield Ave, Louisville, KY 40214
MLS# 1726059Listed by: KENTUCKY SELECT PROPERTIES - Open Sun, 1 to 3pmNew
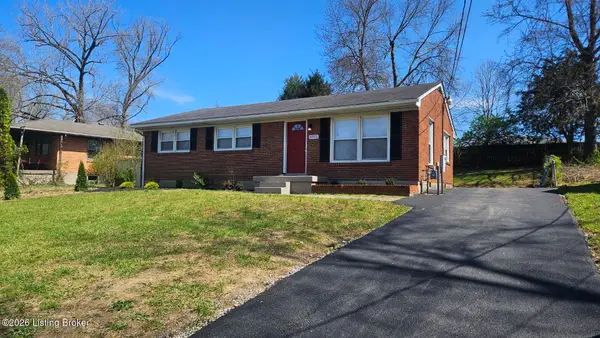 $199,900Active3 beds 1 baths1,134 sq. ft.
4915 Manslick Rd, Louisville, KY 40216
MLS# 1726044Listed by: TOTALLY ABOUT HOUSES - New
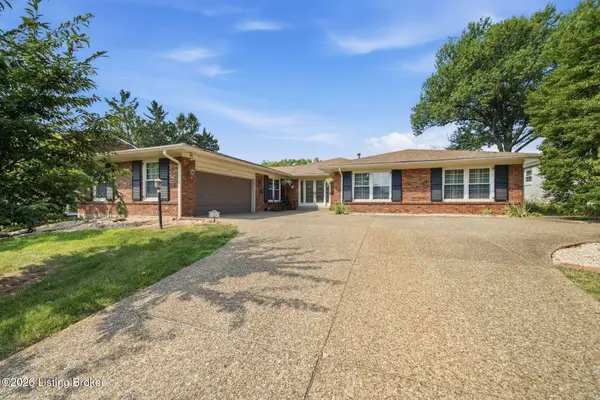 $749,500Active3 beds 4 baths3,521 sq. ft.
1806 Kline Ct, Louisville, KY 40205
MLS# 1726046Listed by: HOMEPAGE REALTY - New
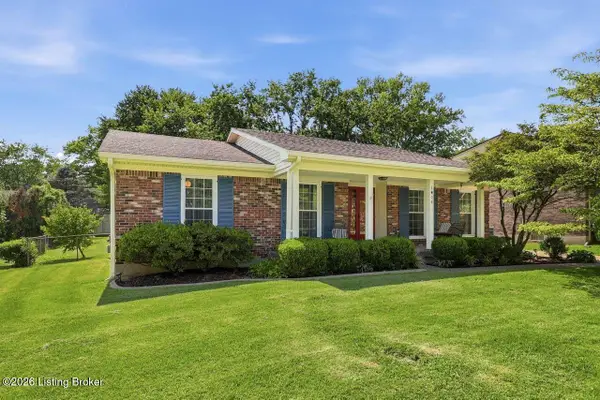 $395,000Active3 beds 2 baths1,661 sq. ft.
1006 Ambridge Dr, Louisville, KY 40207
MLS# 1726047Listed by: RE/MAX PREMIER PROPERTIES - New
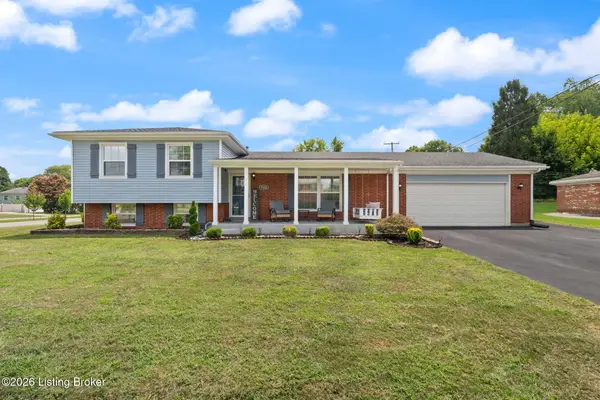 $375,000Active4 beds 2 baths1,817 sq. ft.
9224 Aylesbury Dr, Louisville, KY 40242
MLS# 1726036Listed by: REAL BROKER, LLC - New
 $185,000Active2 beds 1 baths1,026 sq. ft.
1108 Schiller Ave, Louisville, KY 40204
MLS# 1726037Listed by: RE SOLUTIONS LLC - New
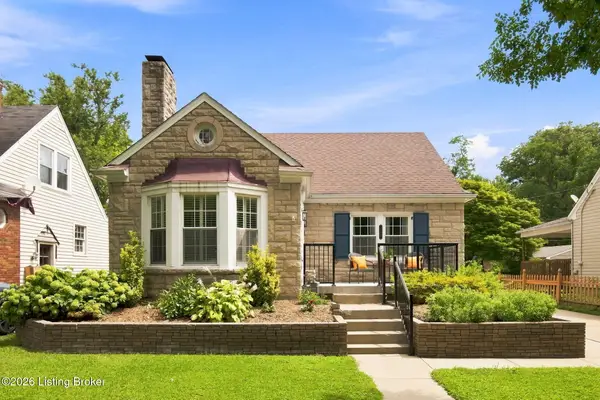 Listed by ERA$425,000Active3 beds 2 baths1,544 sq. ft.
207 S Sherrin Ave, Louisville, KY 40207
MLS# 1726038Listed by: SCHULER BAUER REAL ESTATE SERVICES ERA POWERED - New
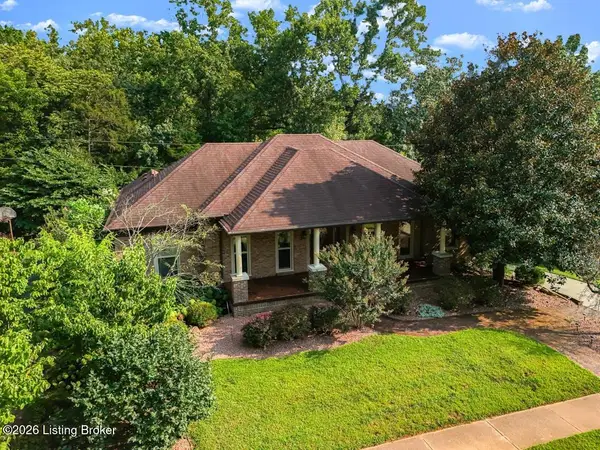 $500,000Active3 beds 3 baths3,403 sq. ft.
12800 Ledges Dr, Louisville, KY 40243
MLS# 1726039Listed by: REAL ESTATE GO TO


Protect your home and budget from life's surprises with an Assurant Home Warranty, backed by a partner that supports you through every step of homeownership. Explore Plans.
© 2023 - 2026 ERA Franchise Systems LLC. All rights reserved. ERA Franchise Systems LLC fully supports the principles of the Fair Housing Act and the Equal Opportunity Act. ERA, ERA Real Estate powered, and their respective logos are registered service marks of ERA Franchise Systems LLC. Each office is independently owned and operated.