
165 Thierman Ln #303, Louisville, KY 40207
Local realty services provided by:Schuler Bauer Real Estate ERA Powered
165 Thierman Ln #303,Louisville, KY 40207
$115,000
- 1 Beds
- 1 Baths
- 720 sq. ft.
- Single family
- Active
Listed by: darrell spencer
Office: simpler.realestate
MLS#:1718926
Source:KY_MSMLS
Price summary
- Price:$115,000
- Price per sq. ft.:$159.72
About this home
St Matthews Condo. Diplomat Arms. Security Front Doors. 2nd floor unit. Updates include LTV flooring in kitchen and living and dining area. Newer white kitchen cabinets with counter tops. Newer appliances include refrigerator, stove, dishwasher. Plenty of closet storage in hallway and in the bedroom. Nice size bedroom. Full bath. There is a balcony off the living room. HOA includes the trash, water, heat and A/C, owner pays the personal electric. The laundry is in the basement, coin operated laundry machines. Buyer to verify COA fees / rules, utilities & pet policy, and rental policy. Great location to stores, and during the summer months, Beargrass St. Matthews Farmers Market.
Contact an agent
Home facts
- Year built:1971
- Listing ID #:1718926
- Added:1 day(s) ago
- Updated:May 30, 2026 at 12:52 AM
Rooms and interior
- Bedrooms:1
- Total bathrooms:1
- Full bathrooms:1
- Rooms Total:5
- Basement:Yes
- Living area:720 sq. ft.
Heating and cooling
- Cooling:Central Air
- Central air:Yes
Structure and exterior
- Year built:1971
- Building area:720 sq. ft.
- Lot Features:Level
- Architectural Style:Open Plan
- Construction Materials:brick
- Exterior Features:Balcony
- Foundation Description:Poured Concrete
Utilities
- Sewer:Public Sewer
Finances and disclosures
- Price:$115,000
- Price per sq. ft.:$159.72
New listings near 165 Thierman Ln #303
- New
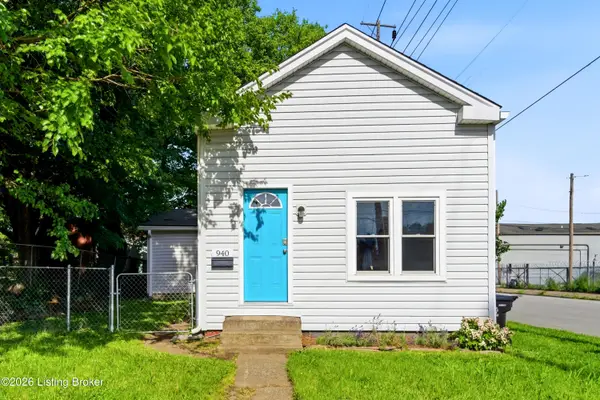 $184,900Active3 beds 1 baths1,292 sq. ft.
940 S Preston St, Louisville, KY 40203
MLS# 1718943Listed by: HOUSING ASSOCIATES - New
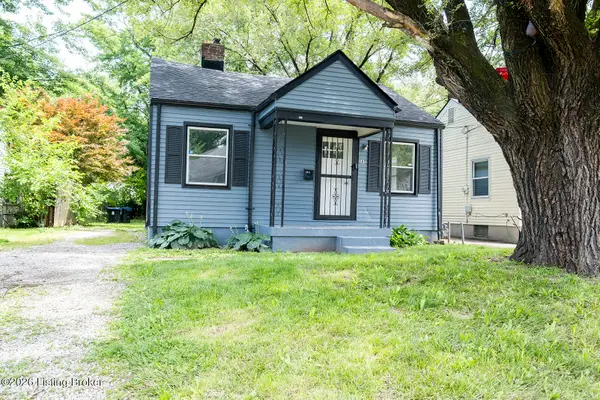 $119,900Active2 beds 1 baths795 sq. ft.
1811 S 24th St, Louisville, KY 40210
MLS# 1718944Listed by: METCALF REALTY - New
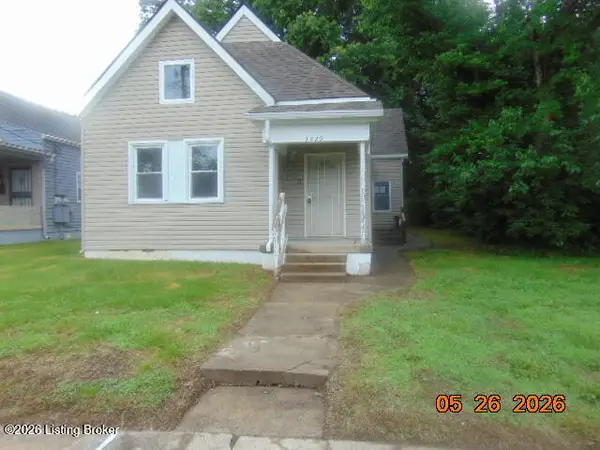 $137,000Active3 beds 3 baths1,934 sq. ft.
3229 Hale Ave, Louisville, KY 40211
MLS# 1718924Listed by: BENNETT-WEBB REALTY - Open Sun, 2 to 4pmNew
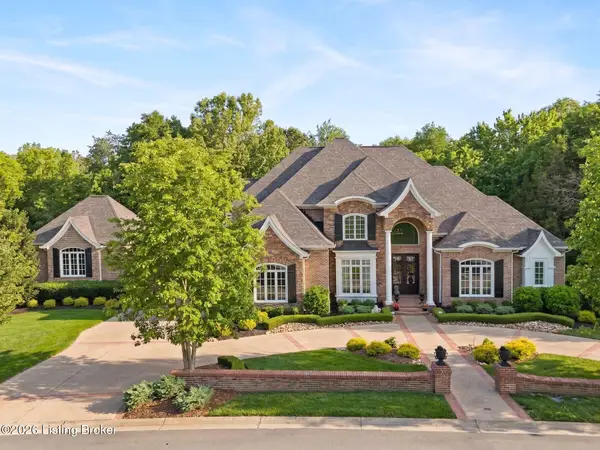 $2,885,000Active6 beds 7 baths8,006 sq. ft.
3021 Long Creek Way, Louisville, KY 40245
MLS# 1718928Listed by: LENIHAN SOTHEBY'S INT'L REALTY - New
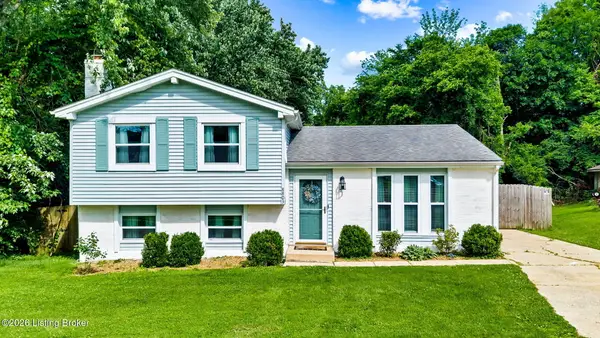 $298,500Active3 beds 1 baths1,751 sq. ft.
8803 William Penn Way, Louisville, KY 40228
MLS# 1718930Listed by: 1 PERCENT LISTS PURPLE DOOR - New
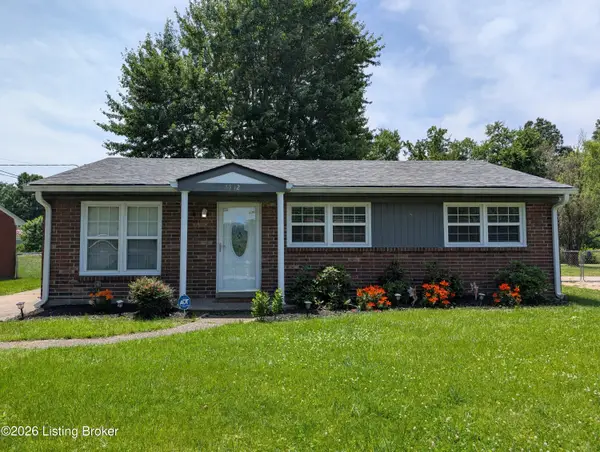 $195,000Active3 beds 1 baths1,014 sq. ft.
3512 Foreman Ln, Louisville, KY 40219
MLS# 1718932Listed by: THE BRELAND GROUP - New
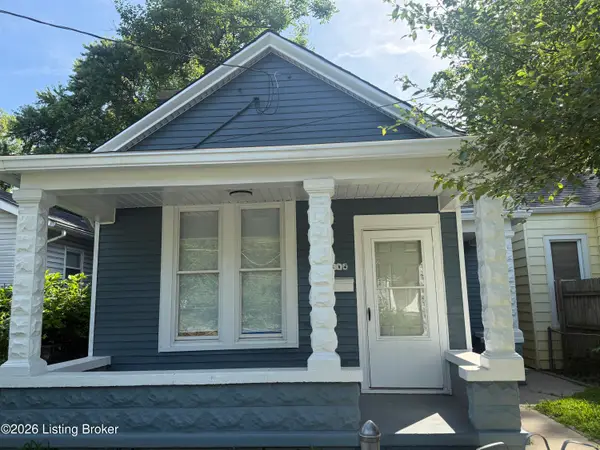 $152,900Active2 beds 1 baths1,420 sq. ft.
905 Winkler Ave, Louisville, KY 40208
MLS# 1718933Listed by: THINK REAL ESTATE LLC - Open Sun, 2 to 4pmNew
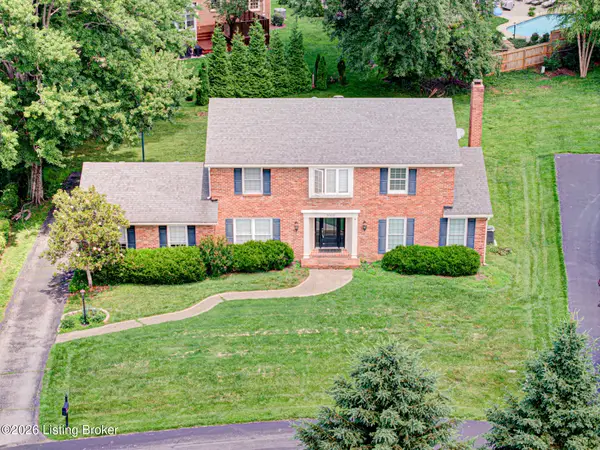 $395,000Active4 beds 3 baths3,191 sq. ft.
7003 Quail Brace Ct, Louisville, KY 40241
MLS# 1718936Listed by: SEMONIN REALTORS - New
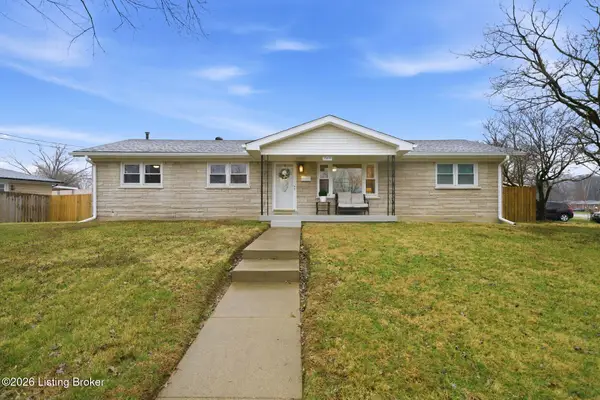 $275,000Active3 beds 2 baths1,915 sq. ft.
11815 Mahogany Dr, Louisville, KY 40272
MLS# 1718942Listed by: HOMEPAGE REALTY


Protect your home and budget from life's surprises with an Assurant Home Warranty, backed by a partner that supports you through every step of homeownership. Explore Plans.
© 2023 - 2026 ERA Franchise Systems LLC. All rights reserved. ERA Franchise Systems LLC fully supports the principles of the Fair Housing Act and the Equal Opportunity Act. ERA, ERA Real Estate powered, and their respective logos are registered service marks of ERA Franchise Systems LLC. Each office is independently owned and operated.