
16804 Asher Ct, Louisville, KY 40245
Local realty services provided by:Schuler Bauer Real Estate ERA Powered
16804 Asher Ct,Louisville, KY 40245
$486,385
- 4 Beds
- 3 Baths
- 2,605 sq. ft.
- Single family
- Pending
Listed by: martha pannocchia, brittney odum
Office: usellis realty incorporated
MLS#:1727971
Source:KY_MSMLS
Price summary
- Price:$486,385
- Price per sq. ft.:$186.71
About this home
Estimated completion December 2026! This thoughtfully designed home offers a first-floor bedroom and full bath, perfect for guests, plus a spacious second-floor loft. The oversized primary suite provides plenty of room for a cozy sitting area, perfect for enjoying your morning coffee. The kitchen features gas appliances, quartz countertops, a single-basin sink and tile backsplash, with quartz vanities throughout the baths. Additional features include durable Hardie board exterior, Ring video doorbell and Honeywell smart thermostat. HOA includes Spectrum high-speed internet, TV streaming and trash pickup. Future community pool and playground anticipated to open in 2027! Warranties included!
Contact an agent
Home facts
- Year built:2026
- Subdivision & Development:Aiken Ridge
- Listing ID #:1727971
- Added:49 day(s) ago
- Updated:October 22, 2026 at 08:31 AM
Rooms and interior
- Bedrooms:4
- Total bathrooms:3
- Full bathrooms:3
- Rooms Total:15
- Basement:Yes
- Living area:2,605 sq. ft.
Heating and cooling
- Cooling:Central Air
- Heating:Natural gas
- Central air:Yes
Structure and exterior
- Year built:2026
- Building area:2,605 sq. ft.
- Lot area:0.14 Acres
- Lot Features:Sidewalk
- Construction Materials:Wood Frame, brick
- Exterior Features:Patio
- Foundation Description:Slab
Utilities
- Sewer:Public Sewer
Finances and disclosures
- Price:$486,385
- Price per sq. ft.:$186.71
Parking
- Parking description:Attached, Driveway, Entry Front
- Garage:Yes
- Garage spaces:2
New listings near 16804 Asher Ct
- Coming Soon
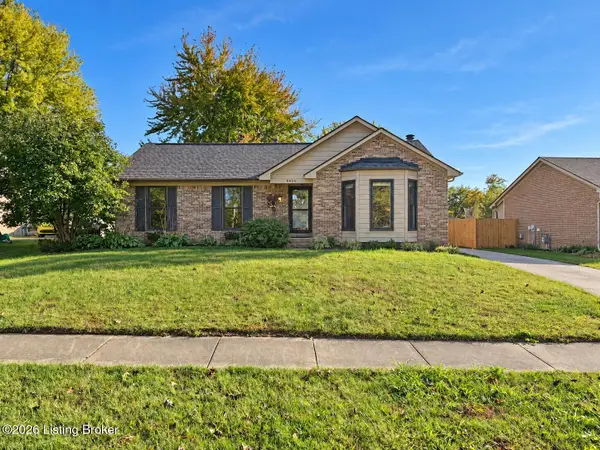 $330,000Coming Soon3 beds 2 baths2,050 sq. ft.
8404 Mckenna Way, Louisville, KY 40291
MLS# 1732302Listed by: HOMEPAGE REALTY - Coming Soon
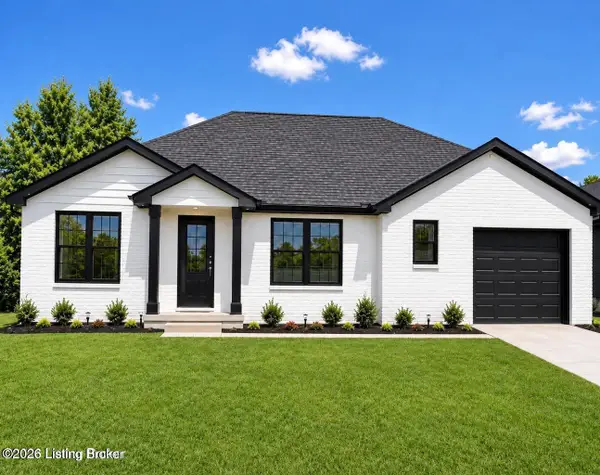 $330,000Coming Soon3 beds 2 baths1,380 sq. ft.
4422 Sanders Ln, Louisville, KY 40216
MLS# 1732289Listed by: BROKERAGE: ROYAL REAL ESTATE FIRM - Coming SoonOpen Sun, 2 to 4pm
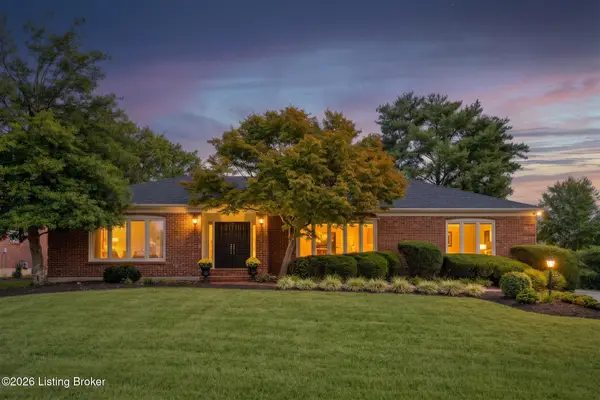 $599,900Coming Soon3 beds 4 baths4,063 sq. ft.
3015 Hayfield Dr, Louisville, KY 40205
MLS# 1732290Listed by: BERKSHIRE HATHAWAY HOMESERVICES, PARKS & WEISBERG REALTORS - Coming Soon
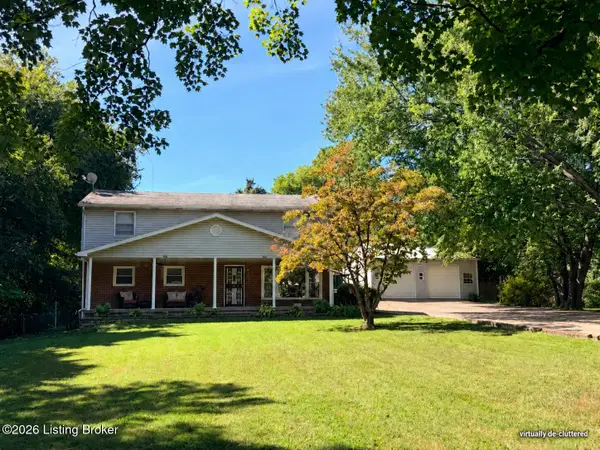 $420,000Coming Soon5 beds 3 baths2,999 sq. ft.
8304 Pennsylvania Run Rd, Louisville, KY 40228
MLS# 1732230Listed by: BERKSHIRE HATHAWAY HOMESERVICES, PARKS & WEISBERG REALTORS - Coming Soon
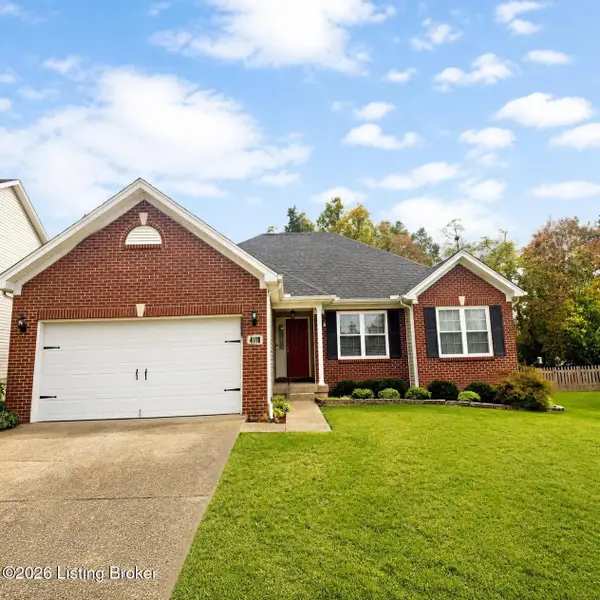 $414,900Coming Soon3 beds 2 baths1,579 sq. ft.
4116 Bolling Brook Dr, Louisville, KY 40299
MLS# 1732158Listed by: NEXTHOME SOUTHERN CHARM - Coming SoonOpen Sun, 2 to 4pm
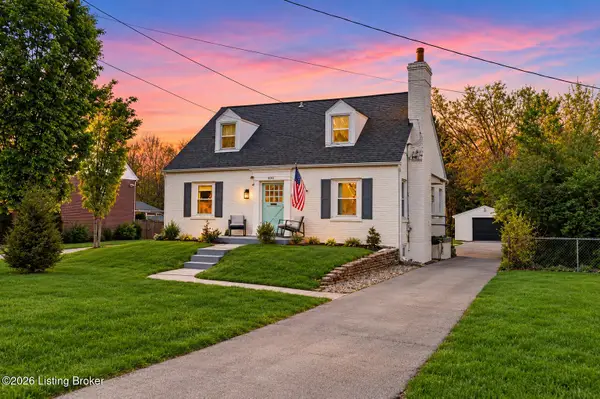 $565,000Coming Soon4 beds 4 baths2,854 sq. ft.
4061 Richland Ave, Louisville, KY 40207
MLS# 1731610Listed by: EXP REALTY LLC - New
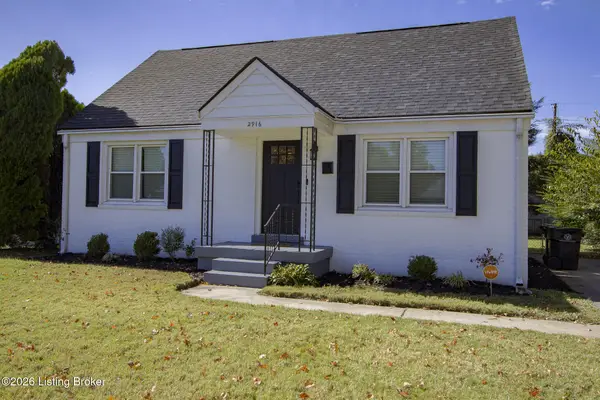 $310,000Active3 beds 2 baths1,322 sq. ft.
2916 Yorkshire Blvd, Louisville, KY 40220
MLS# 1732521Listed by: BECK REALTY GROUP - Open Sun, 2 to 4pmNew
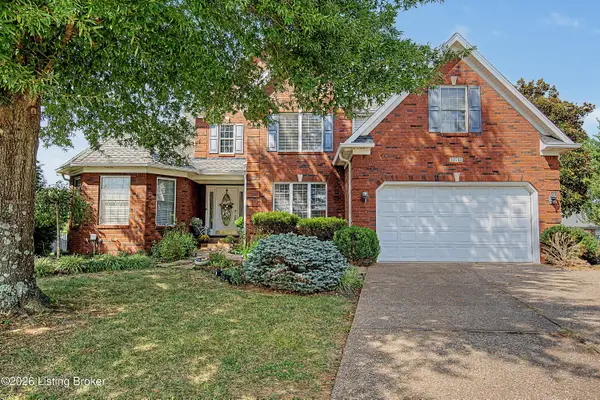 $567,500Active5 beds 4 baths4,608 sq. ft.
10711 Marceitta Ct, Louisville, KY 40291
MLS# 1731505Listed by: SEMONIN REALTORS - New
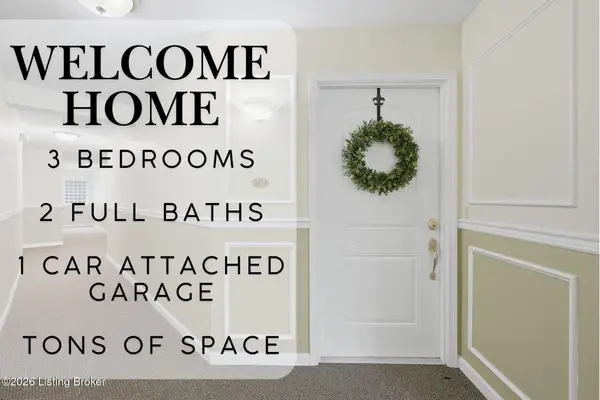 $199,800Active2 beds 2 baths1,292 sq. ft.
9405 Magnolia Ridge Dr #204, Louisville, KY 40291
MLS# 1732519Listed by: WHITE PICKET REAL ESTATE - New
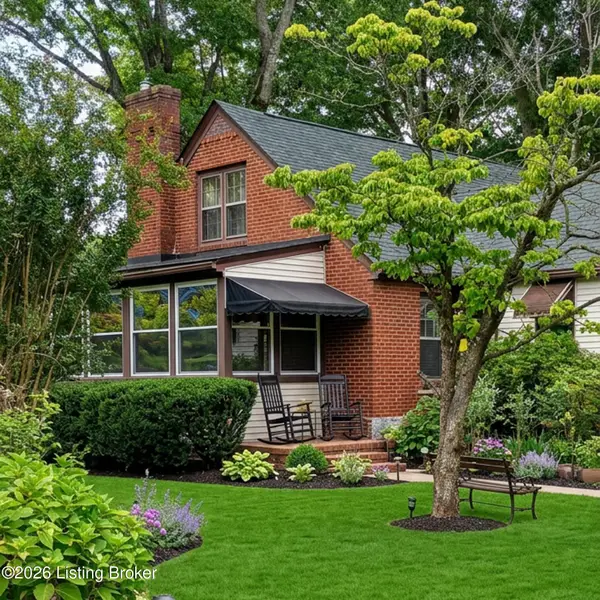 $134,900Active3 beds 2 baths2,023 sq. ft.
2801 Ralph Ave, Louisville, KY 40216
MLS# 1732513Listed by: UNITED REAL ESTATE LOUISVILLE


Protect your home and budget from life's surprises with an Assurant Home Warranty, backed by a partner that supports you through every step of homeownership. Explore Plans.
© 2023 - 2026 ERA Franchise Systems LLC. All rights reserved. ERA Franchise Systems LLC fully supports the principles of the Fair Housing Act and the Equal Opportunity Act. ERA, ERA Real Estate powered, and their respective logos are registered service marks of ERA Franchise Systems LLC. Each office is independently owned and operated.