
16813 Asher Ct, Louisville, KY 40245
Local realty services provided by:Schuler Bauer Real Estate ERA Powered
16813 Asher Ct,Louisville, KY 40245
$449,990
- 4 Beds
- 3 Baths
- 2,376 sq. ft.
- Single family
- Active
Upcoming open houses
- Sat, Oct 2412:00 pm - 04:00 pm
- Sun, Oct 2512:30 pm - 04:00 pm
Listed by: martha pannocchia, brittney odum
Office: usellis realty incorporated
MLS#:1727340
Source:KY_MSMLS
Price summary
- Price:$449,990
- Price per sq. ft.:$189.39
About this home
Brand new construction! This home is expected to be complete in December! Step inside to an open, inviting floor plan filled with natural light from an abundance of large windows. A first floor den is perfect for a home office. The spacious kitchen features quartz countertops, tiled backsplash, single-basin sink, gas appliances and LVP flooring. Upstairs are four spacious bedrooms, all with walk-in closets! The owner's bath features a tiled shower wall. Hardie board siding completes the exterior. Situated on a large cul-de-sac homesite, enjoy less through traffic, added privacy and a spacious backyard backing to future landscaped green space. Community pool & playground planned for 2027! HOA includes Spectrum internet, TV streaming & trash pickup. Warranties included!
Contact an agent
Home facts
- Year built:2026
- Subdivision & Development:Aiken Ridge
- Listing ID #:1727340
- Added:58 day(s) ago
- Updated:October 23, 2026 at 10:51 PM
Rooms and interior
- Bedrooms:4
- Total bathrooms:3
- Full bathrooms:2
- Half bathrooms:1
- Rooms Total:15
- Basement:Yes
- Living area:2,376 sq. ft.
Heating and cooling
- Cooling:Central Air
- Heating:Natural gas
- Central air:Yes
Structure and exterior
- Year built:2026
- Building area:2,376 sq. ft.
- Lot area:0.2 Acres
- Lot Features:Sidewalk
- Construction Materials:Stone, Wood Frame
- Exterior Features:Patio
- Foundation Description:Slab
Utilities
- Sewer:Public Sewer
Finances and disclosures
- Price:$449,990
- Price per sq. ft.:$189.39
Parking
- Parking description:Attached, Driveway, Entry Front
- Garage:Yes
- Garage spaces:2
New listings near 16813 Asher Ct
- Coming Soon
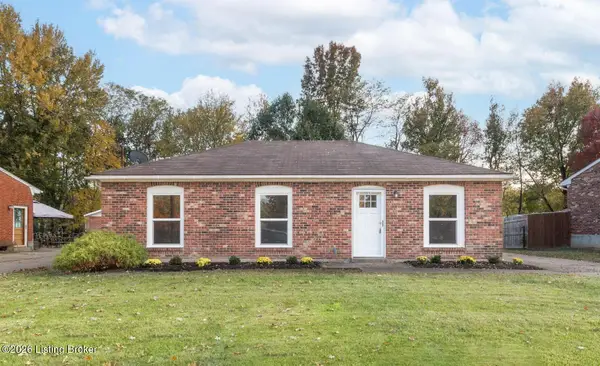 $227,000Coming Soon7 beds 2 baths975 sq. ft.
7508 Eider Dr, Louisville, KY 40258
MLS# 1732811Listed by: GENESIS REALTY LLC - Coming Soon
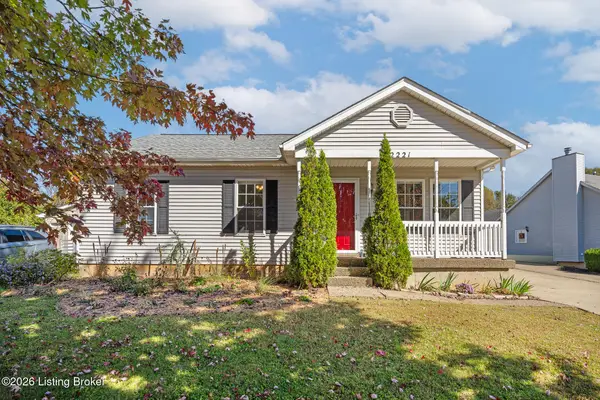 $320,000Coming Soon3 beds 2 baths1,993 sq. ft.
2221 Flat Rock Rd, Louisville, KY 40245
MLS# 1732707Listed by: BERKSHIRE HATHAWAY HOMESERVICES, PARKS & WEISBERG REALTORS - Coming Soon
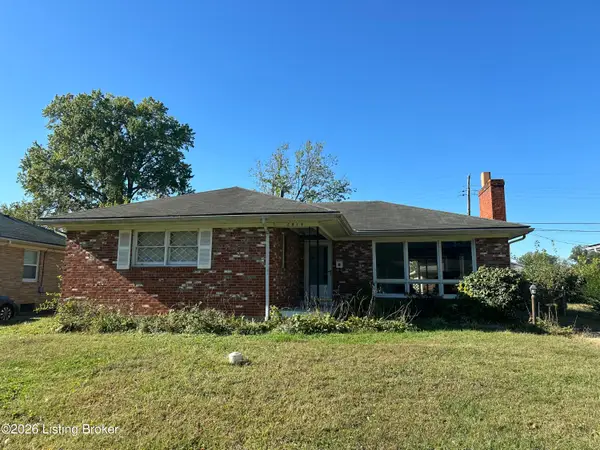 $235,000Coming Soon3 beds 2 baths1,332 sq. ft.
2819 Tyson Pl, Louisville, KY 40218
MLS# 1732616Listed by: WHITE PICKET REAL ESTATE - Coming Soon
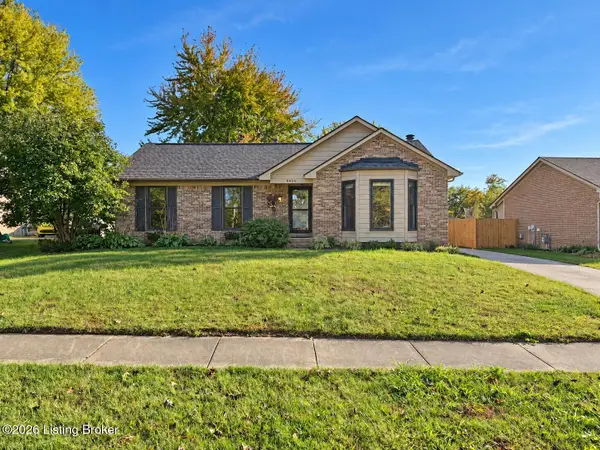 $330,000Coming Soon3 beds 2 baths2,751 sq. ft.
8404 Mckenna Way, Louisville, KY 40291
MLS# 1732302Listed by: HOMEPAGE REALTY - Coming Soon
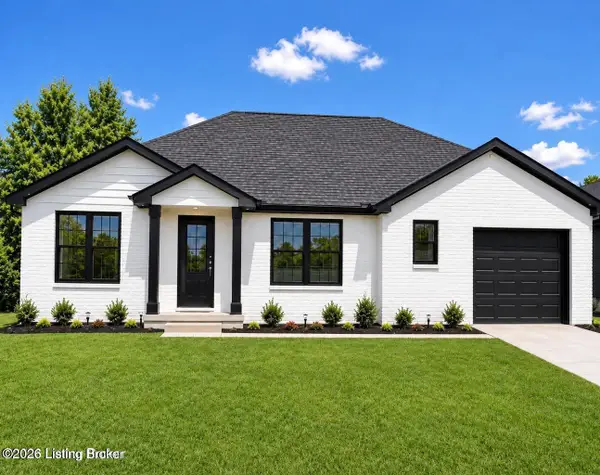 $330,000Coming Soon3 beds 2 baths1,380 sq. ft.
4422 Sanders Ln, Louisville, KY 40216
MLS# 1732289Listed by: BROKERAGE: ROYAL REAL ESTATE FIRM - Coming Soon
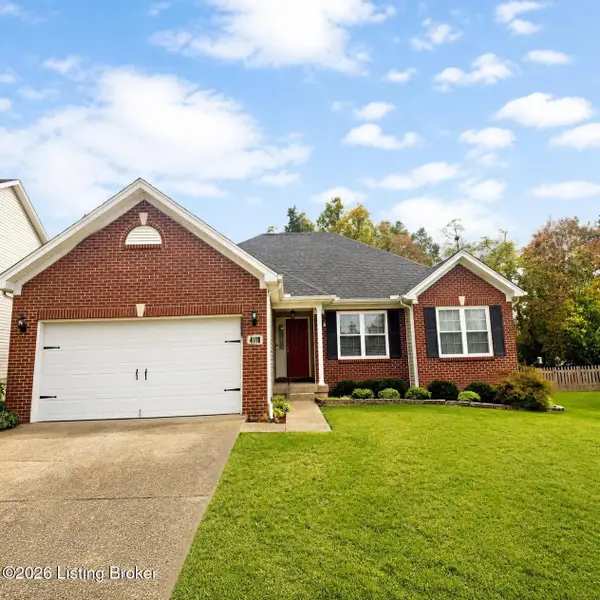 $414,900Coming Soon3 beds 2 baths1,579 sq. ft.
4116 Bolling Brook Dr, Louisville, KY 40299
MLS# 1732158Listed by: NEXTHOME SOUTHERN CHARM - New
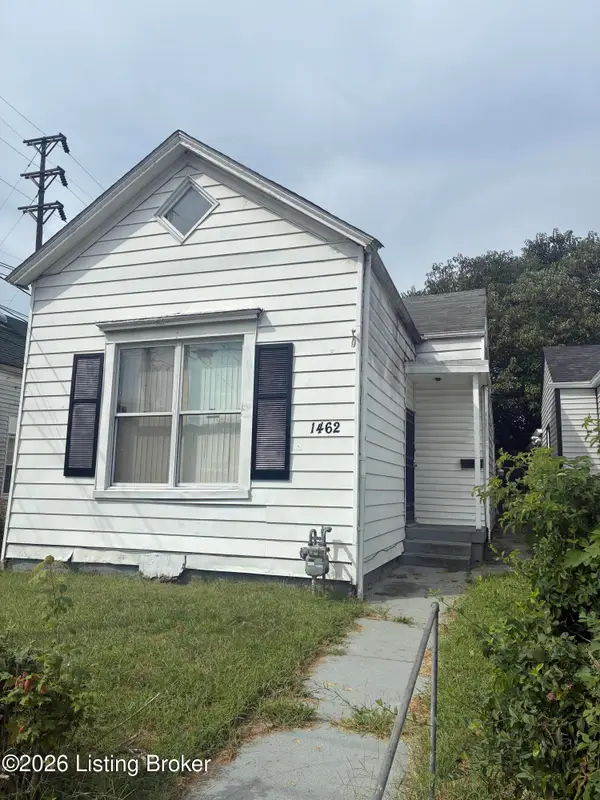 $55,000Active2 beds 1 baths1,144 sq. ft.
1462 S 11th St, Louisville, KY 40210
MLS# 1732780Listed by: KELLER WILLIAMS COLLECTIVE - New
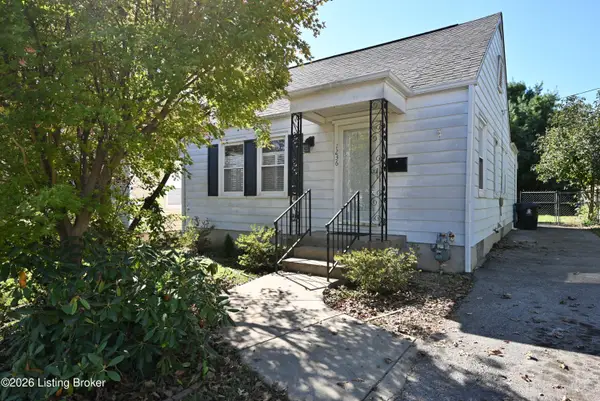 $219,900Active2 beds 1 baths746 sq. ft.
1236 Milton St, Louisville, KY 40217
MLS# 1732782Listed by: UNITED REAL ESTATE LOUISVILLE - New
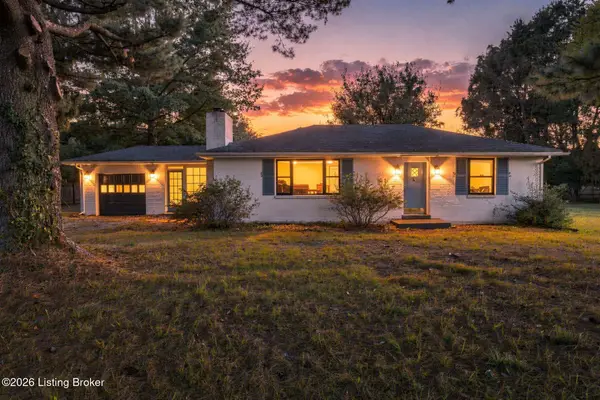 $375,000Active2 beds 1 baths1,209 sq. ft.
4410 Old Springdale Rd, Louisville, KY 40241
MLS# 1732783Listed by: LENIHAN SOTHEBY'S INT'L REALTY - New
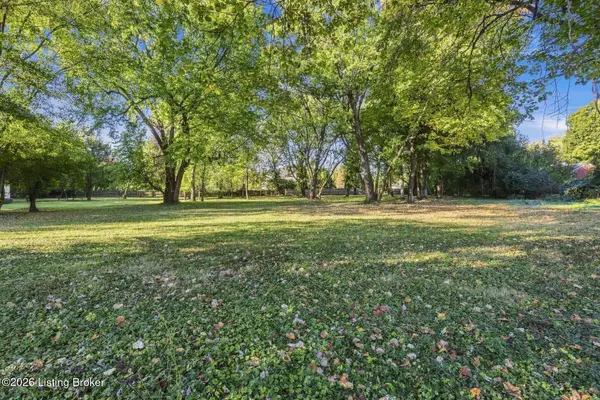 $175,000Active0.84 Acres
4414 Old Springdale Rd, Louisville, KY 40241
MLS# 1732784Listed by: LENIHAN SOTHEBY'S INT'L REALTY


Protect your home and budget from life's surprises with an Assurant Home Warranty, backed by a partner that supports you through every step of homeownership. Explore Plans.
© 2023 - 2026 ERA Franchise Systems LLC. All rights reserved. ERA Franchise Systems LLC fully supports the principles of the Fair Housing Act and the Equal Opportunity Act. ERA, ERA Real Estate powered, and their respective logos are registered service marks of ERA Franchise Systems LLC. Each office is independently owned and operated.