
16813 Meander Way, Louisville, KY 40245
Local realty services provided by:Schuler Bauer Real Estate ERA Powered
16813 Meander Way,Louisville, KY 40245
$404,990
- 4 Beds
- 3 Baths
- 2,191 sq. ft.
- Single family
- Active
Listed by: mark t hinton
Office: hinton mcgraw buliders develpers, llc.
MLS#:1718493
Source:KY_MSMLS
Price summary
- Price:$404,990
- Price per sq. ft.:$184.84
About this home
GOLF COURSE VIEW! The Aspen II floorplan has it all- from a spacious home office, an open concept living and kitchen area, a large loft, and four bedrooms with plenty of space. You can't go wrong choosing this floorplan! Entering off the front porch, you can already feel how open this new construction floorplan is. On one side are the stairs leading to your second floor; on the other is a spacious den. Work from home in the cozy den or use it as a playroom for your children. The possibilities are endless! With an open-concept floorplan, entertaining guests or celebrating holidays is easy! You can still be a part of the conversation and festivities while replenishing snacks in the kitchen. An informal dining room can be found in between the great room and kitchen. By adding a table, you have the perfect spot to enjoy family dinners without losing space. Teach family members your secret recipes in the gorgeous kitchen. The L-shaped design allows you move with ease throughout your kitchen. A center kitchen island gives you some extra storage and counter space to work on several dishes. Since the island uses an H-frame, you can easily add stools for a quick meal spot. Add an optional sunroom off the kitchen for a place to enjoy the weather all year round. As you move up to the second floor, notice the two-story foyer. If four bedrooms are not enough for your family, add an optional fifth bedroom in lieu of the loft. The primary bedroom is every homeowner's dream! His-and-hers closets give you plenty of storage space for all your needs....
Contact an agent
Home facts
- Year built:2026
- Subdivision & Development:THE OVERLOOK AT EASTWOOD
- Listing ID #:1718493
- Added:148 day(s) ago
- Updated:October 22, 2026 at 03:11 PM
Rooms and interior
- Bedrooms:4
- Total bathrooms:3
- Full bathrooms:2
- Half bathrooms:1
- Rooms Total:11
- Basement:Yes
- Living area:2,191 sq. ft.
Heating and cooling
- Cooling:Central Air
- Heating:Electric, FORCED AIR
- Central air:Yes
Structure and exterior
- Year built:2026
- Building area:2,191 sq. ft.
- Lot area:0.15 Acres
- Lot Features:Easements, Sidewalk, Wooded
- Architectural Style:Traditional
- Construction Materials:Vinyl siding, brick
- Exterior Features:Porch
- Foundation Description:Poured Concrete, Slab
Utilities
- Sewer:Public Sewer
Finances and disclosures
- Price:$404,990
- Price per sq. ft.:$184.84
Parking
- Parking description:Attached, Driveway, Entry Front
- Garage:Yes
- Garage spaces:2
New listings near 16813 Meander Way
- Coming Soon
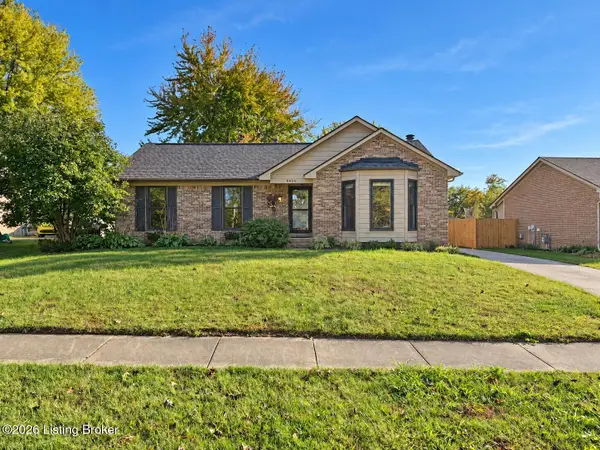 $330,000Coming Soon3 beds 2 baths2,751 sq. ft.
8404 Mckenna Way, Louisville, KY 40291
MLS# 1732302Listed by: HOMEPAGE REALTY - Coming Soon
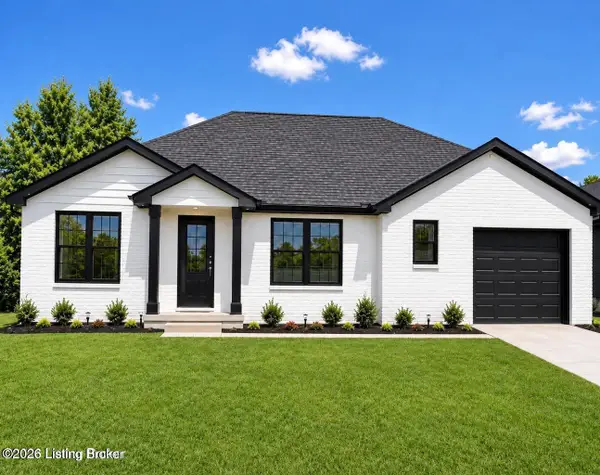 $330,000Coming Soon3 beds 2 baths1,380 sq. ft.
4422 Sanders Ln, Louisville, KY 40216
MLS# 1732289Listed by: BROKERAGE: ROYAL REAL ESTATE FIRM - Coming SoonOpen Sun, 2 to 4pm
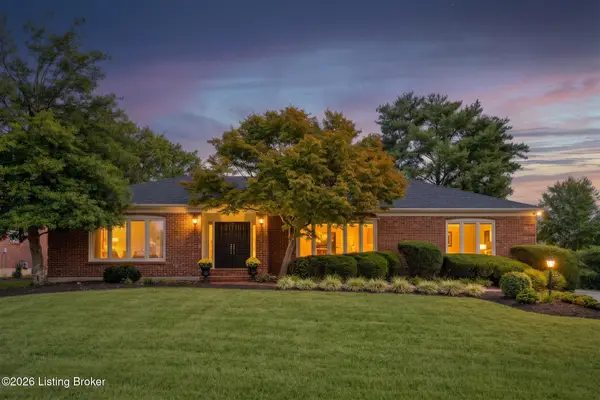 $599,900Coming Soon3 beds 4 baths4,063 sq. ft.
3015 Hayfield Dr, Louisville, KY 40205
MLS# 1732290Listed by: BERKSHIRE HATHAWAY HOMESERVICES, PARKS & WEISBERG REALTORS - Coming Soon
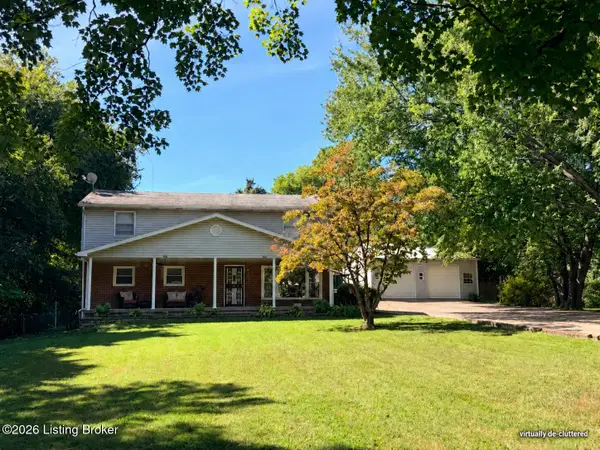 $420,000Coming Soon5 beds 3 baths2,999 sq. ft.
8304 Pennsylvania Run Rd, Louisville, KY 40228
MLS# 1732230Listed by: BERKSHIRE HATHAWAY HOMESERVICES, PARKS & WEISBERG REALTORS - Coming Soon
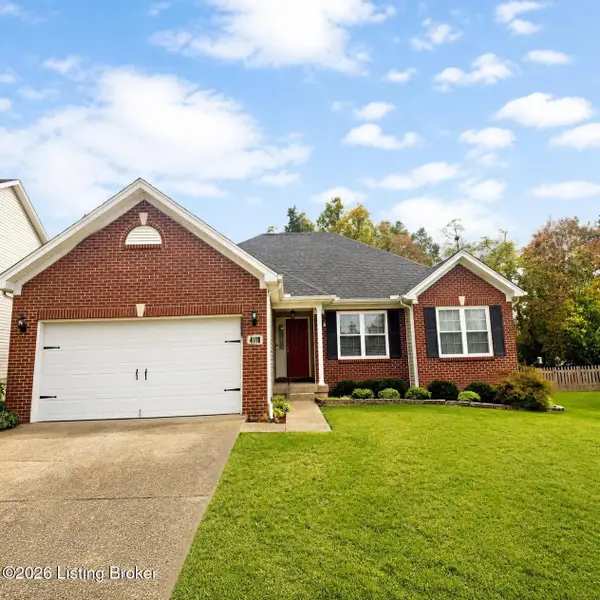 $414,900Coming Soon3 beds 2 baths1,579 sq. ft.
4116 Bolling Brook Dr, Louisville, KY 40299
MLS# 1732158Listed by: NEXTHOME SOUTHERN CHARM - Coming SoonOpen Sun, 2 to 4pm
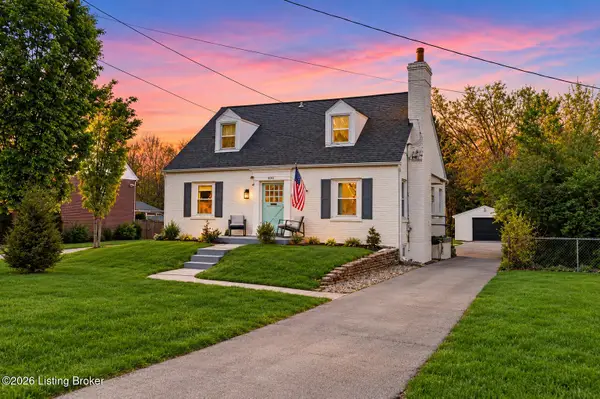 $565,000Coming Soon4 beds 4 baths2,854 sq. ft.
4061 Richland Ave, Louisville, KY 40207
MLS# 1731610Listed by: EXP REALTY LLC - Open Sat, 1 to 3pmNew
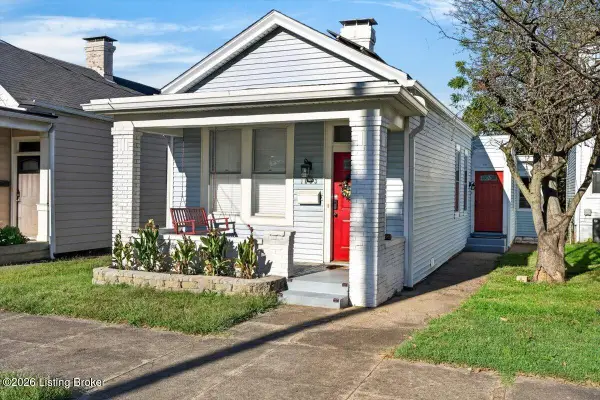 $275,000Active3 beds 1 baths1,283 sq. ft.
1033 Milton St, Louisville, KY 40217
MLS# 1732308Listed by: KELLER WILLIAMS COLLECTIVE - New
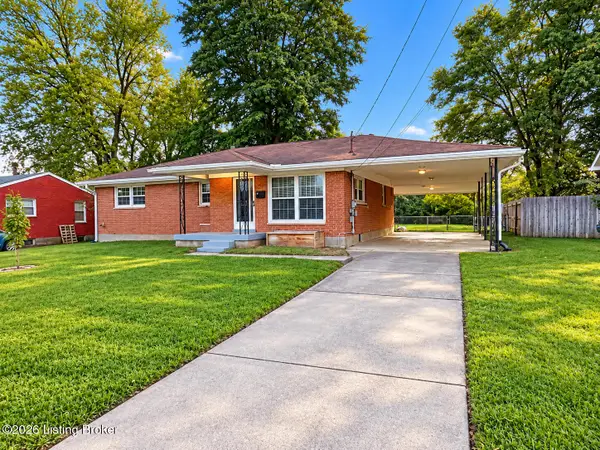 $264,000Active4 beds 3 baths2,689 sq. ft.
9110 Aristides Dr, Louisville, KY 40258
MLS# 1732565Listed by: AMERICUS REALTY GROUP - New
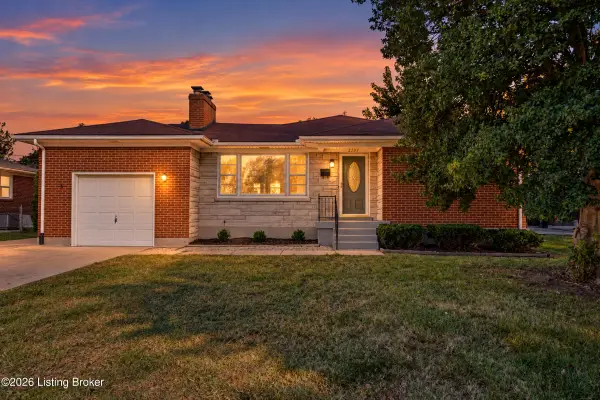 $235,000Active2 beds 1 baths1,174 sq. ft.
2207 Liverpool Ln, Louisville, KY 40218
MLS# 1732566Listed by: SEMONIN REALTORS - New
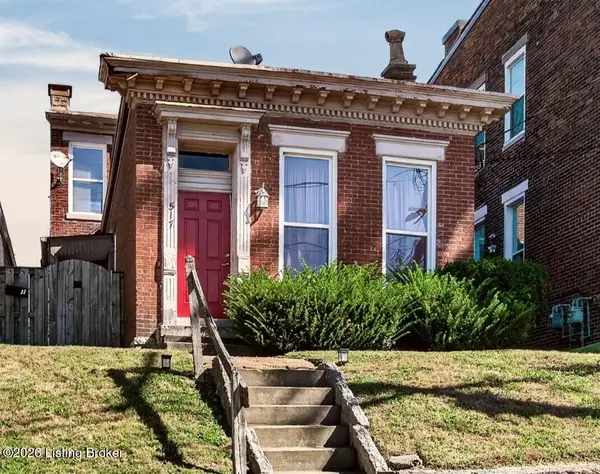 $324,900Active3 beds 2 baths1,678 sq. ft.
517 Baxter Ave, Louisville, KY 40204
MLS# 1732567Listed by: KELLER WILLIAMS COLLECTIVE


Protect your home and budget from life's surprises with an Assurant Home Warranty, backed by a partner that supports you through every step of homeownership. Explore Plans.
© 2023 - 2026 ERA Franchise Systems LLC. All rights reserved. ERA Franchise Systems LLC fully supports the principles of the Fair Housing Act and the Equal Opportunity Act. ERA, ERA Real Estate powered, and their respective logos are registered service marks of ERA Franchise Systems LLC. Each office is independently owned and operated.