
17020 Bowline View Trail, Louisville, KY 40245
Local realty services provided by:Schuler Bauer Real Estate ERA Powered
17020 Bowline View Trail,Louisville, KY 40245
$455,000
- 4 Beds
- 3 Baths
- - sq. ft.
- Single family
- Sold
Listed by: chris thomas
Office: 85w real estate
MLS#:1722681
Source:KY_MSMLS
Sorry, we are unable to map this address
Price summary
- Price:$455,000
About this home
What an EXCELLENT OPPORTUNITY in the East Louisville! Flat Rock Ridge location, June 2026 ROOF REPLACEMENT, open floor plan with traditional accents, TOWERING 2-story Great Room is open to the stylish eat-in kitchen, first floor office/den, and then upstairs you'll find 4 bedrooms including a deluxe sized Primary suite with sitting room, spacious en suite bath, and 2 walk-in closets. AWESOME flat fenced backyard backs to woods! Minutes from Simpsonville or Middletown, make your appointment today!
Contact an agent
Home facts
- Year built:2008
- Subdivision & Development:FLAT ROCK RIDGE
- Listing ID #:1722681
- Added:36 day(s) ago
- Updated:August 14, 2026 at 07:51 PM
Rooms and interior
- Bedrooms:4
- Total bathrooms:3
- Full bathrooms:2
- Half bathrooms:1
- Rooms Total:13
- Basement:Yes
Heating and cooling
- Cooling:Central Air
- Heating:FORCED AIR, Natural gas
- Central air:Yes
Structure and exterior
- Year built:2008
- Lot Features:Level, Sidewalk
- Architectural Style:Colonial, Open Plan
- Construction Materials:Vinyl siding, Wood Frame
- Exterior Features:Patio
- Foundation Description:Slab
Utilities
- Sewer:Public Sewer
Finances and disclosures
- Price:$455,000
Parking
- Parking description:Attached, Driveway, Entry Front
- Garage:Yes
- Garage spaces:2
New listings near 17020 Bowline View Trail
- New
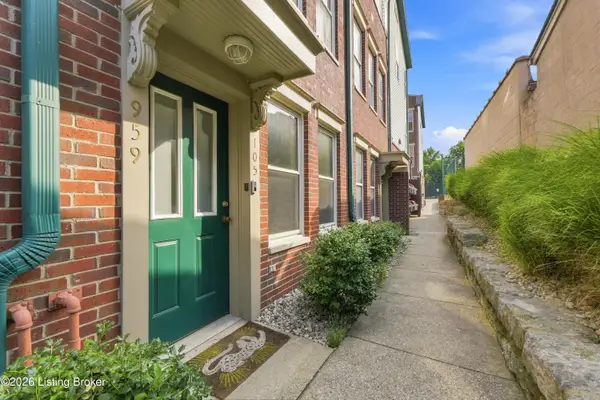 $325,000Active2 beds 3 baths1,510 sq. ft.
959 Baxter Ave #105, Louisville, KY 40204
MLS# 1726086Listed by: PERKINS REALTY GROUP - New
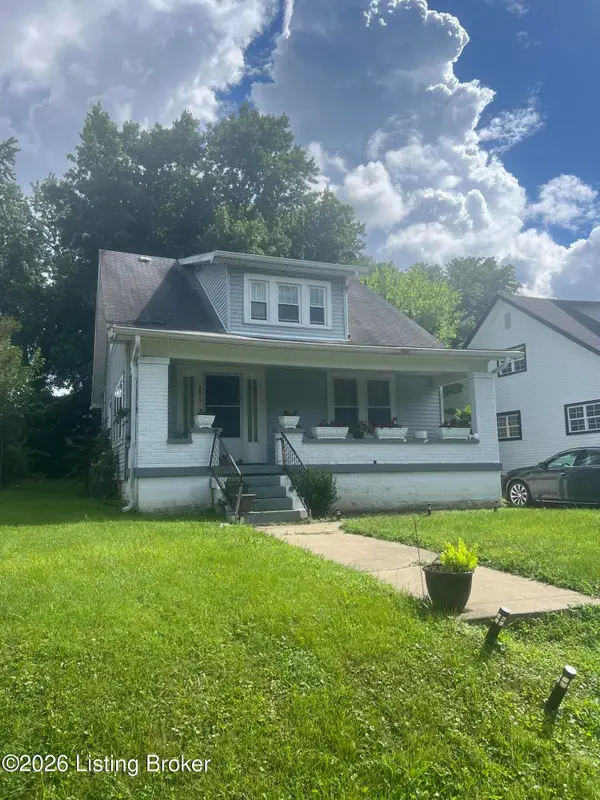 $100,000Active3 beds 1 baths2,400 sq. ft.
4210 Algonquin Pkwy, Louisville, KY 40211
MLS# 1723209Listed by: KELLER WILLIAMS COLLECTIVE - New
 $135,000Active4 beds 2 baths2,748 sq. ft.
3600 W Market St, Louisville, KY 40212
MLS# 1726323Listed by: EXP REALTY LLC - New
 $300,000Active4 beds 2 baths1,650 sq. ft.
5613 W Southland Blvd, Louisville, KY 40214
MLS# 1726324Listed by: FAMILY REALTY LLC - New
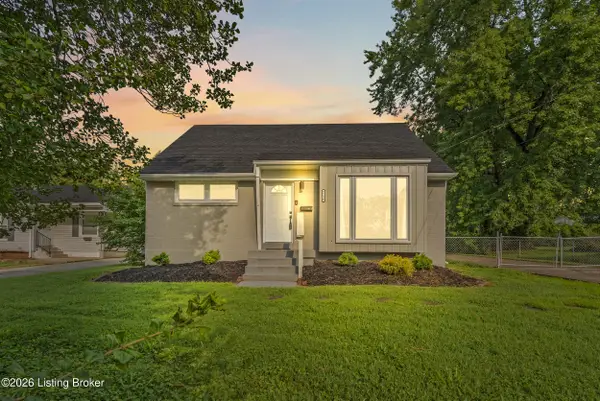 $245,000Active3 beds 2 baths1,441 sq. ft.
7716 Dingle Dell Rd, Louisville, KY 40214
MLS# 1726325Listed by: UNITED REAL ESTATE LOUISVILLE - New
 $280,000Active3 beds 2 baths1,286 sq. ft.
9814 Williamsborough Ln, Louisville, KY 40291
MLS# 1726326Listed by: ZHOMES REAL ESTATE - New
 $209,900Active2 beds 2 baths1,292 sq. ft.
9500 Magnolia Ridge Dr #104, Louisville, KY 40291
MLS# 1726328Listed by: RE/MAX PREMIER PROPERTIES - New
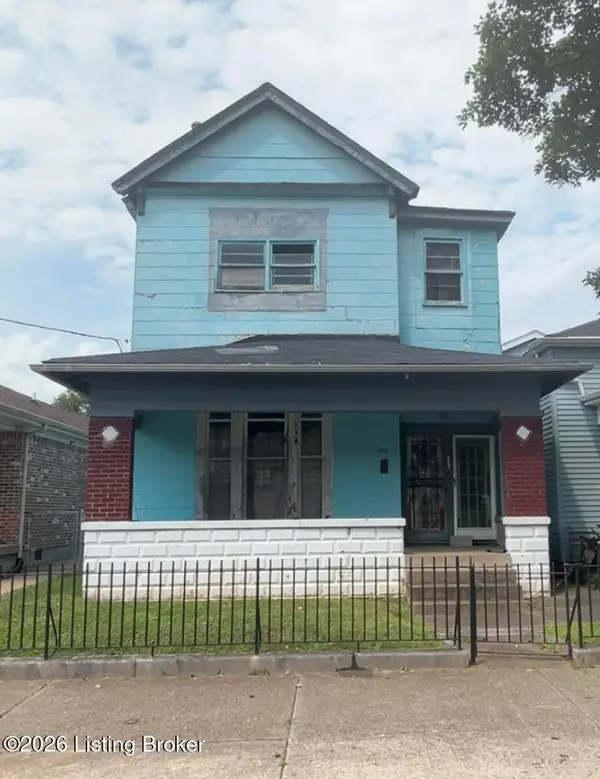 $39,999Active2 beds 1 baths3,183 sq. ft.
1823 W Chestnut St, Louisville, KY 40203
MLS# 1726330Listed by: RE/MAX FIVE STAR PROPERTIES - New
 $755,000Active3 beds 3 baths3,782 sq. ft.
2902 Falmouth Dr, Louisville, KY 40205
MLS# 1726333Listed by: HOMEPAGE REALTY - New
 $849,900Active3 beds 3 baths2,352 sq. ft.
128 Travois Rd, Louisville, KY 40207
MLS# 1726336Listed by: CAPERTON REALTY


Protect your home and budget from life's surprises with an Assurant Home Warranty, backed by a partner that supports you through every step of homeownership. Explore Plans.
© 2023 - 2026 ERA Franchise Systems LLC. All rights reserved. ERA Franchise Systems LLC fully supports the principles of the Fair Housing Act and the Equal Opportunity Act. ERA, ERA Real Estate powered, and their respective logos are registered service marks of ERA Franchise Systems LLC. Each office is independently owned and operated.