
18005 Ellerslie Dr, Louisville, KY 40245
Local realty services provided by:Schuler Bauer Real Estate ERA Powered
Listed by: emily hughes
Office: lenihan sotheby's int'l realty
MLS#:1731299
Source:KY_MSMLS
Price summary
- Price:$475,000
- Price per sq. ft.:$169.46
About this home
Beautifully situated in a desirable Middletown neighborhood, this spacious 4-bedroom, 3-full-bath home offers an inviting blend of comfort, versatility and timeless appeal. The thoughtfully designed floor plan features a first-floor primary suite along with a second main-level bedroom that offers the perfect opportunity for a private office or guest retreat. The open-concept living room and kitchen create an effortless flow for everyday living and entertaining, complemented by a formal dining room and a separate eat-in kitchen. First-floor laundry adds to the home's convenience and functionality. Upstairs, two generously size bedrooms, and a full bathroom provide additional private living space. Just beyond the main living area, step onto the expansive deck overlooking a serene, tree-lined backyard — the perfect backdrop for morning coffee, outdoor dining, or entertaining. The walkout basement offers an exceptional opportunity to create additional finish living space tailored to your needs, while the existing sauna will remain with the home. Completing the property is an attached two-car garage. With its desirable layout, generous living spaces, and peaceful setting, this Middletown home offers a wonderful opportunity to enjoy refined living with room to make it your own....
Contact an agent
Home facts
- Year built:2018
- Subdivision & Development:FLAT ROCK RIDGE
- Listing ID #:1731299
- Added:19 day(s) ago
- Updated:October 28, 2026 at 08:22 AM
Rooms and interior
- Bedrooms:4
- Total bathrooms:3
- Full bathrooms:3
- Rooms Total:11
- Basement:Yes
- Basement Description:Walkout Unfinished
- Living area:2,803 sq. ft.
Heating and cooling
- Cooling:Central Air
- Heating:FORCED AIR, Natural gas
- Central air:Yes
Structure and exterior
- Year built:2018
- Building area:2,803 sq. ft.
- Lot area:0.16 Acres
- Lot Features:Sidewalk
- Architectural Style:Traditional
- Construction Materials:Vinyl siding, Wood Frame, brick
- Exterior Features:Deck, Patio
- Foundation Description:Poured Concrete
Utilities
- Sewer:Public Sewer
Finances and disclosures
- Price:$475,000
- Price per sq. ft.:$169.46
Parking
- Parking description:Attached, Entry Front
- Garage:Yes
- Garage spaces:2
New listings near 18005 Ellerslie Dr
- Coming Soon
 $1,295,000Coming Soon4 beds 5 baths5,631 sq. ft.
1300 Long Ridge Trace, Louisville, KY 40245
MLS# 1733049Listed by: SIMPLER.REALESTATE - Coming Soon
 $195,900Coming Soon3 beds 1 baths1,135 sq. ft.
4701 Conder Ave, Louisville, KY 40272
MLS# 1733047Listed by: GENESIS REALTY LLC - Coming Soon
 $135,000Coming Soon2 beds 2 baths1,312 sq. ft.
2549 Slevin St, Louisville, KY 40212
MLS# 1732966Listed by: TCB PROPERTY MANAGEMENT - Coming Soon
 $165,000Coming Soon6 beds 2 baths1,728 sq. ft.
1722 Gallagher St, Louisville, KY 40210
MLS# 1732967Listed by: TCB PROPERTY MANAGEMENT - Coming Soon
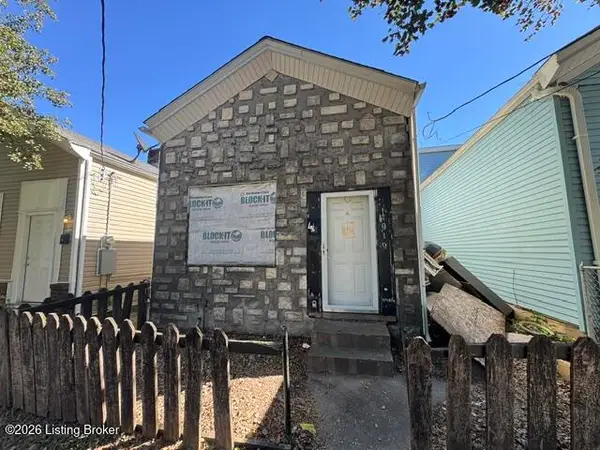 $65,000Coming Soon3 beds 2 baths1,696 sq. ft.
919 S 16th St, Louisville, KY 40210
MLS# 1732968Listed by: TCB PROPERTY MANAGEMENT - Coming Soon
 $50,000Coming Soon3 beds 1 baths1,096 sq. ft.
514 S 28th St, Louisville, KY 40211
MLS# 1732969Listed by: TCB PROPERTY MANAGEMENT - Coming Soon
 $50,000Coming Soon1 beds 1 baths894 sq. ft.
1615 Wilson Ave, Louisville, KY 40210
MLS# 1732971Listed by: TCB PROPERTY MANAGEMENT - Coming Soon
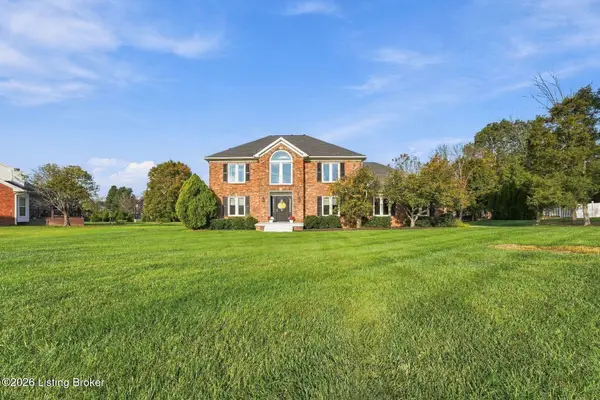 $499,999Coming Soon3 beds 3 baths2,679 sq. ft.
51 Persimmon Ridge Dr, Louisville, KY 40245
MLS# 1732933Listed by: HOMEPAGE REALTY - Coming Soon
 $600,000Coming Soon3 beds 3 baths2,210 sq. ft.
1252 Willow Ave, Louisville, KY 40204
MLS# 1732888Listed by: HOUSING ASSOCIATES - Coming Soon
 $425,000Coming Soon3 beds 3 baths3,135 sq. ft.
8429 Grandel Forest Way, Louisville, KY 40258
MLS# 1732878Listed by: SEMONIN REALTORS


Protect your home and budget from life's surprises with an Assurant Home Warranty, backed by a partner that supports you through every step of homeownership. Explore Plans.
© 2023 - 2026 ERA Franchise Systems LLC. All rights reserved. ERA Franchise Systems LLC fully supports the principles of the Fair Housing Act and the Equal Opportunity Act. ERA, ERA Real Estate powered, and their respective logos are registered service marks of ERA Franchise Systems LLC. Each office is independently owned and operated.