
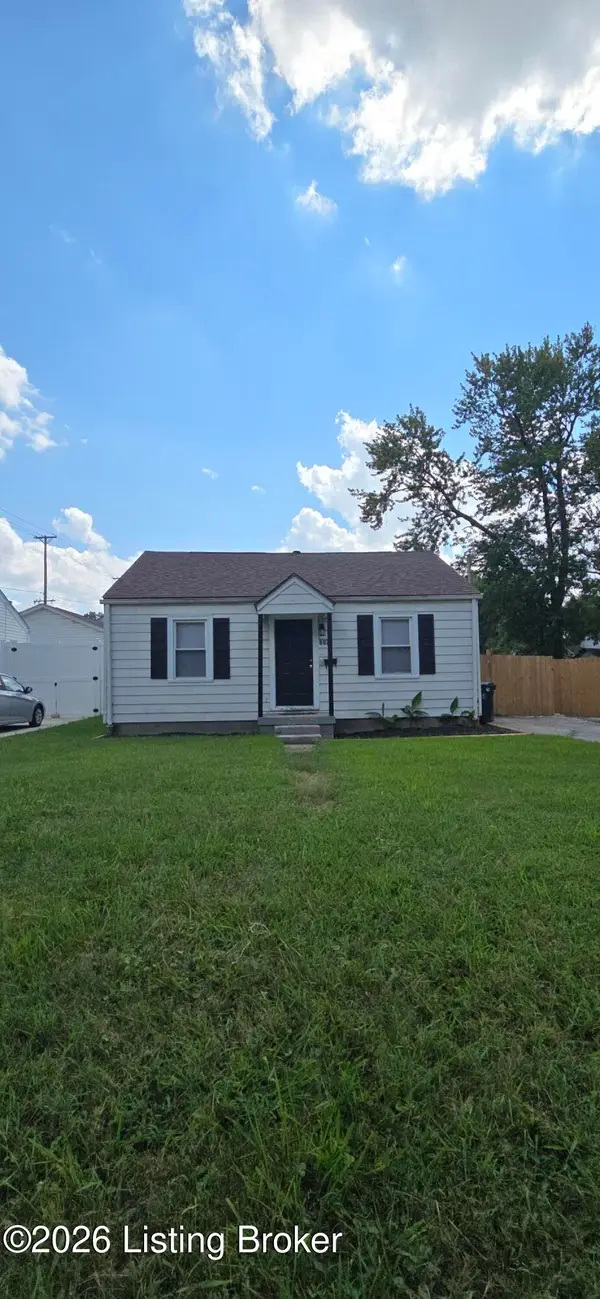
1835 Payne St, Louisville, KY 40206
Local realty services provided by:Schuler Bauer Real Estate ERA Powered
1835 Payne St,Louisville, KY 40206
$225,000
- 3 Beds
- 1 Baths
- - sq. ft.
- Single family
- Sold
Listed by:
 Judith Johnson(502) 896 - 6387Schuler Bauer Real Estate ERA Powered
Office: schuler bauer real estate services era powered
MLS#:1723662
Source:KY_MSMLS
Sorry, we are unable to map this address
Price summary
- Price:$225,000
About this home
Starting out or down sizing, you may find that this cottage is right for you. Since April 2026 it has been freshly painted inside, new carpeting and new kitchen flooring, new windows, new range hood, some new light fixtures and more and more! When the attic reaches 90 degrees there is a temperature controlled attic exhaust vent fan . There are several preset temperatures if you wsh to change it. The driveway has two motion sensors to activated spotlight for night access. On the seller's disclosure you will read about the many things the sellers have done to prepare this home for you. Sellers had a pre listing home inspection . Receipts will be made available to buyer.
Contact an agent
Home facts
- Year built:1960
- Subdivision & Development:CLIFTON
- Listing ID #:1723662
- Added:46 day(s) ago
- Updated:September 01, 2026 at 11:56 PM
Rooms and interior
- Bedrooms:3
- Total bathrooms:1
- Full bathrooms:1
- Rooms Total:6
- Basement:Yes
Heating and cooling
- Cooling:Central Air
- Heating:FORCED AIR, Natural gas
- Central air:Yes
Structure and exterior
- Year built:1960
- Lot Features:Level
- Architectural Style:Ranch
- Construction Materials:Aluminum siding
- Exterior Features:Patio
- Foundation Description:Poured Concrete
Utilities
- Sewer:Public Sewer
Finances and disclosures
- Price:$225,000
Parking
- Parking description:Detached, Driveway, Entry Front
- Garage:Yes
- Garage spaces:1
New listings near 1835 Payne St
- Coming Soon
 $385,000Coming Soon4 beds 2 baths2,303 sq. ft.
1905 Hoke Rd, Louisville, KY 40220
MLS# 1727953Listed by: 85W REAL ESTATE - Coming Soon
 $700,000Coming Soon6 beds 5 baths4,958 sq. ft.
1240 S 1st St, Louisville, KY 40203
MLS# 1727957Listed by: RE/MAX RESULTS - Coming Soon
 $285,000Coming Soon4 beds 2 baths1,350 sq. ft.
1102 Lone Oak Ave, Louisville, KY 40219
MLS# 1727932Listed by: REALTY ONE GROUP RIVER VALLEY - Coming Soon
 $396,900Coming Soon3 beds 2 baths2,325 sq. ft.
9007 Haviland Ave, Louisville, KY 40220
MLS# 1727924Listed by: UNITED REAL ESTATE LOUISVILLE - Coming Soon
 $1,275,000Coming Soon4 beds 4 baths4,730 sq. ft.
1304 S English Station Rd, Louisville, KY 40299
MLS# 1727879Listed by: KELLER WILLIAMS COLLECTIVE - Coming SoonOpen Sun, 2 to 4pm
 $399,900Coming Soon3 beds 2 baths1,676 sq. ft.
2021 Winston Ave, Louisville, KY 40205
MLS# 1727842Listed by: RAINEY ALLEN SHAW EAST - Coming SoonOpen Sun, 1 to 3pm
 $450,000Coming Soon4 beds 4 baths3,066 sq. ft.
7612 Aspen Ridge Rd, Louisville, KY 40214
MLS# 1727738Listed by: NEST REALTY - Coming Soon
 $335,000Coming Soon2 beds 2 baths1,512 sq. ft.
133 S 3rd St #405, Louisville, KY 40202
MLS# 1727694Listed by: EXP REALTY LLC - Coming Soon
 $334,900Coming Soon3 beds 2 baths1,868 sq. ft.
9316 Tiverton Way, Louisville, KY 40242
MLS# 1727691Listed by: GENESIS REALTY LLC - Coming Soon
 $149,000Coming Soon2 beds 1 baths700 sq. ft.
602 W Florence Ave, Louisville, KY 40215
MLS# 1727683Listed by: UNITED REAL ESTATE LOUISVILLE


Protect your home and budget from life's surprises with an Assurant Home Warranty, backed by a partner that supports you through every step of homeownership. Explore Plans.
© 2023 - 2026 ERA Franchise Systems LLC. All rights reserved. ERA Franchise Systems LLC fully supports the principles of the Fair Housing Act and the Equal Opportunity Act. ERA, ERA Real Estate powered, and their respective logos are registered service marks of ERA Franchise Systems LLC. Each office is independently owned and operated.