
1853 Mary Catherine Dr, Louisville, KY 40216
Local realty services provided by:Schuler Bauer Real Estate ERA Powered
1853 Mary Catherine Dr,Louisville, KY 40216
$200,000
- 3 Beds
- 1 Baths
- - sq. ft.
- Single family
- Sold
Listed by: kecia sloss
Office: house 2 home realtors
MLS#:1722876
Source:KY_MSMLS
Sorry, we are unable to map this address
Price summary
- Price:$200,000
About this home
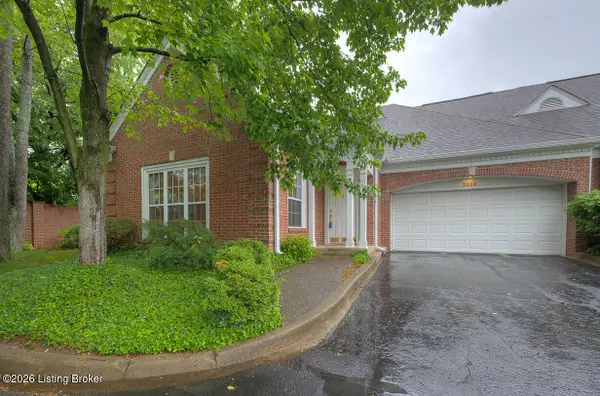
This 3-bedroom brick home is located in the heart of Shively and offers a blend of character and functionality. The living room features a real wood-burning fireplace, creating a warm and inviting gathering space. Outside, you'll find a long driveway leading to a detached garage, providing ample parking and storage. The spacious backyard offers plenty of room for outdoor entertaining, recreation, or gardening. Conveniently located near shopping, dining, parks, and major roadways, this home is ready for its next owner.
Contact an agent
Home facts
- Year built:1955
- Subdivision & Development:NONE
- Listing ID #:1722876
- Added:39 day(s) ago
- Updated:August 18, 2026 at 07:11 AM
Rooms and interior
- Bedrooms:3
- Total bathrooms:1
- Full bathrooms:1
- Rooms Total:7
- Basement:Yes
Heating and cooling
- Cooling:Central Air
- Heating:FORCED AIR, Natural gas
- Central air:Yes
Structure and exterior
- Year built:1955
- Lot Features:Sidewalk
- Architectural Style:Ranch
- Construction Materials:brick
- Exterior Features:Porch
- Foundation Description:Crawl Space
Utilities
- Sewer:Public Sewer
Finances and disclosures
- Price:$200,000
Parking
- Parking description:Detached, Driveway
- Garage:Yes
- Garage spaces:1
New listings near 1853 Mary Catherine Dr
- New
 $300,000Active4 beds 3 baths2,606 sq. ft.
11913 Wooden Trace Dr, Louisville, KY 40229
MLS# 1726543Listed by: DAVE HALPERN REAL ESTATE AGENT - New
 $255,000Active3 beds 2 baths1,620 sq. ft.
7321 Rivers End Cir, Louisville, KY 40258
MLS# 1726544Listed by: SEMONIN REALTORS - New
 $375,000Active2 beds 2 baths1,875 sq. ft.
14014 Waters Edge Dr #14014, Louisville, KY 40245
MLS# 1726539Listed by: HOMEPAGE REALTY - New
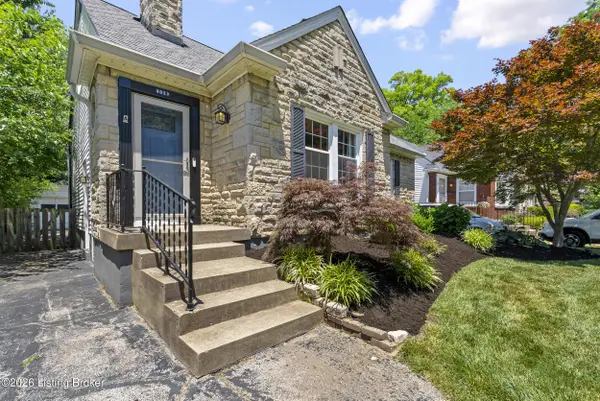 $414,900Active3 beds 2 baths1,802 sq. ft.
4029 Hycliffe Ave, Louisville, KY 40207
MLS# 1726542Listed by: SIGNATURE ONE PROPERTIES - New
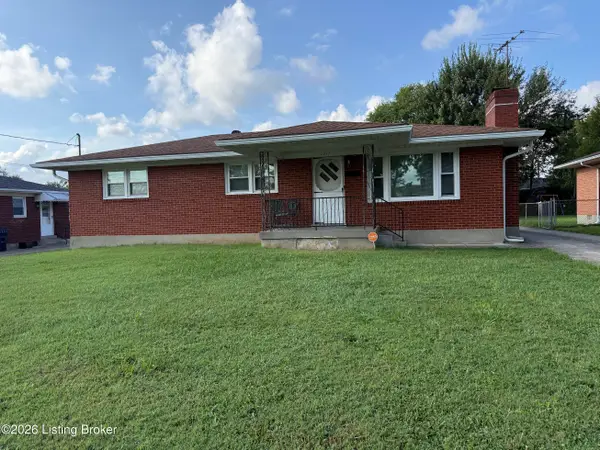 $254,900Active3 beds 2 baths2,335 sq. ft.
2237 Thurman Dr, Louisville, KY 40216
MLS# 1726537Listed by: CORNERSTONE GROUP REALTORS - New
 $314,900Active3 beds 2 baths1,900 sq. ft.
4311 Accomack Dr, Louisville, KY 40241
MLS# 1726536Listed by: SIMPLER.REALESTATE - Coming Soon
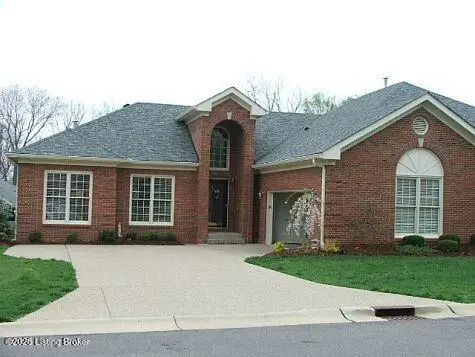 $450,000Coming Soon2 beds 3 baths
10021 Forest Village Ln, Louisville, KY 40223
MLS# 1726515Listed by: BERKSHIRE HATHAWAY HOMESERVICES, PARKS & WEISBERG REALTORS - New
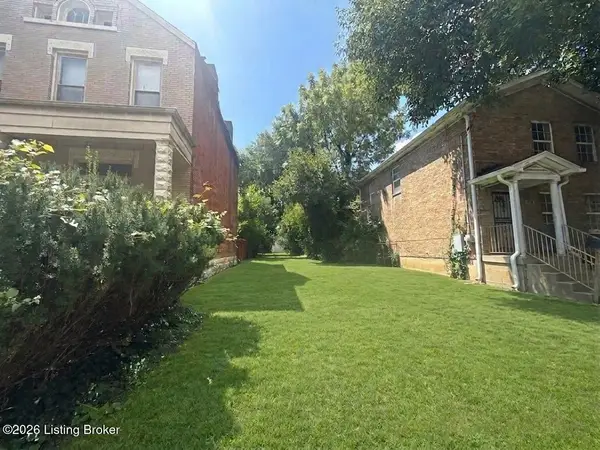 $20,000Active0.12 Acres
1714 W Chestnut St, Louisville, KY 40203
MLS# 1726519Listed by: GREEN TEAM REAL ESTATE SERVICES - New
 $400,000Active3 beds 3 baths2,049 sq. ft.
5939 Ashwood Bluff Dr, Louisville, KY 40207
MLS# 1726521Listed by: SIMPLER.REALESTATE - New
 $285,000Active3 beds 4 baths2,020 sq. ft.
8206 Ardenia Ln, Louisville, KY 40228
MLS# 1726523Listed by: AMERICUS REALTY GROUP


Protect your home and budget from life's surprises with an Assurant Home Warranty, backed by a partner that supports you through every step of homeownership. Explore Plans.
© 2023 - 2026 ERA Franchise Systems LLC. All rights reserved. ERA Franchise Systems LLC fully supports the principles of the Fair Housing Act and the Equal Opportunity Act. ERA, ERA Real Estate powered, and their respective logos are registered service marks of ERA Franchise Systems LLC. Each office is independently owned and operated.