
1854 Trevilian Way, Louisville, KY 40205
Local realty services provided by:Schuler Bauer Real Estate ERA Powered
1854 Trevilian Way,Louisville, KY 40205
$800,000
- 4 Beds
- 4 Baths
- 4,758 sq. ft.
- Single family
- Active
Listed by: stephanie kertis, clayton gentile
Office: kentucky select properties
MLS#:1724241
Source:KY_MSMLS
Price summary
- Price:$800,000
- Price per sq. ft.:$215.87
About this home
New construction in the Highlands! This 5 year young home was engineered to perfection and offers an impressive list of upgrades that is sure to please the most discerning buyer. Perched above Trevilian Way, enjoy stunning views of the surrounding tree canopy and century old neighborhood beyond. Designed for the modern lifestyle, this open plan offers 10' ceilings, abundant light, and incredible flexibility for all stages of life. The oversized chefs kitchen features a commercial grade range and extractor fan, stainless steel wash basin, 11' x 44" bar height island, a set of movable storage drawers, and loads of cabinet space for maximum flexibility. With over 3700 square feet of finished living space, 5 bedrooms and 3.5 bathrooms and 3 recreation rooms, the possibilities are endless. Outside, the backyard features a lovely limestone wall that was quarried and hand split onsite during the construction process. The terraced lawn offers space for gardening, lawn games and more. Dueling patios ensure there's plenty of room to entertain and the custom potting shed is perfect for all your gardening needs - or it could make a great playhouse! Out front there is parking for eight vehicles plus two additional in the lower level attached garage....
Contact an agent
Home facts
- Year built:2021
- Subdivision & Development:TECOMAH
- Listing ID #:1724241
- Added:32 day(s) ago
- Updated:August 25, 2026 at 04:28 PM
Rooms and interior
- Bedrooms:4
- Total bathrooms:4
- Full bathrooms:3
- Half bathrooms:1
- Rooms Total:15
- Basement:Yes
- Basement Description:Walkout Finished
- Living area:4,758 sq. ft.
Heating and cooling
- Cooling:Central Air
- Heating:Electric, FORCED AIR, Natural gas
- Central air:Yes
Structure and exterior
- Year built:2021
- Building area:4,758 sq. ft.
- Lot area:0.18 Acres
- Architectural Style:Traditional
- Exterior Features:Patio
- Foundation Description:Poured Concrete
Utilities
- Sewer:Public Sewer
Finances and disclosures
- Price:$800,000
- Price per sq. ft.:$215.87
Parking
- Parking description:Attached, Driveway, Electric Vehicle Charging Station(s), Entry Front, Lower Level
- Garage:Yes
- Garage spaces:2
New listings near 1854 Trevilian Way
- Coming Soon
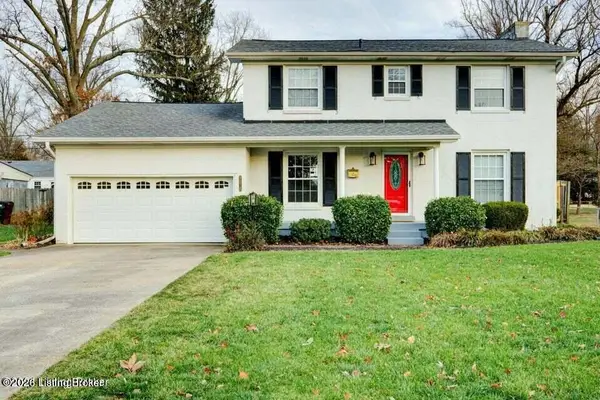 $475,000Coming Soon3 beds 3 baths2,562 sq. ft.
8618 Whipps Bend Rd, Louisville, KY 40222
MLS# 1727263Listed by: KELLER WILLIAMS COLLECTIVE - Coming Soon
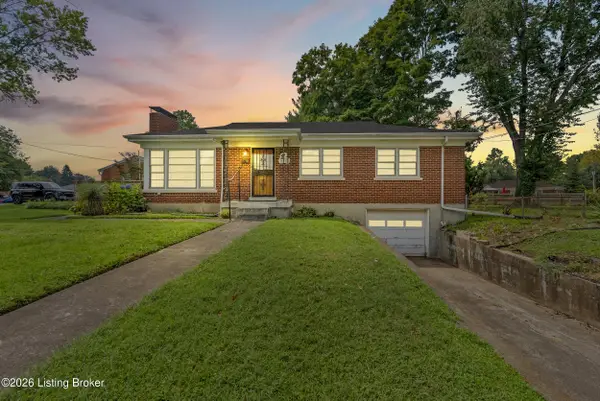 $215,000Coming Soon3 beds 2 baths1,082 sq. ft.
8201 Denise Dr, Louisville, KY 40219
MLS# 1727266Listed by: REALTYWORKS LLC - Coming Soon
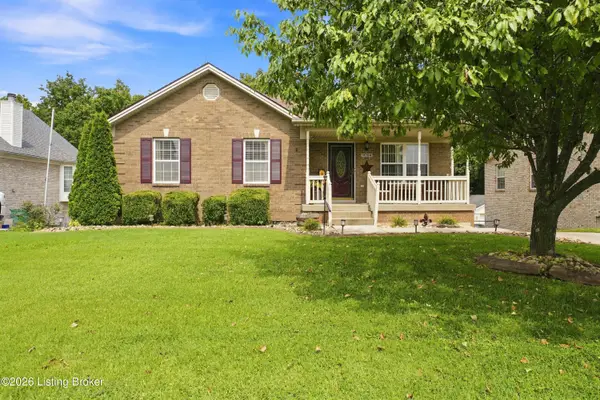 $325,000Coming Soon3 beds 3 baths1,691 sq. ft.
11704 Reality Trail, Louisville, KY 40229
MLS# 1727236Listed by: COLDWELL BANKER MCMAHAN - Coming Soon
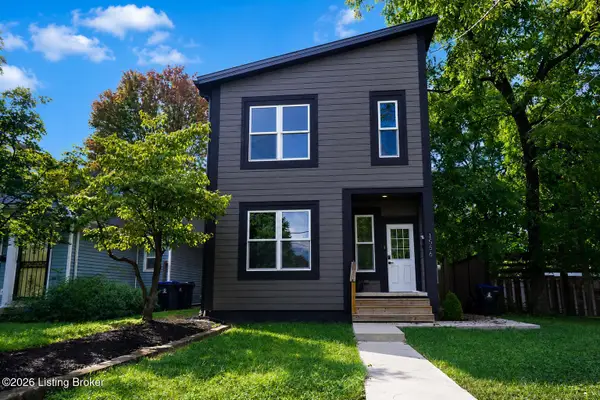 $395,000Coming Soon3 beds 4 baths1,892 sq. ft.
1556 S Shelby St, Louisville, KY 40217
MLS# 1726981Listed by: COLDWELL BANKER MCMAHAN - Coming SoonOpen Sun, 12 to 2pm
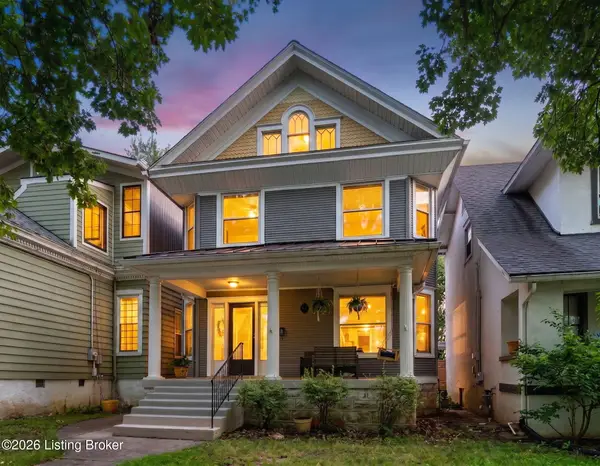 $495,000Coming Soon4 beds 2 baths2,535 sq. ft.
2018 Sherwood Ave, Louisville, KY 40205
MLS# 1726956Listed by: BERKSHIRE HATHAWAY HOMESERVICES, PARKS & WEISBERG REALTORS - Coming SoonOpen Thu, 4 to 7pm
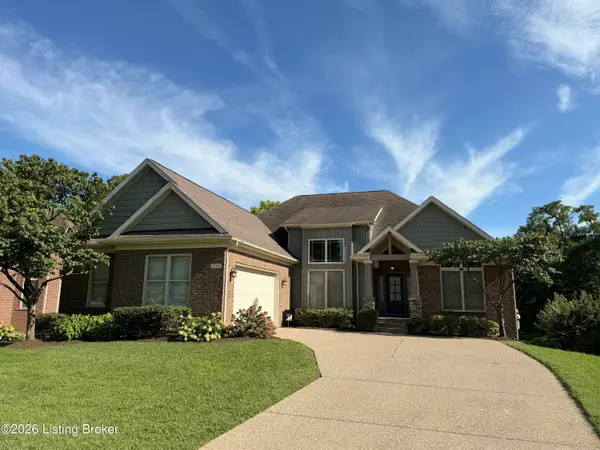 $649,500Coming Soon5 beds 3 baths3,492 sq. ft.
510 Academy Ridge Pl, Louisville, KY 40245
MLS# 1726751Listed by: THE AGENCY LOUISVILLE - Coming Soon
 $800,000Coming Soon5 beds 4 baths4,455 sq. ft.
1112 Bentwood Place Ct, Louisville, KY 40207
MLS# 1726747Listed by: SIMPLER.REALESTATE - Coming Soon
 $165,000Coming Soon3 beds 1 baths1,888 sq. ft.
3028 Hale Ave, Louisville, KY 40211
MLS# 1726633Listed by: KELLER WILLIAMS LOUISVILLE - Coming Soon
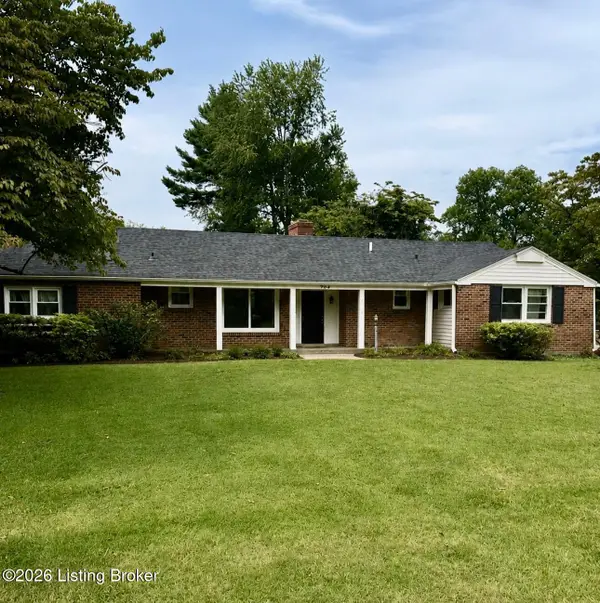 $450,000Coming Soon4 beds 3 baths2,551 sq. ft.
204 N Chadwick Rd, Louisville, KY 40223
MLS# 1726368Listed by: KELLER WILLIAMS COLLECTIVE - New
 $465,000Active3 beds 2 baths1,627 sq. ft.
123 Oxford Pl, Louisville, KY 40207
MLS# 1727259Listed by: EXP REALTY LLC


Protect your home and budget from life's surprises with an Assurant Home Warranty, backed by a partner that supports you through every step of homeownership. Explore Plans.
© 2023 - 2026 ERA Franchise Systems LLC. All rights reserved. ERA Franchise Systems LLC fully supports the principles of the Fair Housing Act and the Equal Opportunity Act. ERA, ERA Real Estate powered, and their respective logos are registered service marks of ERA Franchise Systems LLC. Each office is independently owned and operated.