
1882 Carabiner Way, Louisville, KY 40245
Local realty services provided by:Schuler Bauer Real Estate ERA Powered
1882 Carabiner Way,Louisville, KY 40245
$409,000
- 4 Beds
- 4 Baths
- - sq. ft.
- Single family
- Sold
Listed by: sara peak
Office: exp realty llc.
MLS#:1719352
Source:KY_MSMLS
Sorry, we are unable to map this address
Price summary
- Price:$409,000
About this home
Offering up to $5,000 in closing costs! This beautiful home near Flat Rock Ridge is move in ready with everything you need to feel right at home. The inviting front porch leads to an open layout on the main floor. A gourmet kitchen with an over sized granite island overlooks an inviting and spacious living area, perfect for entertaining. Upstairs offers plenty of space with a primary bedroom with en suite and an additional three bedrooms and two full baths. There is also a spacious laundry room, conveniently located near the bedroom areas. The exterior of the home is remarkable, with a Trex deck overlooking a well landscaped, tree lined yard with a beautiful fire pit addition. The roomy two car garage has additional overhead space for extra storage. An easy walk to Long Run Golf course and Long Run playground, enjoy everything this beautiful park has to offer including walking trails, fishing, basketball courts and more. Near the newly built Publix grocery store makes this home convenient for quick errands in town! Looking for a neighborhood pool or community? Polo Fields, located just minutes from this beautiful home, offers club memberships for access to pool, golf, tennis court, and social events to non residents. A perfect way to make this east end house feel like home! Come see us at Carabiner Way!...
Contact an agent
Home facts
- Year built:2019
- Subdivision & Development:GREENS AT LONG RUN PARK
- Listing ID #:1719352
- Added:65 day(s) ago
- Updated:August 08, 2026 at 08:23 AM
Rooms and interior
- Bedrooms:4
- Total bathrooms:4
- Full bathrooms:3
- Half bathrooms:1
- Rooms Total:13
- Basement:Yes
Heating and cooling
- Cooling:Central Air
- Heating:Heat Pump
- Central air:Yes
Structure and exterior
- Year built:2019
- Lot Features:Sidewalk
- Architectural Style:Traditional
- Construction Materials:Stone, Vinyl siding, Wood Frame, brick
- Exterior Features:Deck, Porch
- Foundation Description:Crawl Space
Utilities
- Sewer:Public Sewer
Finances and disclosures
- Price:$409,000
Parking
- Parking description:Attached, Driveway, Entry Front
- Garage:Yes
- Garage spaces:2
New listings near 1882 Carabiner Way
- New
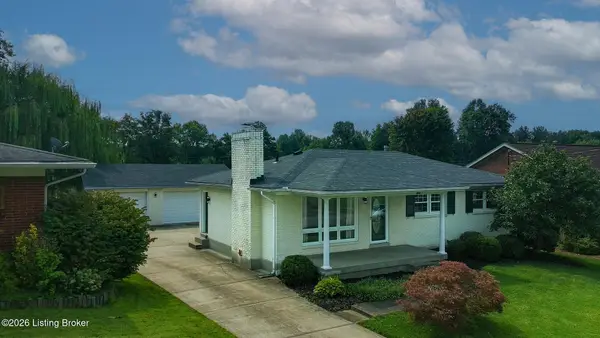 $270,000Active3 beds 2 baths2,083 sq. ft.
9009 Annlou Dr, Louisville, KY 40272
MLS# 1725759Listed by: EXP REALTY LLC - New
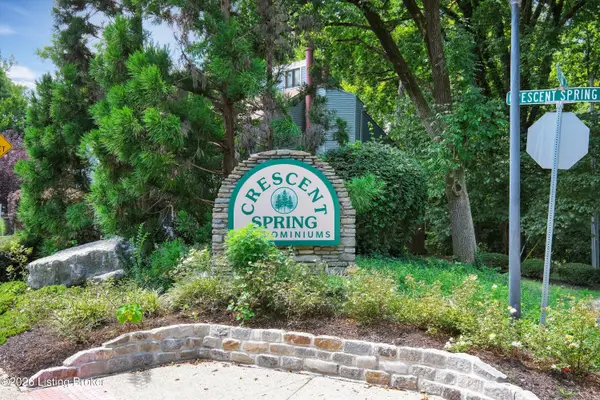 $138,000Active1 beds 2 baths715 sq. ft.
348 Crescent Spring Dr, Louisville, KY 40206
MLS# 1725760Listed by: RANKIN REALTY - New
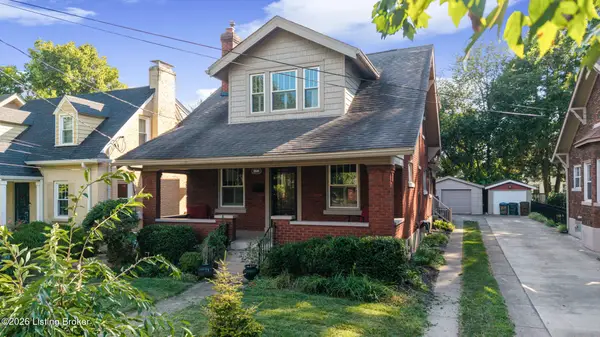 $460,000Active3 beds 2 baths1,900 sq. ft.
208 Oxford Pl, Louisville, KY 40207
MLS# 1725757Listed by: ENRICH REALTY LLC - New
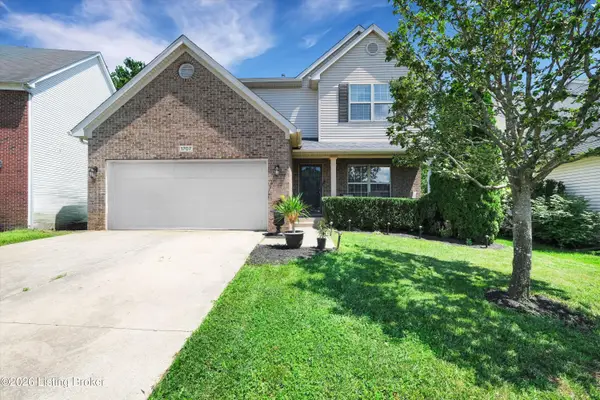 $389,900Active3 beds 3 baths2,247 sq. ft.
1707 Keating Dr, Louisville, KY 40245
MLS# 1725755Listed by: KNOB & KEY REALTY, LLC - New
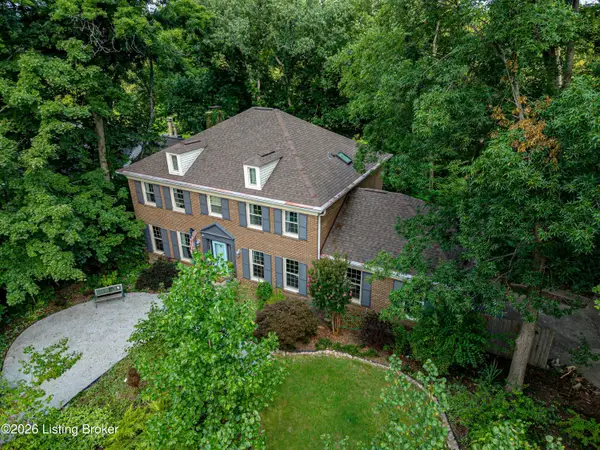 $1Active5 beds 4 baths4,091 sq. ft.
5407 Apache Rd, Louisville, KY 40207
MLS# 1725752Listed by: WARDLOW AUCTIONS, INC - Coming Soon
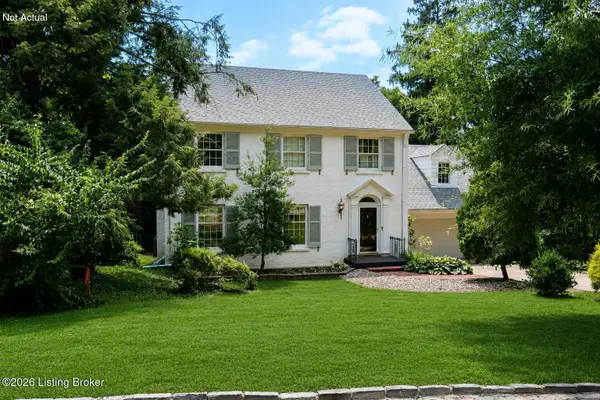 $799,999Coming Soon4 beds 3 baths
602 Sunset Rd, Louisville, KY 40206
MLS# 1725753Listed by: SEMONIN REALTORS - Open Sun, 2 to 4pmNew
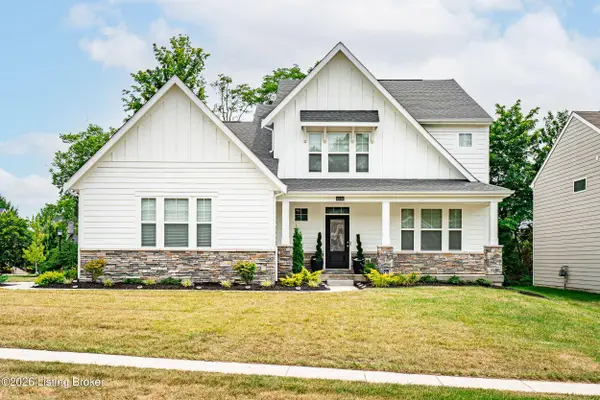 $470,000Active3 beds 3 baths2,544 sq. ft.
10536 Vista View Dr, Louisville, KY 40291
MLS# 1725743Listed by: THE BRELAND GROUP - New
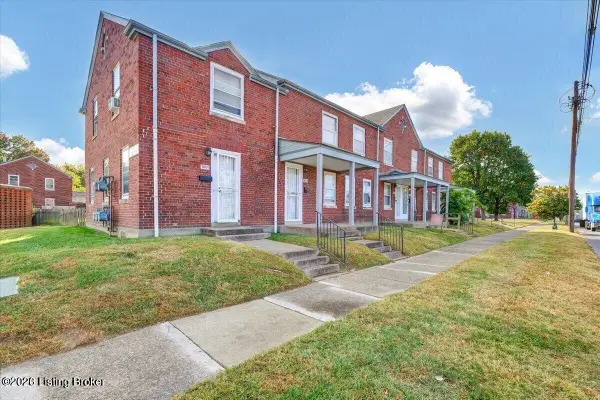 $101,000Active3 beds 2 baths1,299 sq. ft.
1809 Dixie Hwy, Louisville, KY 40210
MLS# 1725744Listed by: NOIR REALTY KY LLC - New
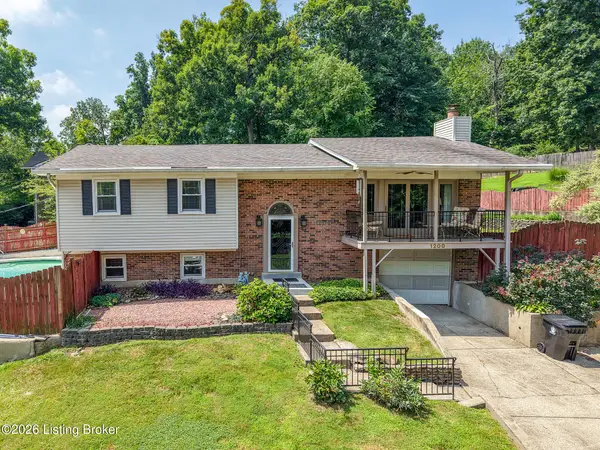 $339,000Active5 beds 2 baths2,308 sq. ft.
1200 Rudgate Cove, Louisville, KY 40214
MLS# 1725746Listed by: OLLIE BROWN REALTORS, LLC - Open Sat, 2 to 4pmNew
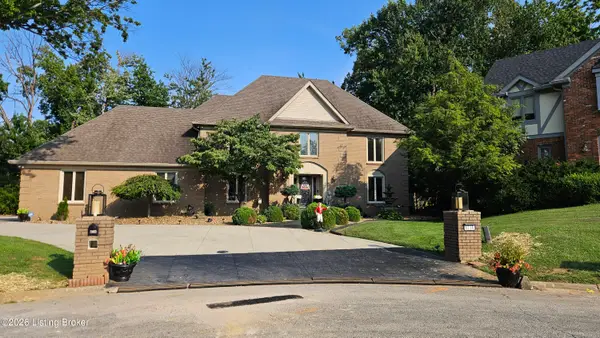 $811,000Active3 beds 5 baths5,081 sq. ft.
9214 Woodhurst Ct, Louisville, KY 40222
MLS# 1725747Listed by: KENTUCKIANA REALTY GROUP, LLC


Protect your home and budget from life's surprises with an Assurant Home Warranty, backed by a partner that supports you through every step of homeownership. Explore Plans.
© 2023 - 2026 ERA Franchise Systems LLC. All rights reserved. ERA Franchise Systems LLC fully supports the principles of the Fair Housing Act and the Equal Opportunity Act. ERA, ERA Real Estate powered, and their respective logos are registered service marks of ERA Franchise Systems LLC. Each office is independently owned and operated.