
2022 Janlyn Rd, Louisville, KY 40299
Local realty services provided by:Schuler Bauer Real Estate ERA Powered
2022 Janlyn Rd,Louisville, KY 40299
$310,000
- 4 Beds
- 2 Baths
- - sq. ft.
- Single family
- Sold
Listed by: jennifer carroll, joyce duncan mills
Office: semonin realtors
MLS#:1728360
Source:KY_MSMLS
Sorry, we are unable to map this address
Price summary
- Price:$310,000
About this home
There are homes that have simply stood the test of time—and then there are homes that seem to carry it beautifully. Custom built in 1963 and lovingly maintained by its original owner, this remarkable residence is a rare example of a home whose character, warmth and mid-century spirit have been so thoughtfully preserved. From the moment you arrive, the distinctive mid-century front door offers the first hint that something special awaits inside. Step through it and there is an immediate sense of nostalgia—the kind that feels less like looking back and more like coming home. The generous living room is filled with natural light from an expansive picture window, while the adjoining dining room recalls an era when gathering around the table was simply part of everyday life. Just beyond, the eat-in kitchen has been tastefully modernized through the years while remaining beautifully connected to the home's original architecture. From here, the signature lines of its multi-level design come into view, creating an openness between the spaces while still allowing each level to have a distinct purpose of its own. Upstairs, the primary bedroom offers two closets, accompanied by two additional bedrooms and a full bath that has been updated in more recent years. Abundant closet space throughout this level is another reminder of just how thoughtfully this home was designed from the beginning. A few steps down, the home unfolds into one of its most memorable spaces. The inviting family room is anchored by a beautiful Bedford stone fireplace—an architectural feature that feels every bit as special today as it must have in 1963. It is easy to imagine evenings spent here in front of the fireplace, a favorite movie on television or a game of Yahtzee or gin rummy spread across the table. Because this home was custom built, this level offers something not commonly found in neighboring homes: a fourth bedroom and second full bath. With natural light from both the front and rear of the home, it creates wonderful flexibility for guests, a home office, hobbies or additional living space. And below it all, an unfinished basement provides valuable storage for seasonal decor and keepsake treasures. The home's story continues outdoors, where exits from both the kitchen and lower level lead to a beautifully sculpted lawn framed by mature landscaping, charming wrought-iron accents framing a stone patio and established perennials that bring seasonal color throughout the year. It is a setting that feels as carefully tended as the home itself. An oversized two-car garage adds everyday convenience, while thoughtful improvements over the years—including replacement windows, roof (2019), furnace and air conditioning (2019)—reflect the same level of stewardship evident throughout the property. And then there is the neighborhood itself. With its established homes, tree-lined surroundings and enduring neighborhood character, there is an unmistakable sense of nostalgia here—a place that feels wonderfully removed from the pace of today while remaining connected to everything needed for modern life. After more than six decades with its original owner, this special home is ready for its next chapter. Not recreated. Not stripped of the details that make it distinctive. Simply cared for, preserved and loved through the years. All homes give you square footage and a floor plan. Only some give you a feeling. This is one of those homes....
Contact an agent
Home facts
- Year built:1963
- Subdivision & Development:NONE
- Listing ID #:1728360
- Added:44 day(s) ago
- Updated:October 22, 2026 at 07:26 AM
Rooms and interior
- Bedrooms:4
- Total bathrooms:2
- Full bathrooms:2
- Rooms Total:11
- Basement:Yes
- Basement Description:Finished, Outside Entry
Heating and cooling
- Cooling:Central Air
- Heating:FORCED AIR, Natural gas
- Central air:Yes
Structure and exterior
- Year built:1963
- Construction Materials:brick
- Exterior Features:Patio, Porch
- Foundation Description:Poured Concrete
Utilities
- Sewer:Public Sewer
Finances and disclosures
- Price:$310,000
Parking
- Parking description:Detached, Driveway, Entry Front
- Garage:Yes
- Garage spaces:2
New listings near 2022 Janlyn Rd
- Coming SoonOpen Sat, 2 to 4pm
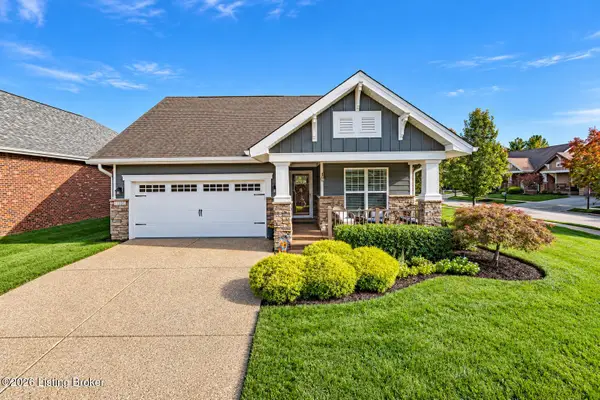 $550,000Coming Soon3 beds 3 baths2,825 sq. ft.
11218 Hammond Dr, Louisville, KY 40241
MLS# 1732419Listed by: SIMPLER.REALESTATE - Coming Soon
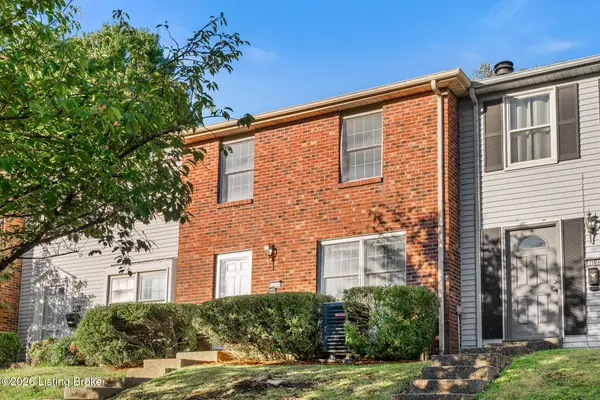 $210,000Coming Soon2 beds 2 baths1,640 sq. ft.
12506 Gemini Way, Louisville, KY 40243
MLS# 1732383Listed by: BERKSHIRE HATHAWAY HOMESERVICES, PARKS & WEISBERG REALTORS - Coming Soon
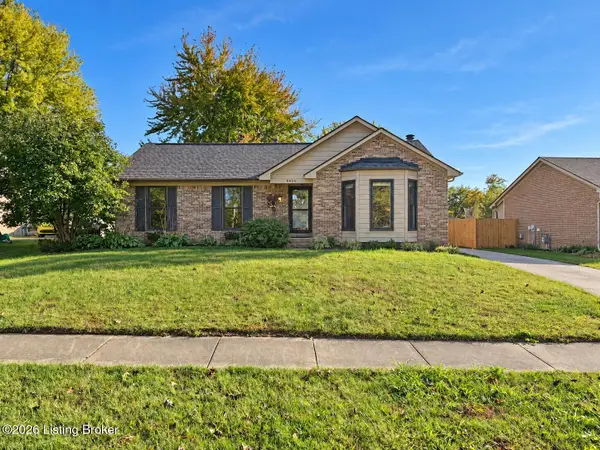 $330,000Coming Soon3 beds 2 baths2,050 sq. ft.
8404 Mckenna Way, Louisville, KY 40291
MLS# 1732302Listed by: HOMEPAGE REALTY - Coming Soon
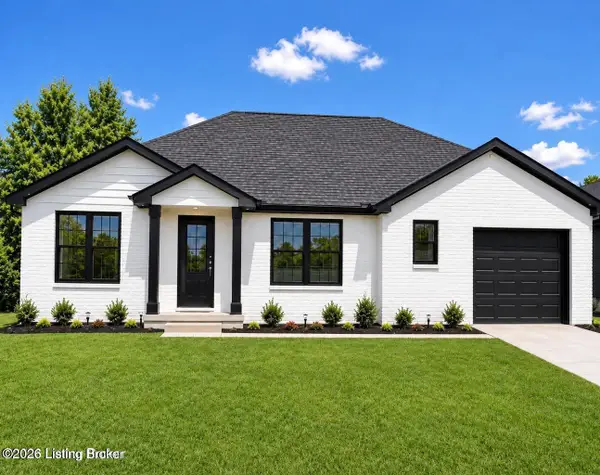 $330,000Coming Soon3 beds 2 baths1,380 sq. ft.
4422 Sanders Ln, Louisville, KY 40216
MLS# 1732289Listed by: BROKERAGE: ROYAL REAL ESTATE FIRM - Coming SoonOpen Sun, 2 to 4pm
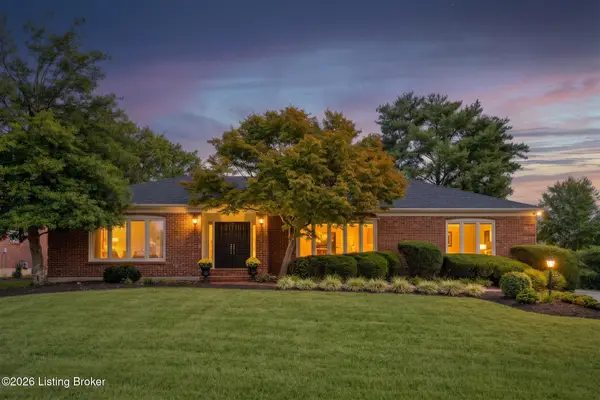 $599,900Coming Soon3 beds 4 baths4,063 sq. ft.
3015 Hayfield Dr, Louisville, KY 40205
MLS# 1732290Listed by: BERKSHIRE HATHAWAY HOMESERVICES, PARKS & WEISBERG REALTORS - Coming Soon
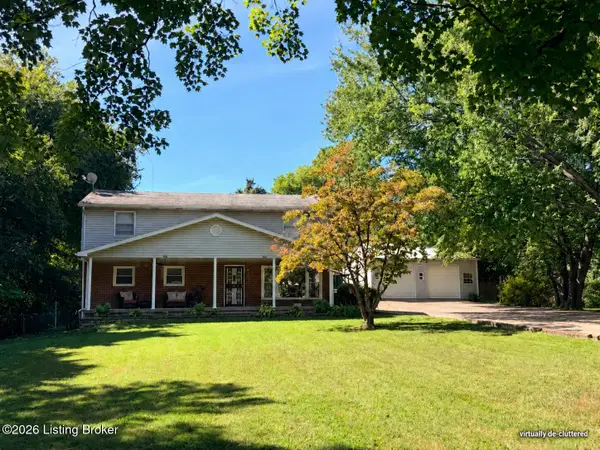 $420,000Coming Soon5 beds 3 baths2,999 sq. ft.
8304 Pennsylvania Run Rd, Louisville, KY 40228
MLS# 1732230Listed by: BERKSHIRE HATHAWAY HOMESERVICES, PARKS & WEISBERG REALTORS - Coming Soon
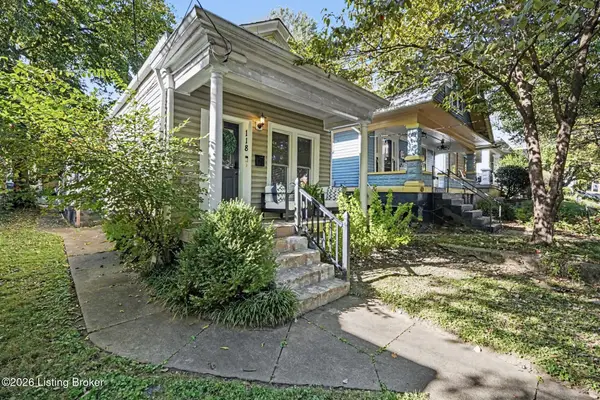 $275,000Coming Soon2 beds 1 baths1,407 sq. ft.
118 State St, Louisville, KY 40206
MLS# 1732215Listed by: SEMONIN REALTORS - Coming Soon
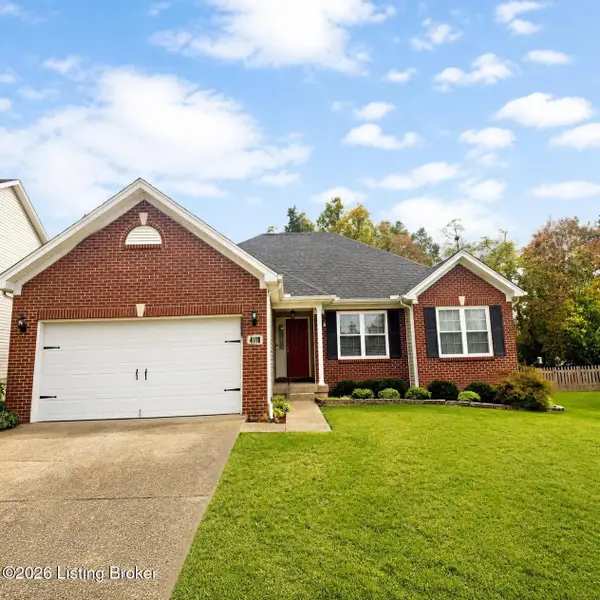 $414,900Coming Soon3 beds 2 baths1,579 sq. ft.
4116 Bolling Brook Dr, Louisville, KY 40299
MLS# 1732158Listed by: NEXTHOME SOUTHERN CHARM - Coming Soon
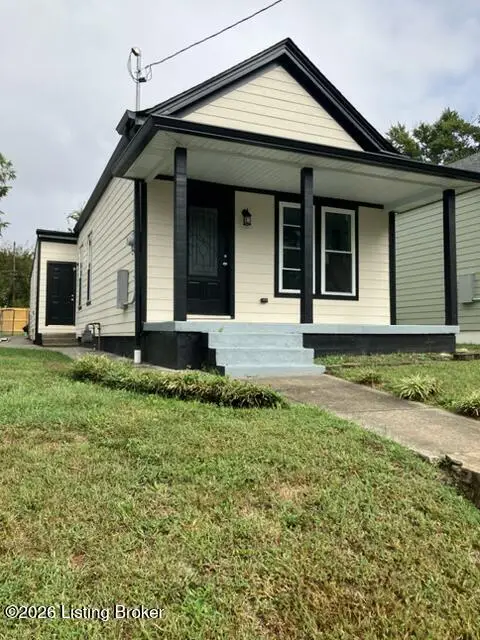 $337,000Coming Soon3 beds 2 baths1,200 sq. ft.
939 Samuel St, Louisville, KY 40204
MLS# 1731998Listed by: THE WEST GROUP REALTORS - Coming SoonOpen Sun, 2 to 4pm
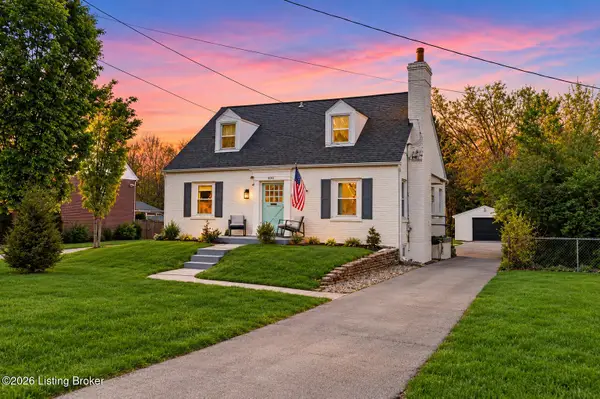 $565,000Coming Soon4 beds 4 baths2,854 sq. ft.
4061 Richland Ave, Louisville, KY 40207
MLS# 1731610Listed by: EXP REALTY LLC


Protect your home and budget from life's surprises with an Assurant Home Warranty, backed by a partner that supports you through every step of homeownership. Explore Plans.
© 2023 - 2026 ERA Franchise Systems LLC. All rights reserved. ERA Franchise Systems LLC fully supports the principles of the Fair Housing Act and the Equal Opportunity Act. ERA, ERA Real Estate powered, and their respective logos are registered service marks of ERA Franchise Systems LLC. Each office is independently owned and operated.