
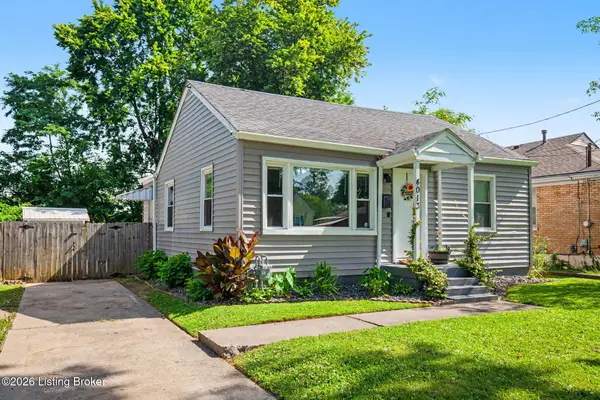
211 W Amherst Ave, Louisville, KY 40214
Local realty services provided by:Schuler Bauer Real Estate ERA Powered
211 W Amherst Ave,Louisville, KY 40214
$208,950
- 2 Beds
- 2 Baths
- 1,582 sq. ft.
- Single family
- Active
Listed by: brenda krull
Office: united real estate louisville
MLS#:1722340
Source:KY_MSMLS
Price summary
- Price:$208,950
- Price per sq. ft.:$237.44
About this home
Updated with new white cabinets, new waterproof flooring throughout the first floor. The air conditioning is fairly new purchased in December 2025. The water lines are all new except the water spiket. The electric plugs and switches are updated on the first level. Three new ceiling fans on the first level. The roof is approximately 6 years old. So much has been remodeled. Supra lock on the back door.
Contact an agent
Home facts
- Year built:1946
- Listing ID #:1722340
- Added:1 day(s) ago
- Updated:July 04, 2026 at 08:54 PM
Rooms and interior
- Bedrooms:2
- Total bathrooms:2
- Full bathrooms:2
- Rooms Total:4
- Basement:Yes
- Basement Description:Partially Finished
- Living area:1,582 sq. ft.
Heating and cooling
- Cooling:Central Air
- Heating:Electric
- Central air:Yes
Structure and exterior
- Year built:1946
- Building area:1,582 sq. ft.
- Lot Features:Cleared, Level
- Construction Materials:Aluminum siding, Block, Wood Frame
- Foundation Description:Poured Concrete
Utilities
- Sewer:Public Sewer
Finances and disclosures
- Price:$208,950
- Price per sq. ft.:$237.44
Parking
- Parking description:Detached, Entry Side
- Garage:Yes
- Garage spaces:1
New listings near 211 W Amherst Ave
- New
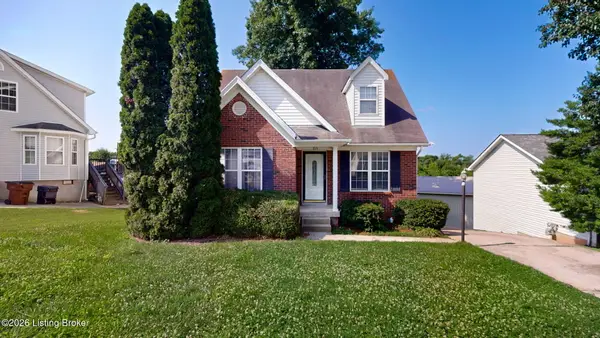 $265,000Active3 beds 2 baths1,400 sq. ft.
6815 Currington Cir, Louisville, KY 40258
MLS# 1722345Listed by: EXP REALTY LLC - Open Sun, 2 to 4pmNew
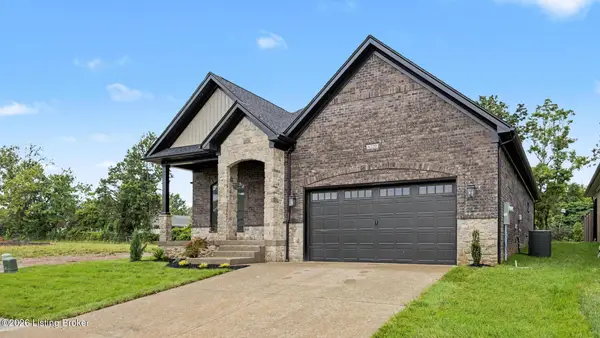 $520,000Active3 beds 2 baths1,943 sq. ft.
6720 Sycamore Bend Trace, Louisville, KY 40291
MLS# 1722339Listed by: SIMPLER.REALESTATE - New
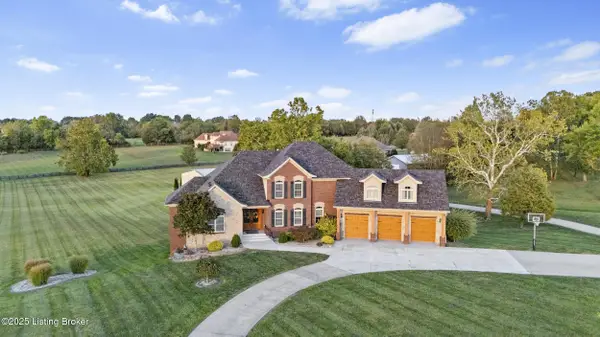 $1,375,000Active6 beds 5 baths7,009 sq. ft.
10240 Saddle Pointe Dr, Louisville, KY 40291
MLS# 1722336Listed by: MAYER REALTORS - New
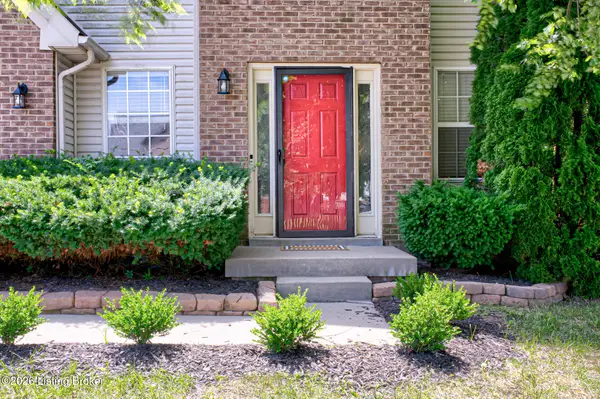 $349,900Active3 beds 3 baths1,528 sq. ft.
5418 Skeffington Way, Louisville, KY 40241
MLS# 1722337Listed by: KELLER WILLIAMS LOUISVILLE - New
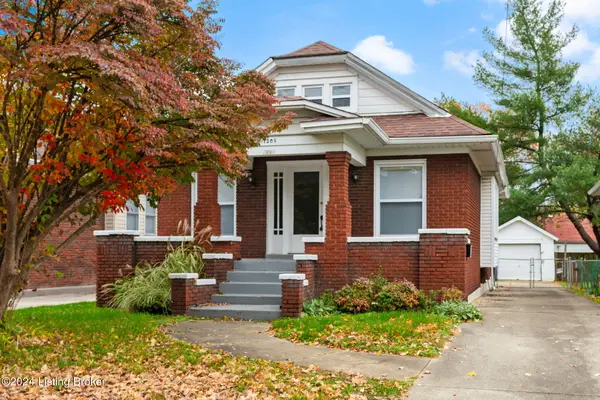 $315,000Active3 beds 2 baths1,696 sq. ft.
1309 Lydia St, Louisville, KY 40217
MLS# 1722338Listed by: RE/MAX PREMIER PROPERTIES - New
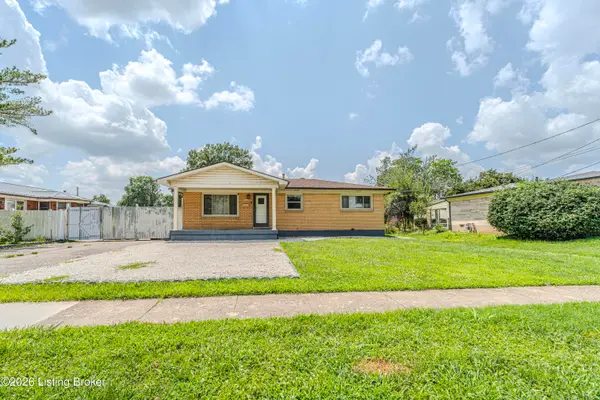 $250,000Active3 beds 2 baths1,825 sq. ft.
6102 W Pages Ln, Louisville, KY 40258
MLS# 1722332Listed by: NEW ERA REAL ESTATE - New
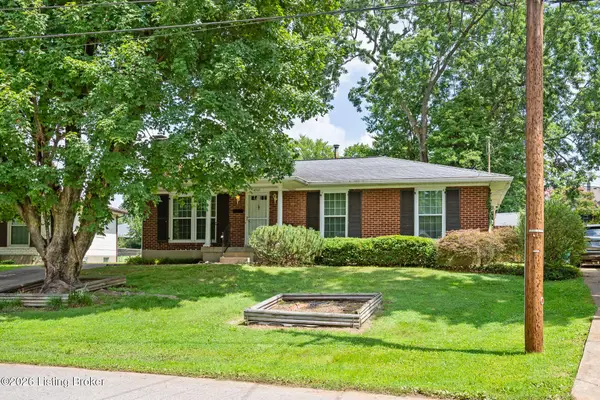 $265,000Active3 beds 2 baths2,153 sq. ft.
4207 Final Dr, Louisville, KY 40219
MLS# 1722334Listed by: POLO REAL ESTATE GROUP LLC - Coming Soon
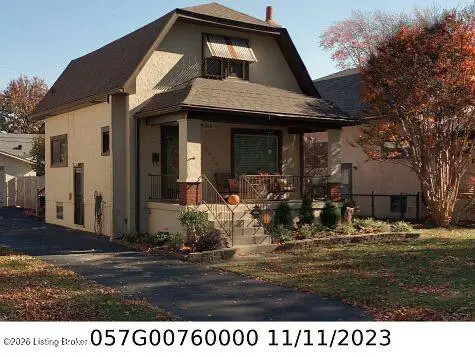 $285,500Coming Soon2 beds 3 baths
4509 Meridale Ave, Louisville, KY 40214
MLS# 1722330Listed by: EXIT REALTY HOME FRONT - Open Sun, 12 to 2pmNew
 $199,000Active3 beds 1 baths1,820 sq. ft.
4013 Blanton Ln, Louisville, KY 40216
MLS# 1722331Listed by: RE/MAX PREMIER PROPERTIES


Protect your home and budget from life's surprises with an Assurant Home Warranty, backed by a partner that supports you through every step of homeownership. Explore Plans.
© 2023 - 2026 ERA Franchise Systems LLC. All rights reserved. ERA Franchise Systems LLC fully supports the principles of the Fair Housing Act and the Equal Opportunity Act. ERA, ERA Real Estate powered, and their respective logos are registered service marks of ERA Franchise Systems LLC. Each office is independently owned and operated.