
2110 Bonnycastle Ave, Louisville, KY 40205
Local realty services provided by:Schuler Bauer Real Estate ERA Powered
2110 Bonnycastle Ave,Louisville, KY 40205
$950,000
- 5 Beds
- 5 Baths
- 4,176 sq. ft.
- Single family
- Active
Listed by: the noe group
Office: lenihan sotheby's int'l realty
MLS#:1720182
Source:KY_MSMLS
Price summary
- Price:$950,000
- Price per sq. ft.:$227.49
About this home
This extraordinary three-story brick residence is a rare offering in one of Louisville's most coveted neighborhoods, moments from the scenic beauty of Cherokee Park. Masterfully blending timeless architecture with refined, modern updates, this home delivers an elevated living experience defined by scale, craftsmanship, and thoughtful design. Spanning over 4,100 finished square feet across three levels, with an additional 1,650 square feet ready to be customized in the lower level, the home offers remarkable versatility. Two primary suites, including a main level option, six fireplaces, and a four-car garage with a dedicated workshop create a level of functionality rarely found in homes of this scale and character. A stately front porch with classic columns, a charming swing, and striking leaded glass double doors sets an elegant tone upon arrival. Inside, the grand foyer showcases a beautifully restored staircase, soaring ceilings, intricate millwork, and rich hardwood floors that seamlessly carry throughout the home. Formal living and dining spaces exude sophistication, each anchored by one of the home's fireplaces and enhanced by custom built-ins. The gourmet kitchen is both stunning and functional, featuring extensive custom cabinetry, generous prep space, a statement hood, granite countertops, tiled backsplash, six-burner gas cooktop, and premium stainless steel appliances. Designed for both everyday living and entertaining, the kitchen opens effortlessly to one of two outdoor living spaces. The backyard is a true private retreat. Thoughtfully designed and impeccably maintained, it features lush landscaping, a paved firepit area, an 8-foot privacy fence, a separately metered irrigation system, and a grilling station with a dedicated gas line. The detached four-car garage has been architecturally integrated to complement the home, creating a cohesive and elevated outdoor setting ideal for entertaining or quiet evenings at home. The main level primary suite offers a luxurious escape, complete with an updated bath featuring a jetted soaking tub and a custom walk-in closet. A powder room completes the first level. Upstairs, four additional bedrooms provide generous accommodations, along with a beautifully updated full bath. The second primary suite on this level is a standout, offering a spa-like bathroom with heated floors. One bedroom enjoys direct access to the second-level deck and features dual walk-in closets. A secondary laundry hookup adds convenience and flexibility. The third level presents an exceptional bonus space, perfect for a private lounge, media room, or guest retreat, complete with a wet bar, built-in shelving, and a half bath. Extensive updates further enhance the home's appeal, including updated HVAC systems, whole house electric generator, restored windows and doors preserving original character, custom iron railings, refreshed hardscaping, and a gas fireplace addition. Perfectly positioned near the vibrant dining, shopping, and lifestyle amenities of Bardstown Road, this remarkable property offers the best of historic charm and modern luxury in one of Louisville's most iconic settings....
Contact an agent
Home facts
- Year built:1902
- Subdivision & Development:PARKSIDE
- Listing ID #:1720182
- Added:49 day(s) ago
- Updated:July 29, 2026 at 03:30 PM
Rooms and interior
- Bedrooms:5
- Total bathrooms:5
- Full bathrooms:3
- Half bathrooms:2
- Rooms Total:15
- Basement:Yes
- Basement Description:Outside Entry, Unfinished
- Living area:4,176 sq. ft.
Heating and cooling
- Cooling:Central Air
- Heating:FORCED AIR, Natural gas
- Central air:Yes
Structure and exterior
- Year built:1902
- Building area:4,176 sq. ft.
- Lot area:0.22 Acres
- Lot Features:Level, Sidewalk
- Architectural Style:Traditional
- Construction Materials:brick
- Exterior Features:Balcony, Deck, Porch
- Foundation Description:Poured Concrete
Utilities
- Sewer:Public Sewer
Finances and disclosures
- Price:$950,000
- Price per sq. ft.:$227.49
Parking
- Parking description:Detached
- Garage:Yes
- Garage spaces:4
New listings near 2110 Bonnycastle Ave
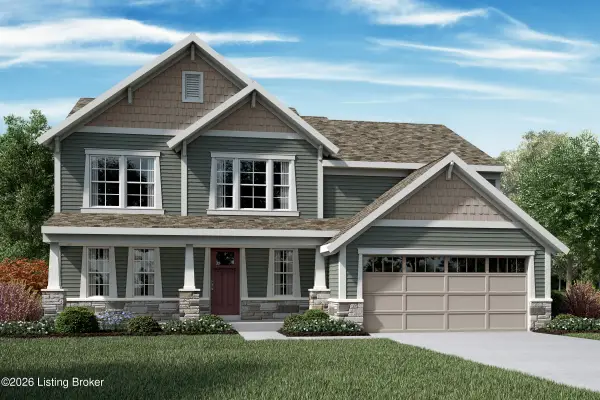 $681,212Pending4 beds 3 baths3,019 sq. ft.
2015 Shadowalk Dr, Louisville, KY 40245
MLS# 1724924Listed by: HMS REAL ESTATE- New
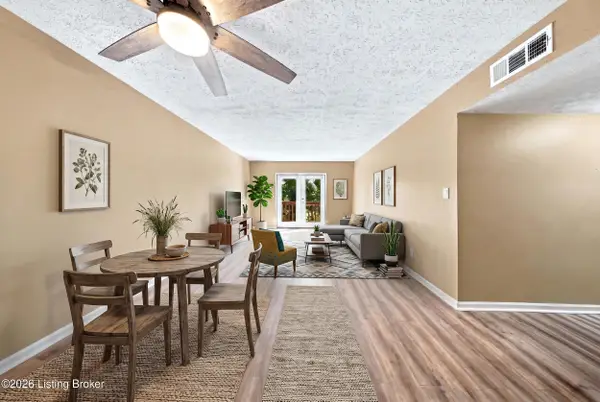 $115,000Active2 beds 2 baths1,003 sq. ft.
726 Zorn Ave #APT 13, Louisville, KY 40206
MLS# 1724923Listed by: LIFESTYL LOUISVILLE 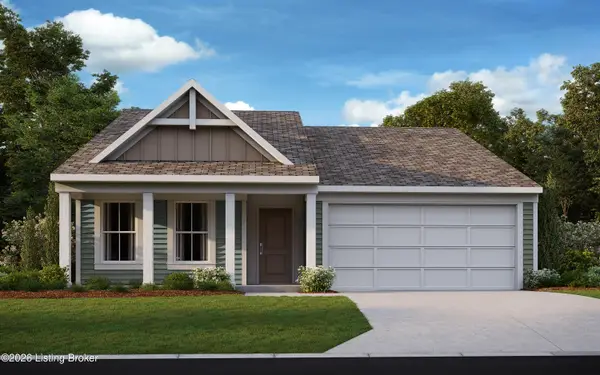 $362,000Pending3 beds 2 baths1,414 sq. ft.
2018 Saddlewood Trail, Louisville, KY 40245
MLS# 1724919Listed by: HMS REAL ESTATE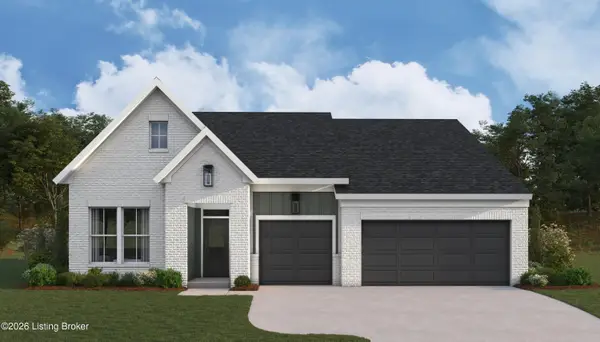 $675,567Pending3 beds 3 baths2,270 sq. ft.
2004 Shadowalk Dr, Louisville, KY 40245
MLS# 1724921Listed by: HMS REAL ESTATE- Open Sun, 2 to 4pmNew
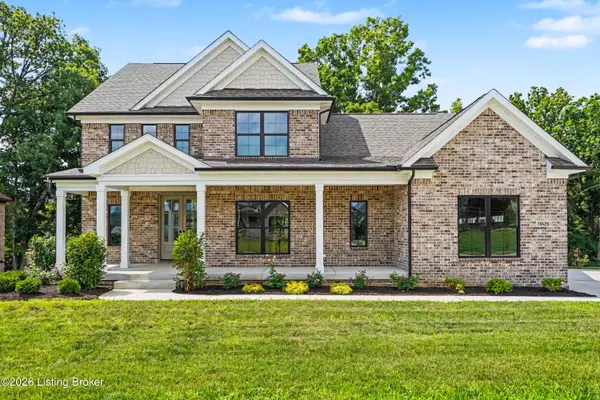 $1,050,000Active5 beds 5 baths3,883 sq. ft.
13425 Riggs Lake Ln, Louisville, KY 40299
MLS# 1724917Listed by: KELLER WILLIAMS COLLECTIVE - New
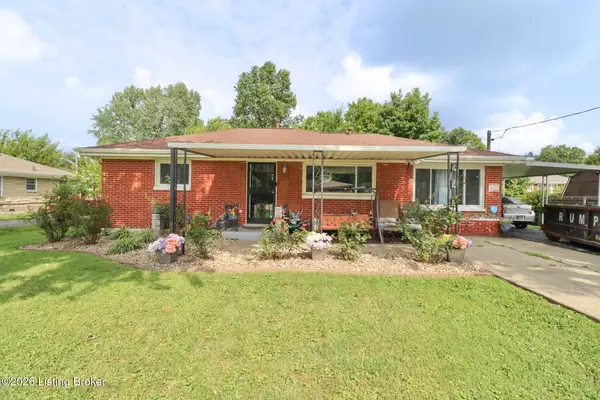 $196,500Active2 beds 1 baths1,101 sq. ft.
4445 Esther Ave, Louisville, KY 40216
MLS# 1724920Listed by: TC REALTY - New
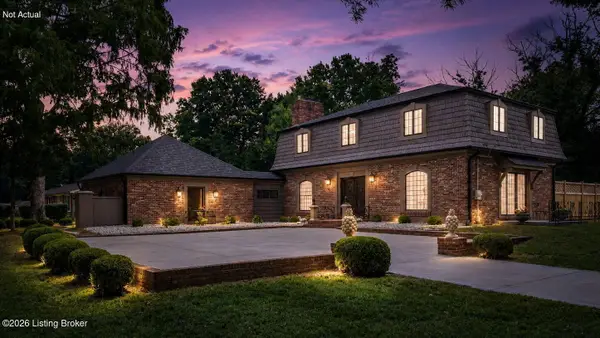 $944,900Active4 beds 4 baths3,874 sq. ft.
801 Greenwillow Way, Louisville, KY 40223
MLS# 1724922Listed by: UNITED REAL ESTATE LOUISVILLE - New
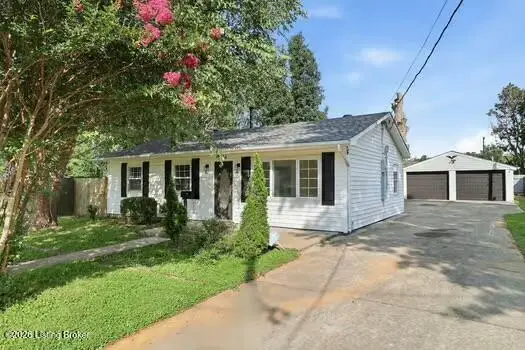 $229,999Active3 beds 2 baths1,285 sq. ft.
9914 Appollo Ln, Louisville, KY 40272
MLS# 1724905Listed by: REAL ESTATE GO TO - New
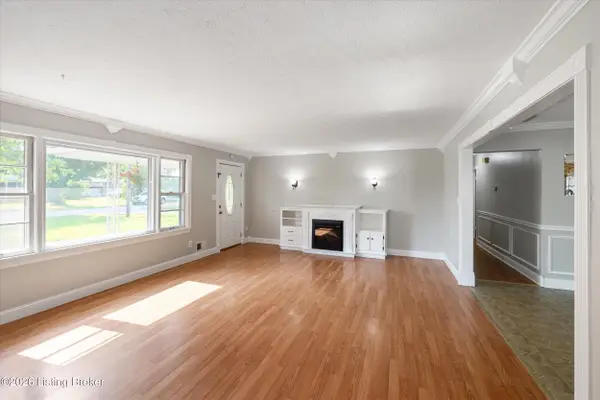 $214,900Active3 beds 1 baths1,642 sq. ft.
5741 Dorinda Dr, Louisville, KY 40258
MLS# 1724913Listed by: HOUSING ASSOCIATES - New
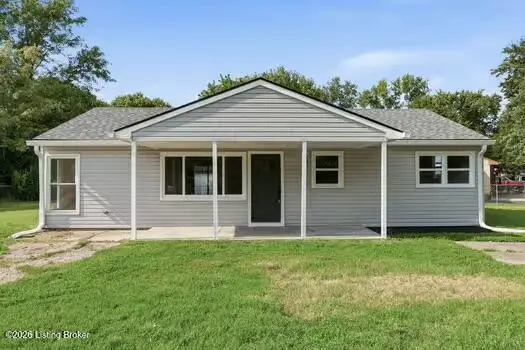 $199,999Active3 beds 1 baths1,204 sq. ft.
13318 Girvan Ave, Louisville, KY 40272
MLS# 1724914Listed by: REAL ESTATE GO TO


Protect your home and budget from life's surprises with an Assurant Home Warranty, backed by a partner that supports you through every step of homeownership. Explore Plans.
© 2023 - 2026 ERA Franchise Systems LLC. All rights reserved. ERA Franchise Systems LLC fully supports the principles of the Fair Housing Act and the Equal Opportunity Act. ERA, ERA Real Estate powered, and their respective logos are registered service marks of ERA Franchise Systems LLC. Each office is independently owned and operated.