
212 Sage Rd, Louisville, KY 40207
Local realty services provided by:Schuler Bauer Real Estate ERA Powered
212 Sage Rd,Louisville, KY 40207
$431,500
- 3 Beds
- 2 Baths
- - sq. ft.
- Single family
- Sold
Listed by: mylee corona
Office: exp realty llc.
MLS#:1723820
Source:KY_MSMLS
Sorry, we are unable to map this address
Price summary
- Price:$431,500
About this home
Welcome to "Bourbon Sage"—where timeless St. Matthews charm meets effortless modern living. Perfectly positioned on one of the most desirable streets in St. Matthews, this beautifully refreshed Cape Cod offers the rare opportunity to enjoy one of Louisville's most sought-after neighborhoods. Just a short stroll to local boutiques, restaurants, coffee shops, and entertainment—and only minutes from Mall St. Matthews, Oxmoor Center, downtown Louisville, major hospitals, and the interstate—this location truly puts the best of the city at your doorstep while maintaining the quiet, tree-lined charm that makes St. Matthews so beloved. Inside, you'll find a home that feels fresh, bright, and completely move-in ready. Natural light fills the spacious living room, while the inviting dining are open to a large deck overlooking the fully fenced backyard—perfect for entertaining, grilling, or simply relaxing. A screened porch creates an additional space to enjoy peaceful mornings and cool Kentucky evenings. The updated kitchen features newer appliances and flows beautifully into the main living spaces. Upstairs, the private primary suite includes a beautifully renovated full bath, creating a true owner's retreat. The partially finished basement provides flexible space for a family room, home office, fitness area, or playroom. Recent improvements include a new roof, fresh interior paint throughout, stylish new lighting, updated kitchen and lower-level bathroom, resurfaced blacktop driveway, and numerous additional updates that allow you to move in and immediately enjoy your new home. "Bourbon Sage" perfectly blends classic character with thoughtful modern updates in one of Louisville's most walkable and desirable neighborhoods. Homes on streets like Sage Road don't come along often—schedule your private showing today and experience why this address is one you'll be proud to call home....
Contact an agent
Home facts
- Year built:1949
- Subdivision & Development:BEECHWOOD VILLAGE
- Listing ID #:1723820
- Added:37 day(s) ago
- Updated:August 26, 2026 at 09:48 PM
Rooms and interior
- Bedrooms:3
- Total bathrooms:2
- Full bathrooms:2
- Rooms Total:10
- Basement:Yes
- Basement Description:Partially Finished
Heating and cooling
- Cooling:Central Air
- Heating:Electric, FORCED AIR, Natural gas
- Central air:Yes
Structure and exterior
- Year built:1949
- Lot Features:Cleared
- Architectural Style:Cape Cod
- Construction Materials:Wood Frame, brick
- Exterior Features:Deck, Patio, Porch
- Foundation Description:Poured Concrete
Utilities
- Sewer:Public Sewer
Finances and disclosures
- Price:$431,500
Parking
- Parking description:Detached, Driveway
- Garage:Yes
- Garage spaces:1
New listings near 212 Sage Rd
- Coming Soon
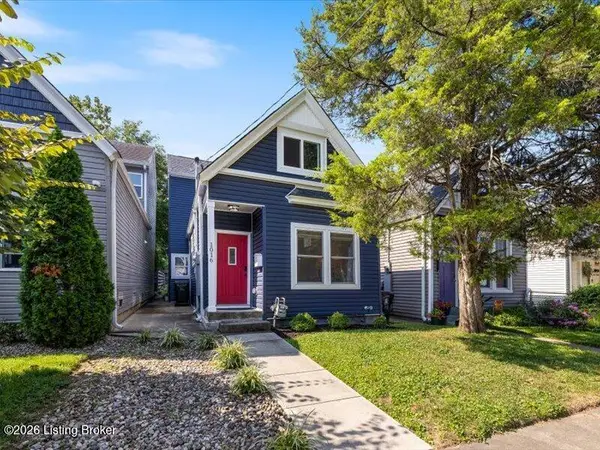 $335,000Coming Soon2 beds 3 baths1,542 sq. ft.
1016 E Saint Catherine St, Louisville, KY 40204
MLS# 1727311Listed by: REDFIN - Coming Soon
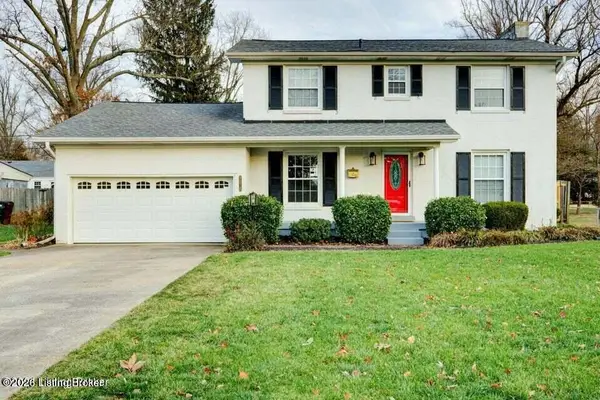 $475,000Coming Soon3 beds 3 baths2,562 sq. ft.
8618 Whipps Bend Rd, Louisville, KY 40222
MLS# 1727263Listed by: KELLER WILLIAMS COLLECTIVE - Coming Soon
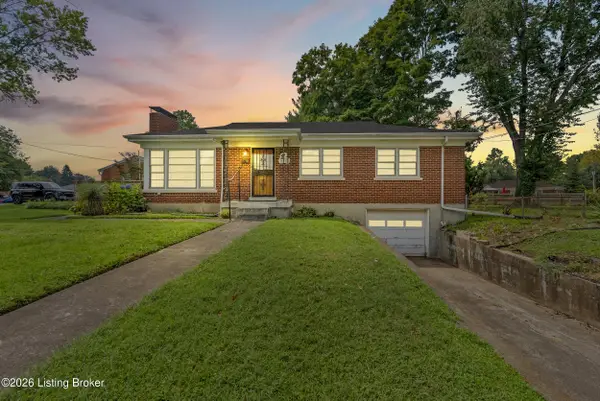 $215,000Coming Soon3 beds 2 baths1,082 sq. ft.
8201 Denise Dr, Louisville, KY 40219
MLS# 1727266Listed by: REALTYWORKS LLC - Coming Soon
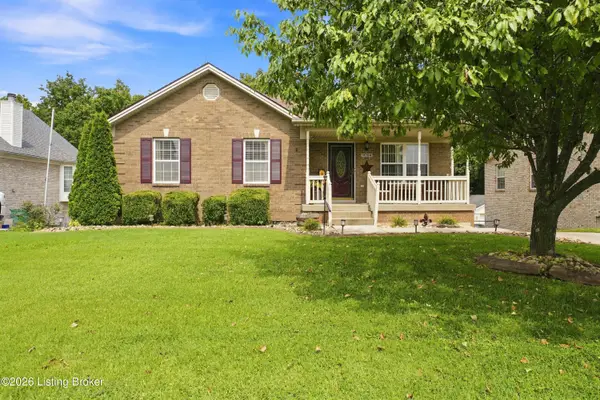 $325,000Coming Soon3 beds 3 baths1,691 sq. ft.
11704 Reality Trail, Louisville, KY 40229
MLS# 1727236Listed by: COLDWELL BANKER MCMAHAN - Coming Soon
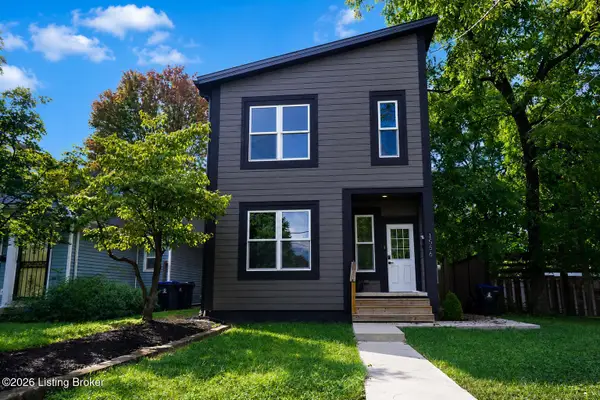 $395,000Coming Soon3 beds 4 baths1,892 sq. ft.
1556 S Shelby St, Louisville, KY 40217
MLS# 1726981Listed by: COLDWELL BANKER MCMAHAN - Coming Soon
 $800,000Coming Soon5 beds 4 baths4,455 sq. ft.
1112 Bentwood Place Ct, Louisville, KY 40207
MLS# 1726747Listed by: SIMPLER.REALESTATE - Coming Soon
 $165,000Coming Soon3 beds 1 baths1,888 sq. ft.
3028 Hale Ave, Louisville, KY 40211
MLS# 1726633Listed by: KELLER WILLIAMS LOUISVILLE - Coming Soon
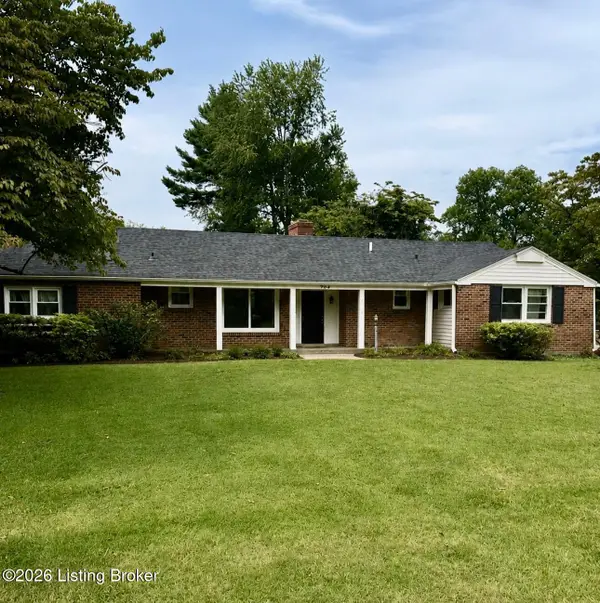 $450,000Coming Soon4 beds 3 baths2,551 sq. ft.
204 N Chadwick Rd, Louisville, KY 40223
MLS# 1726368Listed by: KELLER WILLIAMS COLLECTIVE - New
 $475,000Active3 beds 3 baths2,971 sq. ft.
7611 Pavilion Park Rd, Louisville, KY 40214
MLS# 1726730Listed by: KELLER WILLIAMS COLLECTIVE - New
 $309,000Active3 beds 3 baths1,624 sq. ft.
2712 Lindsay Ave, Louisville, KY 40206
MLS# 1727362Listed by: HOUSING ASSOCIATES


Protect your home and budget from life's surprises with an Assurant Home Warranty, backed by a partner that supports you through every step of homeownership. Explore Plans.
© 2023 - 2026 ERA Franchise Systems LLC. All rights reserved. ERA Franchise Systems LLC fully supports the principles of the Fair Housing Act and the Equal Opportunity Act. ERA, ERA Real Estate powered, and their respective logos are registered service marks of ERA Franchise Systems LLC. Each office is independently owned and operated.