
220 W Kenwood Dr, Louisville, KY 40214
Local realty services provided by:Schuler Bauer Real Estate ERA Powered
220 W Kenwood Dr,Louisville, KY 40214
$315,000
- 4 Beds
- 3 Baths
- 2,195 sq. ft.
- Single family
- Active
Listed by: martha redman
Office: semonin realtors
MLS#:1728071
Source:KY_MSMLS
Price summary
- Price:$315,000
- Price per sq. ft.:$191.49
About this home
Private Hilltop Ranch near Iroquois Park-First time offered for sale, this one-owner 1954 ranch is quietly situated on a hill and is surrounded by mature trees, the private setting feels peaceful and secluded while remaining conveniently located near beautiful Iroquois Park, designed by renowned landscape architect, Frederick Law Olmstead. Perfect for those seeking generous living spaces all on one floor, the home features four bedrooms, three full baths, and a two-car attached garage. A cozy paneled den provides a warm, inviting place to relax. Original hardwood floors, add timeless character to the den, living room, dining room, and all four bedrooms. The primary bedroom with ensuite bath has a generous walk-in closet with the laundry conveniently located in the primary bath. New luxury vinyl flooring brings a fresh look to the kitchen and basement, and new carpeting finishes the basement stairs. The partially finished basement offers additional flexible living space, a full bath, and two large storage rooms. Outside, enjoy a screened-in porch, brick patio, and a slate patio at the back door offering multiple inviting spaces for relaxing or entertaining beneath the trees. An invisible fence helps make the property welcoming and safe for pets. With great bones, generous space, and enduring character, this special home is ready for your personal decorating touch. Don't let it pass you by-schedule your showing today !...
Contact an agent
Home facts
- Year built:1954
- Subdivision & Development:KENWOOD CIRCLE
- Listing ID #:1728071
- Added:1 day(s) ago
- Updated:September 04, 2026 at 10:34 AM
Rooms and interior
- Bedrooms:4
- Total bathrooms:3
- Full bathrooms:3
- Rooms Total:13
- Basement:Yes
- Basement Description:Partially Finished
- Living area:2,195 sq. ft.
Heating and cooling
- Cooling:Central Air
- Heating:FORCED AIR, Natural gas
- Central air:Yes
Structure and exterior
- Year built:1954
- Building area:2,195 sq. ft.
- Lot area:0.66 Acres
- Architectural Style:Ranch
- Construction Materials:brick
- Exterior Features:Patio
- Foundation Description:Poured Concrete
Utilities
- Sewer:Public Sewer
Finances and disclosures
- Price:$315,000
- Price per sq. ft.:$191.49
Parking
- Parking description:Attached
- Garage:Yes
- Garage spaces:2
New listings near 220 W Kenwood Dr
- Coming SoonOpen Fri, 4 to 6pm
 Listed by ERA$499,900Coming Soon5 beds 4 baths2,790 sq. ft.
3301 Springcrest Dr, Louisville, KY 40241
MLS# 1728111Listed by: SCHULER BAUER REAL ESTATE SERVICES ERA POWERED - Coming Soon
 $314,900Coming Soon3 beds 2 baths1,310 sq. ft.
8902 Wooded Glen Rd, Louisville, KY 40220
MLS# 1728114Listed by: EXP REALTY LLC - Coming Soon
 $649,000Coming Soon4 beds 4 baths3,519 sq. ft.
7608 Wolfspring Ct, Louisville, KY 40241
MLS# 1728054Listed by: LENIHAN SOTHEBY'S INT'L REALTY - Coming Soon
 $700,000Coming Soon6 beds 5 baths4,958 sq. ft.
1240 S 1st St, Louisville, KY 40203
MLS# 1727957Listed by: RE/MAX RESULTS - Coming Soon
 $396,900Coming Soon3 beds 2 baths2,325 sq. ft.
9007 Haviland Ave, Louisville, KY 40220
MLS# 1727924Listed by: UNITED REAL ESTATE LOUISVILLE - Coming SoonOpen Sun, 1 to 3pm
 $450,000Coming Soon4 beds 4 baths3,066 sq. ft.
7612 Aspen Ridge Rd, Louisville, KY 40214
MLS# 1727738Listed by: NEST REALTY - Coming Soon
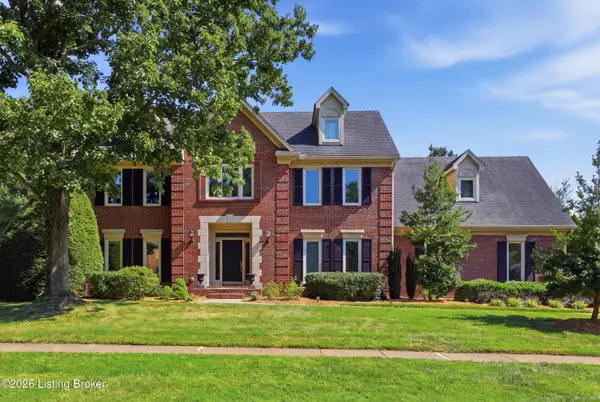 $695,000Coming Soon4 beds 3 baths3,415 sq. ft.
4615 Wolfcreek Pkwy, Louisville, KY 40241
MLS# 1727540Listed by: METTS GROUP, LLC - Coming Soon
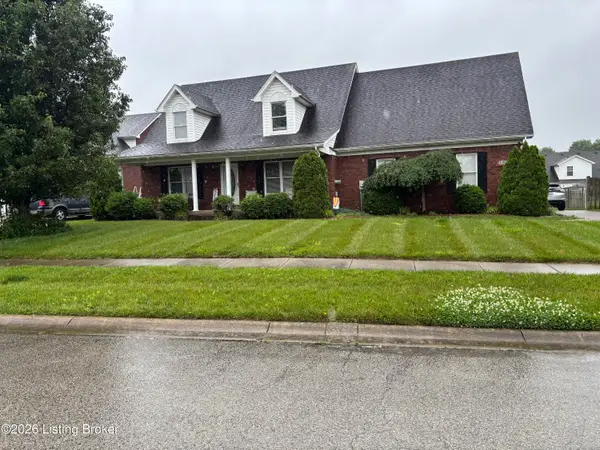 $350,000Coming Soon3 beds 2 baths2,960 sq. ft.
6406 Autumn Oak Way, Louisville, KY 40272
MLS# 1727442Listed by: GENESIS REALTY LLC - Coming Soon
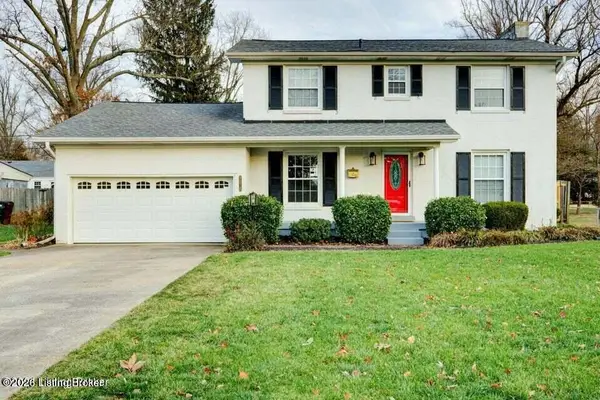 $475,000Coming Soon3 beds 3 baths2,613 sq. ft.
8618 Whipps Bend Rd, Louisville, KY 40222
MLS# 1727263Listed by: KELLER WILLIAMS COLLECTIVE - New
 $199,999Active2 beds 1 baths732 sq. ft.
1004 Dixon Ave, Louisville, KY 40217
MLS# 1728161Listed by: MAY TEAM REALTORS


Protect your home and budget from life's surprises with an Assurant Home Warranty, backed by a partner that supports you through every step of homeownership. Explore Plans.
© 2023 - 2026 ERA Franchise Systems LLC. All rights reserved. ERA Franchise Systems LLC fully supports the principles of the Fair Housing Act and the Equal Opportunity Act. ERA, ERA Real Estate powered, and their respective logos are registered service marks of ERA Franchise Systems LLC. Each office is independently owned and operated.