
2411 Brownsboro Rd #APT 402, Louisville, KY 40206
Local realty services provided by:Schuler Bauer Real Estate ERA Powered
2411 Brownsboro Rd #APT 402,Louisville, KY 40206
$160,000
- 1 Beds
- 2 Baths
- 875 sq. ft.
- Single family
- Active
Listed by: bette thieneman
Office: berkshire hathaway homeservices, parks & weisberg realtors
MLS#:1734962
Source:KY_MSMLS
Price summary
- Price:$160,000
- Price per sq. ft.:$182.86
About this home
Enjoy top-floor living in the Clifton/Crescent Hill area! This fourth-floor open concept condo offers 875 square feet with 1 bedroom, 1.5 baths, large rooms and no adjoining walls. The bedroom is large and features a large walk-in closet. The balcony is a perfect spot for morning coffee. Building amenities include a fitness room, community room, and shared patio. Local coffee shops, restaurants and shopping are all close by.
Contact an agent
Home facts
- Year built:2007
- Subdivision & Development:CLIFF VIEW TERRACE
- Listing ID #:1734962
- Added:1 day(s) ago
- Updated:November 19, 2026 at 01:50 AM
Rooms and interior
- Bedrooms:1
- Total bathrooms:2
- Full bathrooms:1
- Half bathrooms:1
- Rooms Total:6
- Basement:Yes
- Living area:875 sq. ft.
Heating and cooling
- Cooling:Central Air
- Heating:FORCED AIR
- Central air:Yes
Structure and exterior
- Year built:2007
- Building area:875 sq. ft.
- Architectural Style:High Rise
- Exterior Features:Porch
- Foundation Description:Poured Concrete
Utilities
- Sewer:Public Sewer
Finances and disclosures
- Price:$160,000
- Price per sq. ft.:$182.86
Parking
- Parking description:Attached, Lower Level
- Garage:Yes
- Garage spaces:1
New listings near 2411 Brownsboro Rd #APT 402
- Coming Soon
 $595,000Coming Soon3 beds 4 baths3,000 sq. ft.
6 Eastover Ct, Louisville, KY 40206
MLS# 1734595Listed by: LENIHAN SOTHEBY'S INT'L REALTY - Coming Soon
 $330,000Coming Soon3 beds 2 baths1,380 sq. ft.
4422 Sanders Ln, Louisville, KY 40216
MLS# 1732289Listed by: BROKERAGE: ROYAL REAL ESTATE FIRM - New
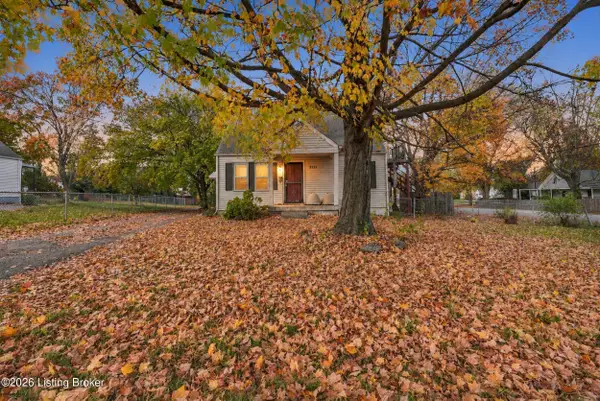 $70,000Active2 beds 1 baths984 sq. ft.
2113 Rockford Ln, Louisville, KY 40216
MLS# 1735008Listed by: EXP REALTY LLC - New
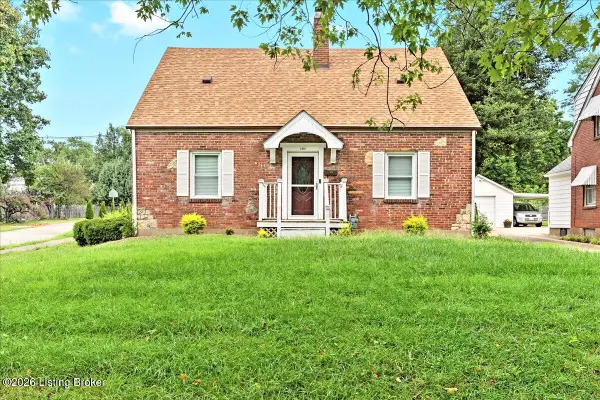 $439,000Active4 beds 4 baths2,066 sq. ft.
2401 Hawthorne Ave, Louisville, KY 40205
MLS# 1735001Listed by: THINK REAL ESTATE LLC - New
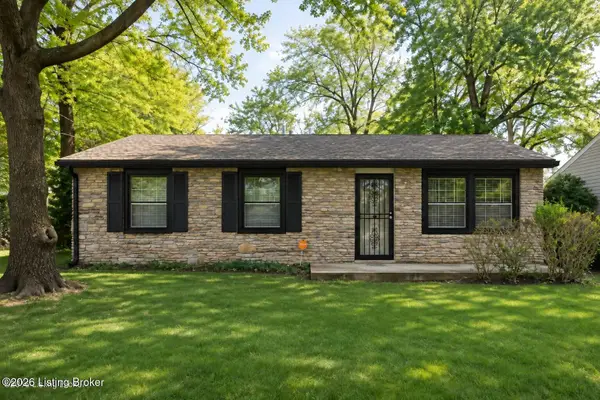 $259,000Active3 beds 2 baths1,400 sq. ft.
5334 Ilex Ave, Louisville, KY 40213
MLS# 1735002Listed by: BROKERAGE: ROYAL REAL ESTATE FIRM - New
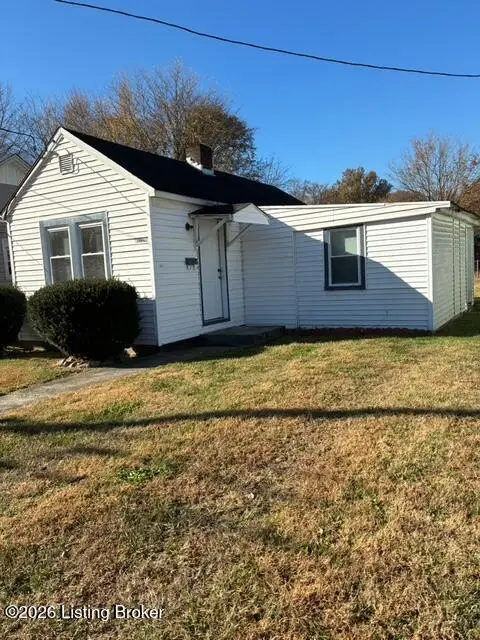 $53,500Active1 beds 1 baths568 sq. ft.
4124 Craig Ave, Louisville, KY 40215
MLS# 1735005Listed by: METRO REALTY - New
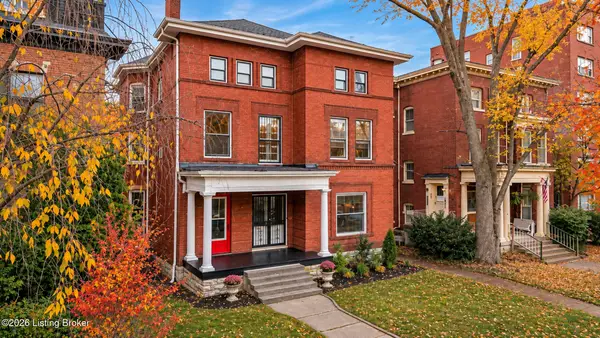 $399,990Active8 beds 5 baths5,072 sq. ft.
500 W Ormsby Ave, Louisville, KY 40203
MLS# 1734991Listed by: EXP REALTY LLC - New
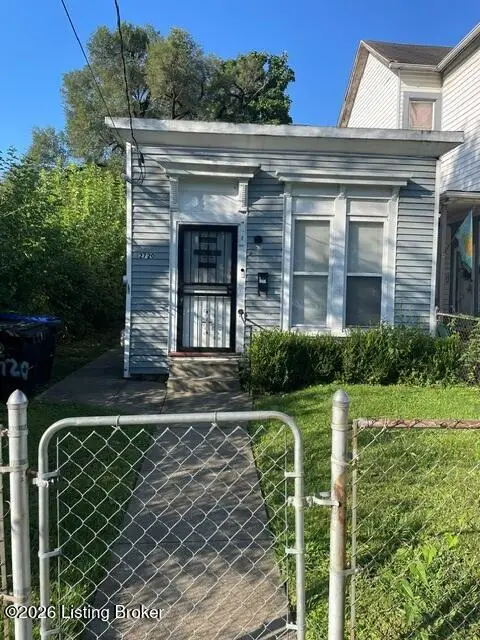 $79,500Active4 beds 1 baths1,184 sq. ft.
2720 Bank St, Louisville, KY 40212
MLS# 1734992Listed by: SEMONIN REALTORS - New
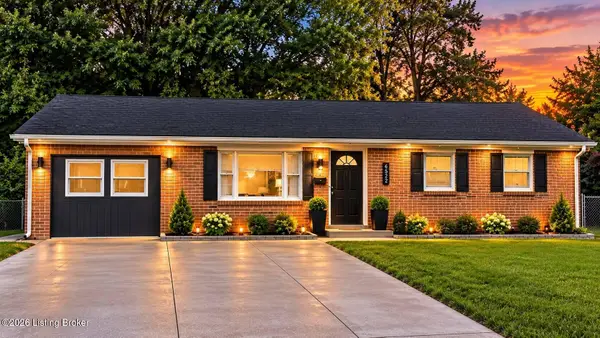 $268,000Active3 beds 1 baths1,196 sq. ft.
6522 Norbert Ct, Louisville, KY 40258
MLS# 1734994Listed by: BROKERAGE: ROYAL REAL ESTATE FIRM - New
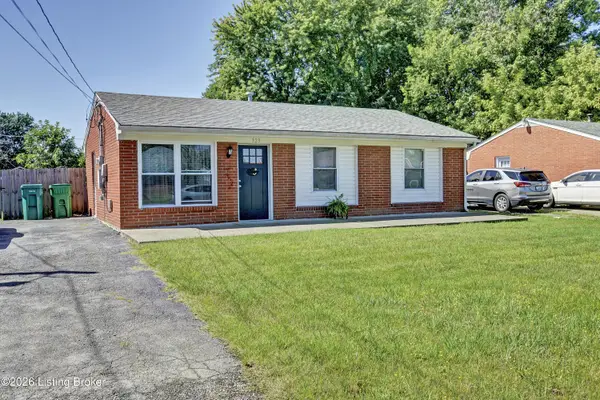 $199,000Active3 beds 1 baths900 sq. ft.
323 Meadowood Rd, Louisville, KY 40229
MLS# 1734995Listed by: DREAM J P PIRTLE REALTORS


Protect your home and budget from life's surprises with an Assurant Home Warranty, backed by a partner that supports you through every step of homeownership. Explore Plans.
© 2023 - 2026 ERA Franchise Systems LLC. All rights reserved. ERA Franchise Systems LLC fully supports the principles of the Fair Housing Act and the Equal Opportunity Act. ERA, ERA Real Estate powered, and their respective logos are registered service marks of ERA Franchise Systems LLC. Each office is independently owned and operated.