
2420 Top Hill Rd, Louisville, KY 40206
Local realty services provided by:Schuler Bauer Real Estate ERA Powered
2420 Top Hill Rd,Louisville, KY 40206
$920,000
- 5 Beds
- 4 Baths
- 3,090 sq. ft.
- Single family
- Active
Listed by: shaw solomon, kacy noltemeyer
Office: rainey, allen & shaw realtors
MLS#:1726269
Source:KY_MSMLS
Price summary
- Price:$920,000
- Price per sq. ft.:$297.73
About this home
Beautifully updated home in one of Louisville's most sought after neighborhoods, offering modern style, exceptional privacy, and unbeatable access to Cherokee Park, The Highlands, St. Matthews, and Crescent Hill. This is the location buyers want. A wonderful open kitchen anchors the bright, flowing main level — perfect for everyday living and entertaining. The first floor primary suite with a private deck creates a true retreat. With plenty of bedrooms and three full plus two half baths, the home provides flexible space for guests, work, or multi use living. Step outside to a large, private backyard and inviting porch — an ideal setup for outdoor dining, relaxing, or hosting. Mature trees and thoughtful landscaping make the space feel like a private escape.Updated, spacious, and Updated, spacious, and perfectly located — a standout opportunity in a neighborhood everyone loves.
Contact an agent
Home facts
- Year built:1940
- Subdivision & Development:EASTLEIGH
- Listing ID #:1726269
- Added:1 day(s) ago
- Updated:August 14, 2026 at 02:57 PM
Rooms and interior
- Bedrooms:5
- Total bathrooms:4
- Full bathrooms:3
- Half bathrooms:1
- Rooms Total:14
- Basement:Yes
- Basement Description:Unfinished
- Living area:3,090 sq. ft.
Heating and cooling
- Cooling:Central Air
- Heating:FORCED AIR, Natural gas
- Central air:Yes
Structure and exterior
- Year built:1940
- Building area:3,090 sq. ft.
- Lot area:0.47 Acres
- Lot Features:Wooded
- Architectural Style:Traditional
- Exterior Features:Deck, Patio, Porch
- Foundation Description:Poured Concrete
Utilities
- Sewer:Public Sewer
Finances and disclosures
- Price:$920,000
- Price per sq. ft.:$297.73
Parking
- Parking description:Attached
- Garage:Yes
- Garage spaces:2
New listings near 2420 Top Hill Rd
- New
 $319,900Active3 beds 2 baths1,357 sq. ft.
1500 Helmridge Ct, Louisville, KY 40222
MLS# 1726309Listed by: REAL BROKER, LLC - New
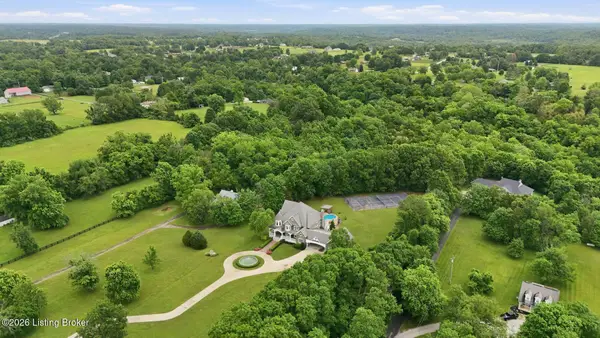 $1,999,000Active4 beds 4 baths9,199 sq. ft.
7901 Dobson Ln, Louisville, KY 40291
MLS# 1726312Listed by: LENIHAN SOTHEBY'S INT'L REALTY - New
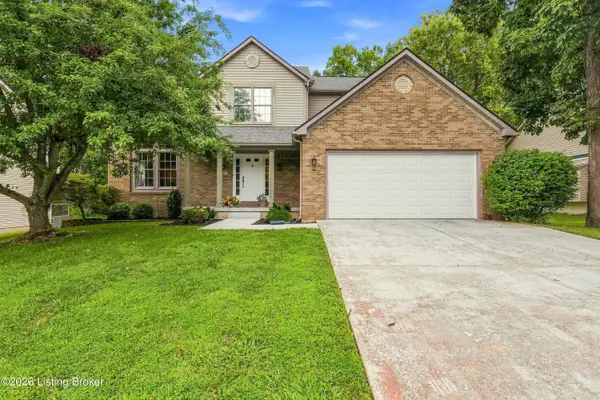 $450,000Active4 beds 4 baths3,373 sq. ft.
12409 Dominion Way, Louisville, KY 40299
MLS# 1726314Listed by: 85W REAL ESTATE - New
 $355,000Active4 beds 3 baths2,004 sq. ft.
7113 Alma June Way, Louisville, KY 40228
MLS# 1726316Listed by: ENVESTA - New
 $230,000Active2 beds 2 baths1,391 sq. ft.
5100 Us Highway 42 #1112, Louisville, KY 40241
MLS# 1726318Listed by: HOMEPAGE REALTY - Coming Soon
 $280,000Coming Soon4 beds 1 baths
4226 Brookhaven Ave, Louisville, KY 40220
MLS# 1726319Listed by: 85W REAL ESTATE - New
 $35,000Active1 beds 1 baths1,152 sq. ft.
3038 Greenwood Ave, Louisville, KY 40211
MLS# 1726320Listed by: RE/MAX FIVE STAR PROPERTIES - New
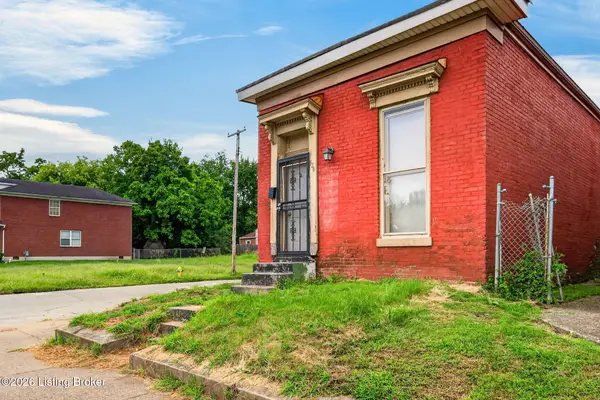 $45,000Active2 beds 1 baths969 sq. ft.
526 Dr W. J. Hodge St, Louisville, KY 40203
MLS# 1726321Listed by: EXP REALTY LLC - New
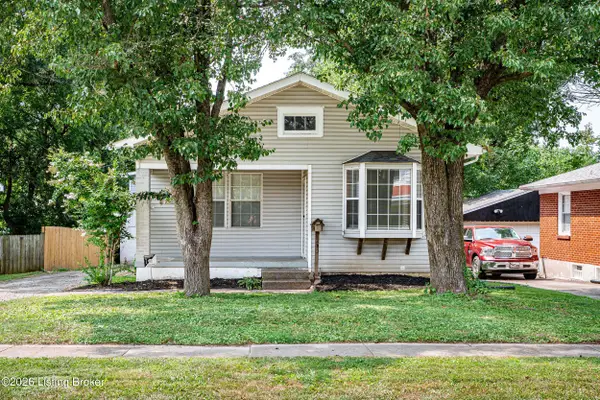 $245,000Active2 beds 2 baths1,196 sq. ft.
608 Country Club Rd, Louisville, KY 40206
MLS# 1726299Listed by: KENTUCKY SELECT PROPERTIES - New
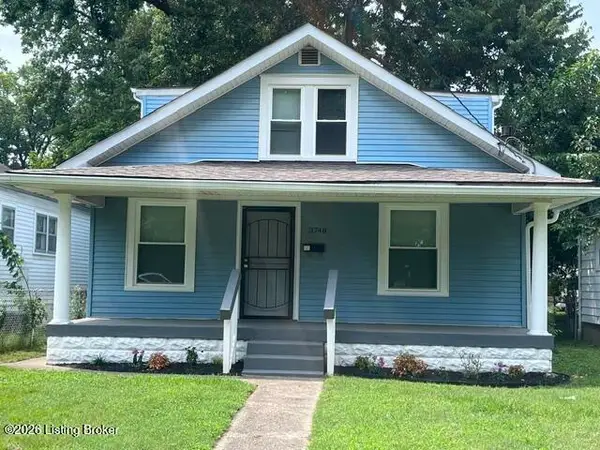 $174,000Active4 beds 1 baths1,092 sq. ft.
3748 Kahlert Ave, Louisville, KY 40215
MLS# 1726300Listed by: J. MICHAEL JONES & ASSOCIATES


Protect your home and budget from life's surprises with an Assurant Home Warranty, backed by a partner that supports you through every step of homeownership. Explore Plans.
© 2023 - 2026 ERA Franchise Systems LLC. All rights reserved. ERA Franchise Systems LLC fully supports the principles of the Fair Housing Act and the Equal Opportunity Act. ERA, ERA Real Estate powered, and their respective logos are registered service marks of ERA Franchise Systems LLC. Each office is independently owned and operated.