
2454 Glenmary Ave #APT 1, Louisville, KY 40204
Local realty services provided by:Schuler Bauer Real Estate ERA Powered
2454 Glenmary Ave #APT 1,Louisville, KY 40204
$129,000
- 1 Beds
- 1 Baths
- 641 sq. ft.
- Single family
- Active
Listed by: gordon hettinger
Office: kentucky select properties
MLS#:1734415
Source:KY_MSMLS
Price summary
- Price:$129,000
- Price per sq. ft.:$201.25
About this home
Come see this great opportunity in the heart of the Highlands. Large windows in the living room, plenty of closet space and spacious eat-in kitchen. This condo is perfect for anyone downsizing or just looking for simple living and is move-in ready. Very secure first floor unit with easy access and comes with one offstreet parking space. Basement has storage space and community laundry. Gorgeous atrium area in the middle of the complex. Pets allowed with restrictions and community is owner occupied.
Selling agent is related to seller.
Contact an agent
Home facts
- Year built:1979
- Subdivision & Development:HIGHLANDS
- Listing ID #:1734415
- Added:1 day(s) ago
- Updated:November 13, 2026 at 04:13 PM
Rooms and interior
- Bedrooms:1
- Total bathrooms:1
- Full bathrooms:1
- Rooms Total:4
- Basement:Yes
- Basement Description:Partially Finished
- Living area:641 sq. ft.
Heating and cooling
- Cooling:Wall/Window Unit(s)
- Heating:Radiant
Structure and exterior
- Year built:1979
- Building area:641 sq. ft.
- Architectural Style:Traditional
- Construction Materials:Wood Frame
- Foundation Description:Poured Concrete
Utilities
- Sewer:Public Sewer
Finances and disclosures
- Price:$129,000
- Price per sq. ft.:$201.25
New listings near 2454 Glenmary Ave #APT 1
- Coming Soon
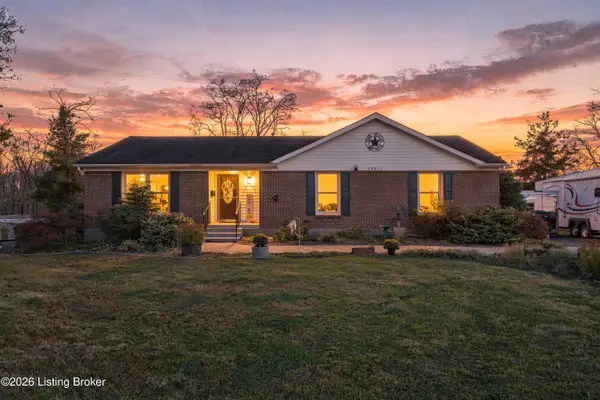 $1,700,000Coming Soon3 beds 2 baths1,575 sq. ft.
10214 Plaudit Way, Louisville, KY 40272
MLS# 1734514Listed by: COLLECTIVE ROOTS AGENCY - Coming Soon
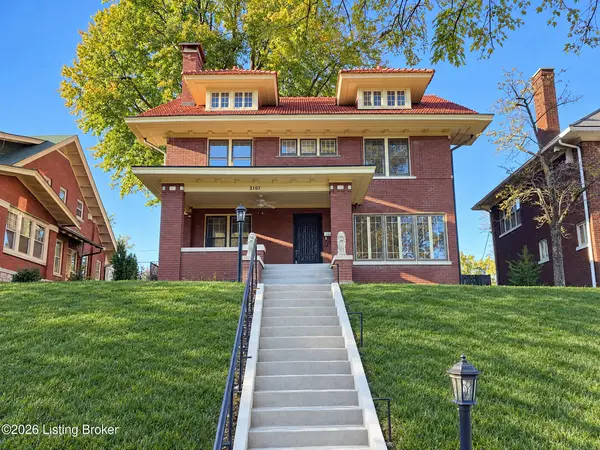 $1,010,000Coming Soon5 beds 5 baths3,236 sq. ft.
2107 Eastern Pkwy, Louisville, KY 40204
MLS# 1734509Listed by: HOUSE 2 HOME REALTORS - Coming Soon
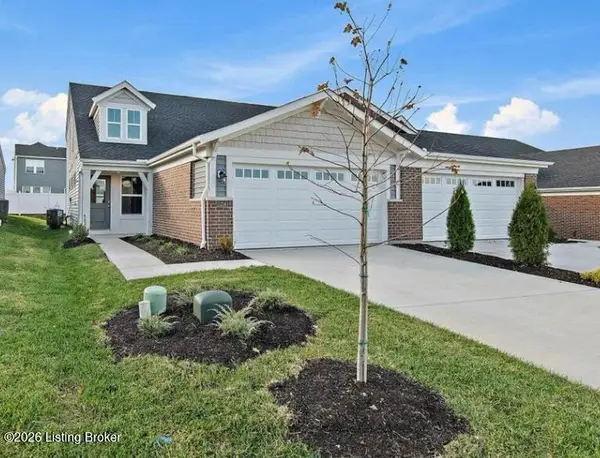 $334,900Coming Soon3 beds 3 baths2,187 sq. ft.
11214 Long Brisk Way, Louisville, KY 40291
MLS# 1734213Listed by: SEMONIN REALTORS - Coming Soon
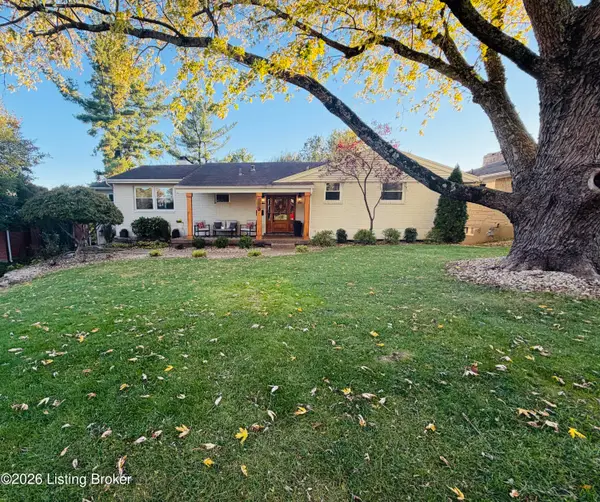 $608,000Coming Soon5 beds 3 baths3,928 sq. ft.
1112 Broadfields Dr, Louisville, KY 40207
MLS# 1734223Listed by: BERKSHIRE HATHAWAY HOMESERVICES, PARKS & WEISBERG REALTORS - Coming Soon
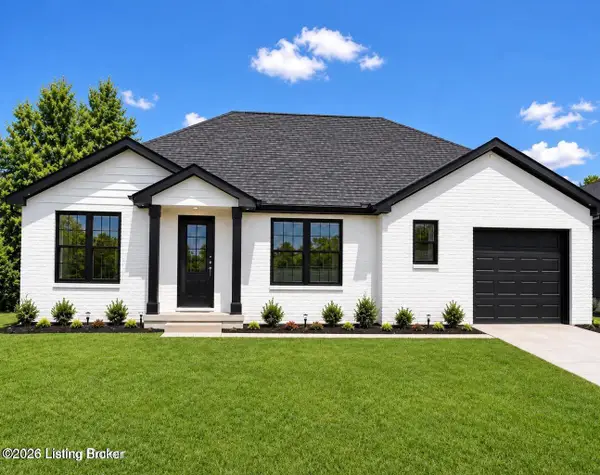 $330,000Coming Soon3 beds 2 baths1,380 sq. ft.
4422 Sanders Ln, Louisville, KY 40216
MLS# 1732289Listed by: BROKERAGE: ROYAL REAL ESTATE FIRM - New
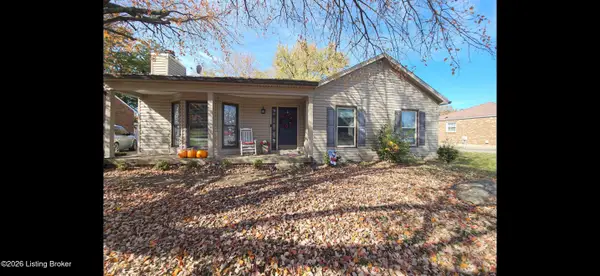 $289,900Active3 beds 2 baths1,480 sq. ft.
3804 Stony Brook Dr, Louisville, KY 40299
MLS# 1734554Listed by: CORNERSTONE GROUP REALTORS - New
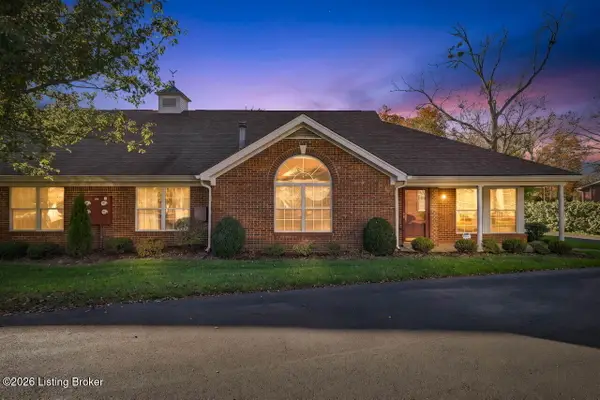 $384,900Active3 beds 2 baths2,363 sq. ft.
10505 Eagle Pines Ln, Louisville, KY 40223
MLS# 1734555Listed by: TOTALLY ABOUT HOUSES - New
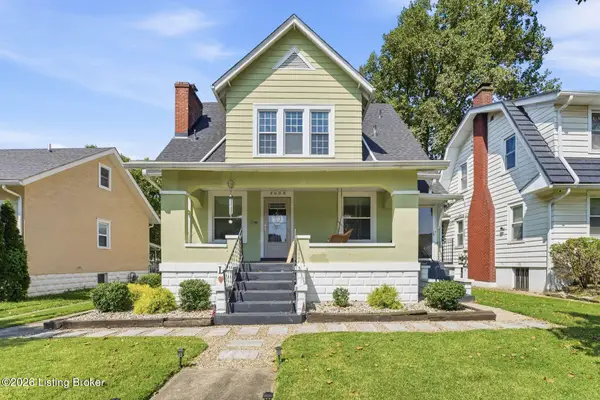 $265,000Active4 beds 3 baths2,923 sq. ft.
4608 S 3rd St, Louisville, KY 40214
MLS# 1734561Listed by: HOMEPAGE REALTY - New
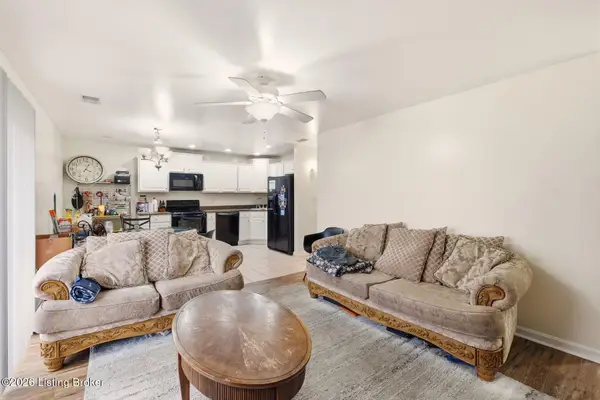 $155,000Active2 beds 2 baths876 sq. ft.
759 N Hite Ave #6, Louisville, KY 40206
MLS# 1734563Listed by: LENIHAN SOTHEBY'S INT'L REALTY - New
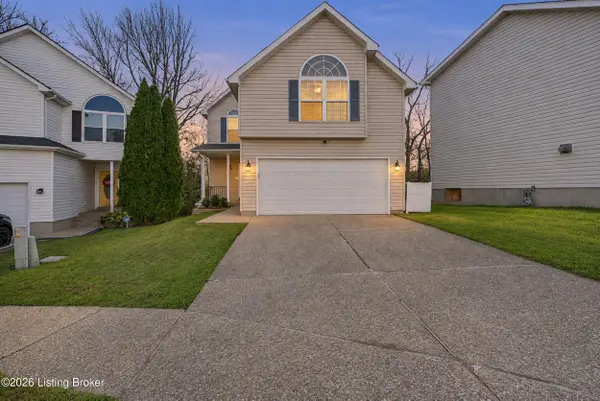 $330,000Active4 beds 2 baths2,073 sq. ft.
11411 Catalpa View Ct, Louisville, KY 40299
MLS# 1734564Listed by: RE/MAX RESULTS


Protect your home and budget from life's surprises with an Assurant Home Warranty, backed by a partner that supports you through every step of homeownership. Explore Plans.
© 2023 - 2026 ERA Franchise Systems LLC. All rights reserved. ERA Franchise Systems LLC fully supports the principles of the Fair Housing Act and the Equal Opportunity Act. ERA, ERA Real Estate powered, and their respective logos are registered service marks of ERA Franchise Systems LLC. Each office is independently owned and operated.